Realty Solution
Powered by 
- 6
- Overview
- Description
- Property Details
- Location
- HOA Management
- Facts & Features
- Getting Around
- Nearby Homes



Listed by: Obie Nwabuzor (310) 200-4649 DRE #02020522 | Compass (310) 652-6285
$560,000
Monthly Est:$2,787
 2 Beds
 3 Baths
3 full baths
 1,177sqft
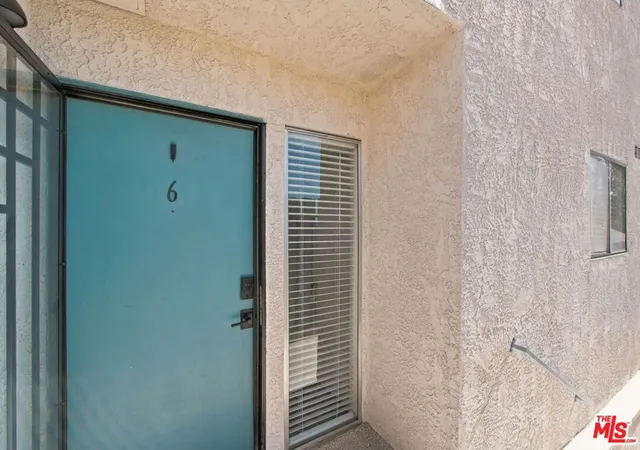
534 E Hazel St #6, Inglewood, CA 90302
$560,000
$2,787/moEst:
Get Pre-Approved
Townhouse
Built in 1981
$650/mo HOA
13,083 sqft lot
$476/sq.ft
Description
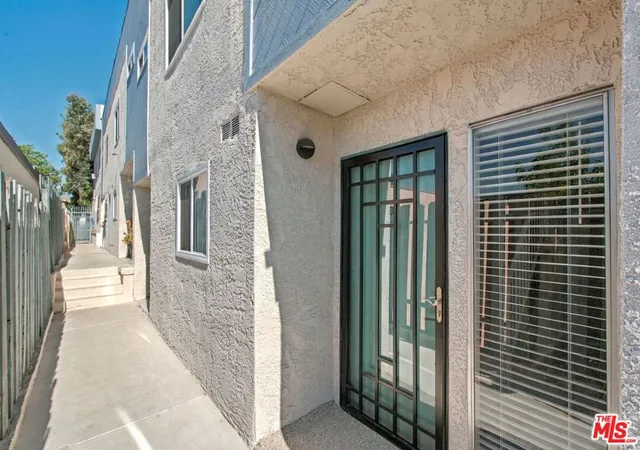
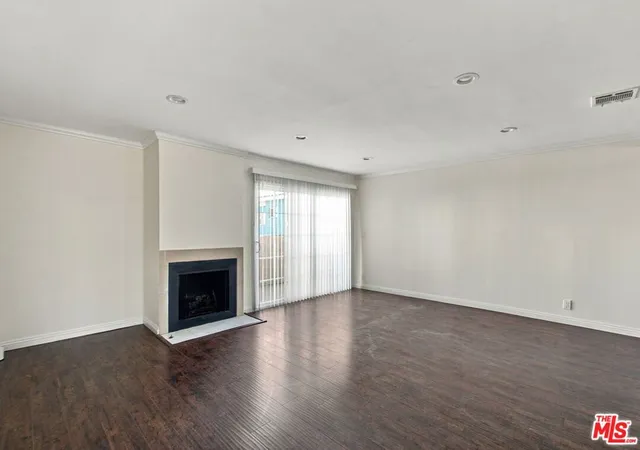
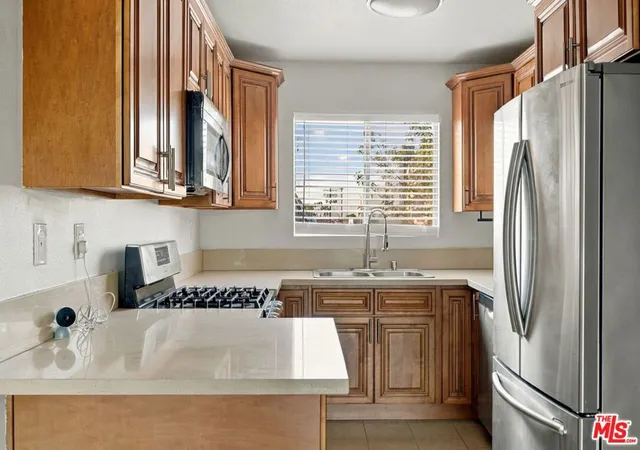
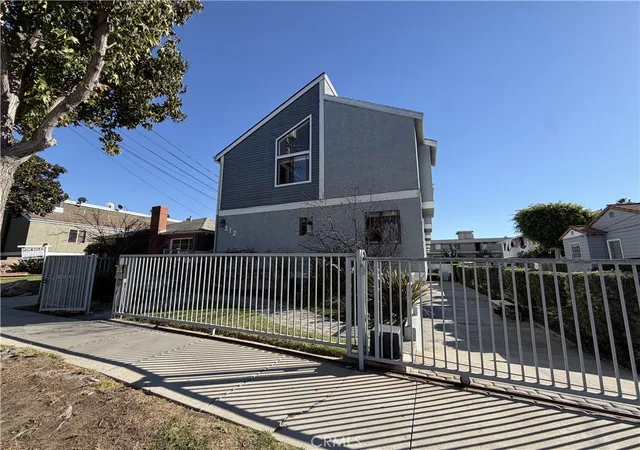
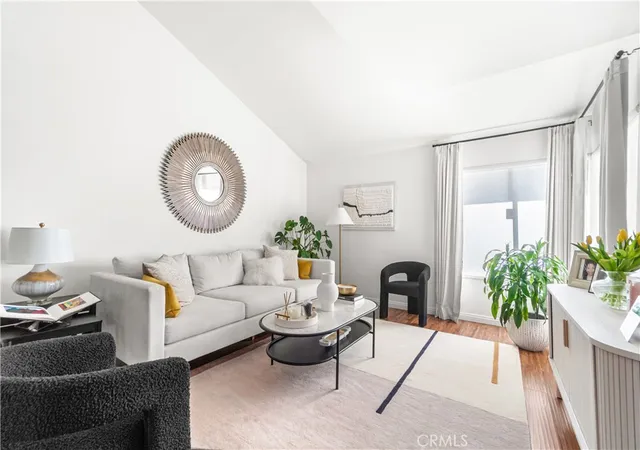
Space, comfort, and a little Inglewood excitement! This spacious 2-bedroom, 2.5-bath townhouse-style condo offers a layout you'll appreciate every day. Gather in the living room around the fireplace, enjoy a coffee break on the balcony, and keep your private space upstairs, where both generously sized bedrooms feature walk-in closets. The primary bedroom has its own en-suite bathroom, with a second full bathroom upstairs and a convenient powder room downstairs for guests.Your own dedicated laundry area with a side-by-side washer and dryer makes laundry day easier, while TWO side-by-side parking spaces mean no moving one car to get the other out!With Edward Vincent Jr. Park nearby and convenient access to SoFi Stadium, Intuit Dome, Kia Forum, shopping, dining, and LAX, there's plenty to enjoy beyond your front door. Come take a look, this could be your next move!
- Houzeo last checked: 1 minute ago
- Listing updated: October 30, 2026 at 8:07 am
- Source: California Regional MLS-CA | MLS#: 26103656

Property Details
Status
Active
Type
Townhouse
No. of Stories
2
County
City
Neighborhood
--
Year Built
1981
HOA Fees
$650/mo
Finished Area
1,177 sqft
Lot Size
13,083 sqft lot
Basement Area
- sqft
MLS Name
California Regional MLS
MLS Number
26103656
MLS Status
Active
Days on Market
8

Continue Your Journey in App
Find your dream home, receive real-time updates, and many more!
Continue Your Journey in App
Find your dream home, receive real-time updates, and many more!
Location
HOA Management
N/A
HOA Fees
$400/ Monthly
N/A
HOA Fees
$250/ Monthly
Disclaimer: Amenities are based on third-party information and may vary; buyers must independently verify all amenities, as information is deemed reliable but not guaranteed.
Facts & Features
Rooms
Bedrooms & bathrooms
Bedrooms: 2
Bathrooms: 3
Interior
Flooring
Wood
Appliances
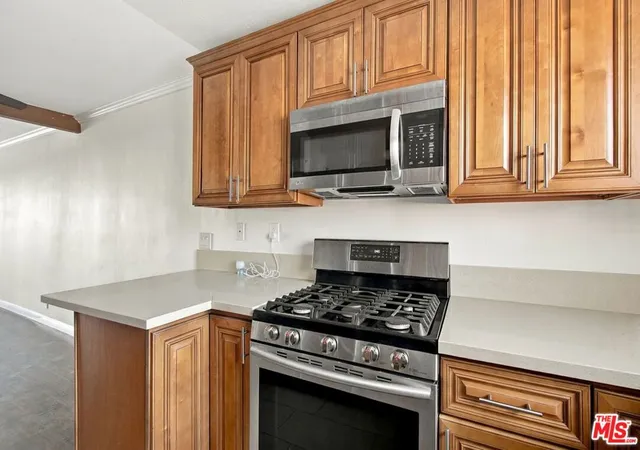
Dishwasher, Microwave, Oven, Dryer
Interior Features
Separate Formal Dining Room
Heating
Central
Cooling
Central Air
Construction
Year Built
Year Built: 1981
Home type
Townhouse
Architectural Style
Contemporary
Utilities & Energy
Laundry Features
Laundry Closet
Pool Features
None
Parking Features
Controlled Entrance, Garage, Community Structure
Security Features
Security Gate, Gated Community
Fireplace Features
Living Room
Other Features
Community Features
Gated
Price History
| Date | Event | Price |
|---|---|---|
10/22/2026 Source: | Listed for Sale | $560,000 +28.74% $476/sqft |
07/24/2018 Source: | Price Change | $435,000 $370/sqft |
06/12/2018 Source: | Price Increased | $434,999 +45.00% $370/sqft |
06/11/2017 Source: | Sold | $300,000 $255/sqft |

Getting Around 534 E Hazel St
Bike Score®

Bikeable
52/100
Walk Score®

Very Walkable
83/100
Transit Score®

Good Transit
54/100
Data provided by Redfin
Nearby Homes
Find Homes by Property Features in Inglewood, CA


Based on information from California Regional Multiple Listing Service, Inc. as of Oct 31, 2026, 03:00AM and /or other sources. All data, including all measurements and calculations of area, is obtained from various sources and has not been, and will not be, verified by broker or MLS. All information should be independently reviewed and verified for accuracy. Properties may or may not be listed by the office/agent presenting the information. Information being provided is for consumers’ personal, non-commercial use and may not be used for any purpose other than to identify prospective properties consumers may be interested in purchasing. This website may not include listings or property addresses of sellers who have directed their listing brokers to withhold their listing or their property address from display on the Internet. © 2026 California Regional Multiple Listing Service. All Rights Reserved.
 Advertising Broker: William Johnson DRE #01463271 | William Johnson Brokerage
