- Overview
- Description
- Property Details
- Location
- HOA Management
- Facts & Features
- Getting Around
- Nearby Homes
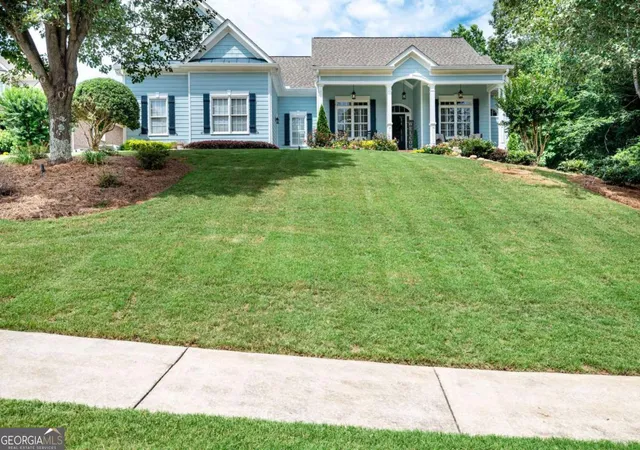
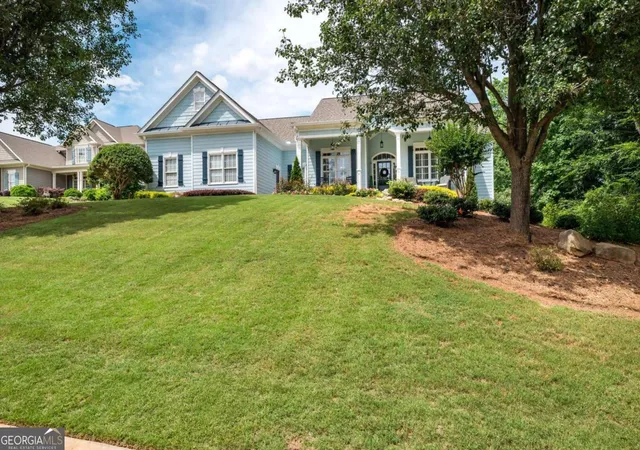
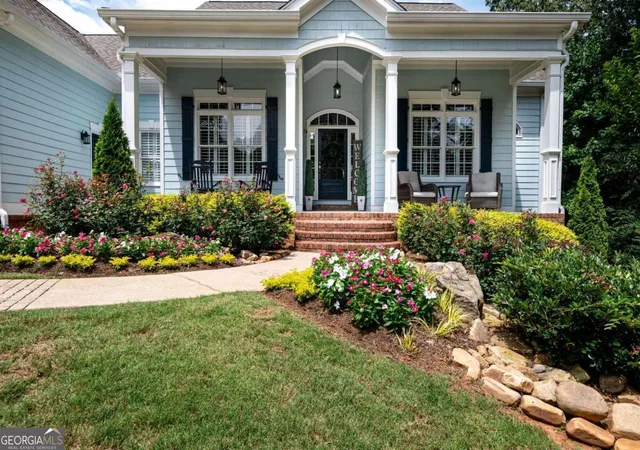
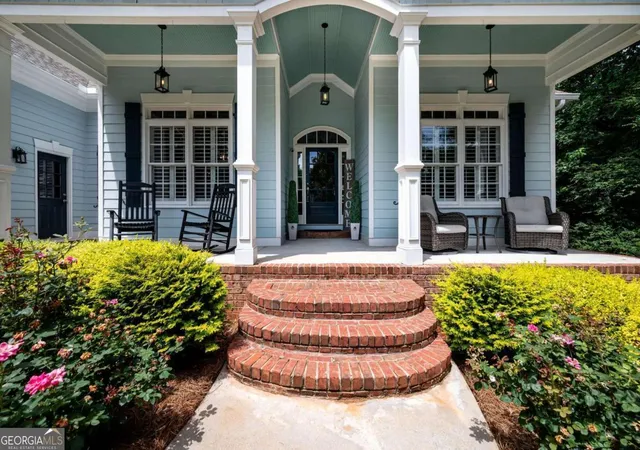

Street View
$649,900
Monthly Est:$3,235
 6 Beds
 6 Baths
5 full baths + 1 half bath
 4,883sqft
534 Sterling Water Dr, Monroe, GA 30655
$649,900
$3,235/moEst:
Get Pre-Approved
Single Family Residence
Built in 2003
$-- HOA
25,700.4 sqft lot
$133/sq.ft
Description
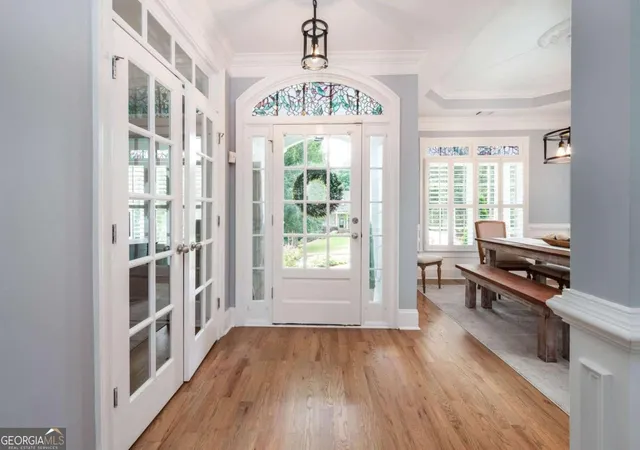
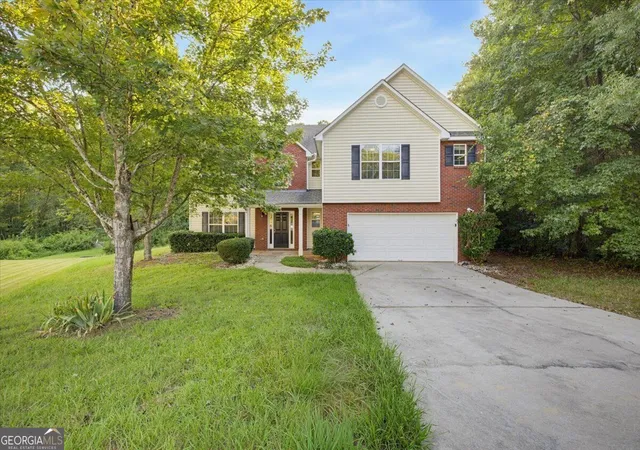
Welcome to 534 Sterling Water Drive, a beautifully updated home in the sought-after swim and tennis community of Lakeshore Estates. Offering 6 bedrooms and 5.5 bathrooms, this spacious residence combines comfort, functionality, and thoughtful upgrades throughout. A welcoming front porch and mature landscaping create a wonderful first impression. Inside, the foyer opens to generous living spaces designed for both everyday living and entertaining. The formal dining room and inviting great room with fireplace flow seamlessly into the renovated kitchen, featuring an oversized island, abundant cabinetry, a large pantry, and plenty of seating space for family and guests. The main level owners suite serves as a private retreat with direct access to the rear porch and a beautifully updated spa-inspired bath complete with a soaking tub and oversized shower. A secondary bedroom with a full bath is also conveniently located on the main floor, making it ideal for guests or multi-generational living. Upstairs, youll find an expansive bedroom suite with a sitting area and renovated private bath. The finished terrace level offers incredible flexibility with additional bedrooms, two full bathrooms, and ample space for recreation, a home office, fitness room, or media room. This home is also located in zone 5 which allows you school choice between the Walnut Grove or Social Circle school districts
- Houzeo last checked: 12 hours ago
- Listing updated: July 28, 2026 at 3:00 pm
- Listing Provided by: | Coldwell Banker Upchurch Rlty. (706) 543-4000
- Source: Georgia MLS-GA | MLS#: 10791346

Property Details
Status
Active Under Contract
Type
Single Family Residence
No. of Stories
-
County
City
Neighborhood
--
Year Built
2003
HOA Fees
-
Finished Area
4,883 sqft
Lot Size
25,700.4 sqft lot
Basement Area
- sqft
MLS Name
Georgia MLS
MLS Number
10791346
MLS Status
Active Under Contract
Days on Market
109
Cumulative Days on Market
35

Continue Your Journey in App
Find your dream home, receive real-time updates, and many more!
Download App
Continue Your Journey in App
Find your dream home, receive real-time updates, and many more!
Location
HOA Management
N/A
HOA Fees
$1,100/
Disclaimer: Amenities are based on third-party information and may vary; buyers must independently verify all amenities, as information is deemed reliable but not guaranteed.
Facts & Features
Rooms
Bedrooms & bathrooms
Bedrooms: 6
Bathrooms: 6
Interior
Cooling
Electric, Heat Pump
Appliances
Cooktop, Dishwasher, Microwave, Oven, Refrigerator
Interior Features
In Law Floorplan, Master On Main Level, Other, Separate Shower, Tray Ceiling(s), Walk In Closet(s)
Flooring
Carpet, Hardwood
Sewer
Septic Tank
Heating
Heat Pump, Natural Gas
Construction
Year Built
Year Built: 2003
Home type
Single Family Residence
Property Condition
Resale
Construction Materials
Concrete
Roof
Composition
Architectural Style
Traditional
Utilities & Energy
Laundry Features
Other
Utilities
Underground Utilities
Fireplace Features
Gas Starter, Living Room
Basement
Bath Finished, Exterior Entry, Full, Interior Entry
Parking Features
Garage, Attached
Water Source
Public
Other Features
Lot Features
Sloped
Patio And Porch Features
Deck, Patio, Porch
Community Features
Playground, Pool, Sidewalks, Street Lights, Tennis Court(s)
Subdivision Name
Lakeshore Estates
Price History
| Date | Event | Price |
|---|---|---|
07/28/2026 Source: | Contingent (Active Under Contract) | $649,900 $133/sqft |
07/13/2026 Source: | Listed for Sale | $649,900 +0.29% $133/sqft |
10/28/2024 Source: | Off Market | $648,000 +101.24% $133/sqft |
08/06/2020 Source: | Price Increased | $322,000 +3.87% $66/sqft |
10/07/2015 Source: | Sold | $310,000 $63/sqft |


Nearby Homes




Find Homes by Property Features in Monroe, GA
Nearby New Homes For Sale


Information Deemed Reliable But Not Guaranteed. © 2026 Georgia Multiple Listing Service. All Rights Reserved.
 Advertising Broker: Fred McGill | Simple Showing, Inc