- Overview
- Description
- Property Details
- Location
- Facts & Features
- Getting Around
- Nearby Homes


$849,900
Monthly Est:$4,230
 4 Beds
 4 Baths
4 full baths
 2,763sqft
534 Stump Ridge Rd, Brandon, MS 39047
$849,900
$4,230/moEst:
Get Pre-Approved
Single Family Residence
Built in 2024
$-- HOA
5 acres lot
$308/sq.ft
Description
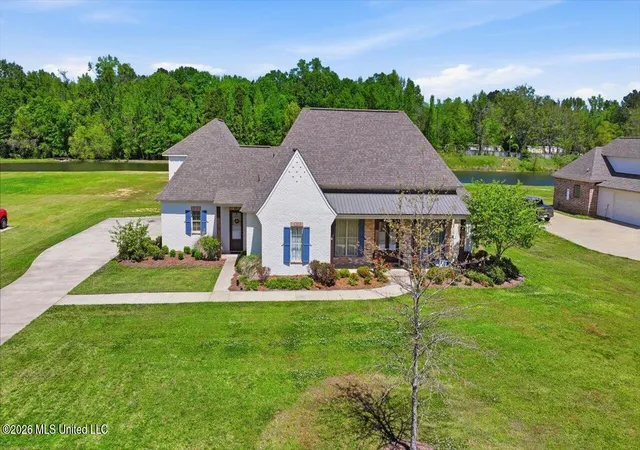
Welcome to your own private estate in Rankin County! Set on 5 acres in the Pisgah School District, this 2763 square foot, 4-bedroom, 4-bath home brings the space, style, and setup buyers are actually looking for. Built in 2024 surrounded by ample land and thoughtful landscaping. The open floor plan features beautiful engineer hardwood flooring throughout, abundant natural light, and a custom design that balances comfort with style. The kitchen is a chefs dream, with quartz countertops, and quartz kitchen island a huge walk in pantry with custom entry door Perfect for entertaining, the living spaces flow seamlessly together with high-end finishes and custom touches throughout. Laundry room is oversized conveniently located right next to the huge Primary bedroom's closet. The primary bedroom is located on the main floor with its en-suite consisting of a separate shower, soaking tub, double vanities, Three other bedrooms with full bathrooms , Enjoy the convenience of a large 3 car garage, plus a massive shop perfect for hobbies, storage, or workspace. This property provides plenty of room both indoors and outdoors, with scenic views and ample space to enjoy the natural surroundings. Located in the Pisgah school district, this home combines privacy, craftsmanship, and functionality all on one level. Call your favorite REALTOR to see this beautiful home.
- Houzeo last checked: 5 minutes ago
- Listing updated: June 4, 2026 at 12:51 am
- Listing Provided by: Vanessa Barry (601) 503-5278 DRE #S55904 | eXp Realty (601) 455-0101
- Source: MLS United-MS | MLS#: 4151530

Property Details
Status
Active
Type
Single Family Residence
No. of Stories
-
County
City
Neighborhood
--
Year Built
2024
HOA Fees
-
Finished Area
2,763 sqft
Lot Size
5 acres lot
Basement Area
- sqft
MLS Name
MLS United
MLS Number
4151530
MLS Status
Active
Days on Market
150

Continue Your Journey in App
Find your dream home, receive real-time updates, and many more!
Continue Your Journey in App
Find your dream home, receive real-time updates, and many more!
Location
Facts & Features
Rooms
Bedrooms & bathrooms
Bedrooms: 4
Bathrooms: 4
Interior
Heating
Central
Appliances
Built In Gas Range, Energy Star Qualified Appliances, Energy Star Qualified Dishwasher, Energy Star Qualified Water Heater, Ice Maker, Microwave, Range Hood, Tankless Water Heater, Trash Compactor, Water Heater
Interior Features
Built In Features, Ceiling Fan(s), Crown Molding, Double Vanity, High Ceilings, His And Hers Closets, Kitchen Island, Open Floorplan, Pantry, Recessed Lighting, Smart Thermostat, Soaking Tub, Stone Counters, Storage, Vaulted Ceiling(s), Walk In Closet(s)
Sewer
Septic Tank
Flooring
Laminate
Exterior Features
Lighting
Cooling
Central Air, Energy Star Qualified Equipment
Construction
Year Built
Year Built: 2024
Home type
Single Family Residence
Property Condition
Move In Ready
Construction Materials
Brick
Foundation Details
Slab
Architectural Style
French Acadian
Roof
Architectural Shingles
Utilities & Energy
Utilities
Electricity Connected, Natural Gas Connected, Water Connected
Parking Features
Covered, Enclosed, Garage Door Opener, Rv Garage
Laundry Features
Inside, Laundry Room
Water Source
Public
Fireplace Features
Dining Room
Other Features
Patio And Porch Features
Front Porch, Porch
Disclosures
None
Subdivision Name
Metes And Bounds
Price History
| Date | Event | Price |
|---|---|---|
06/03/2026 Source: | Listed for Sale | $849,900 +579.92% $308/sqft |
04/24/2023 Source: | Sold | $125,000 $45/sqft |

Nearby Homes



Find Homes by Property Features in Brandon, MS
Nearby New Homes For Sale


Based on information from MLS United, LLC. through Oct 31, 2026, 09:00PM. IDX information is provided exclusively for consumers' personal, non-commercial use, that it may not be used for any purpose other than to identify prospective properties consumers may be interested in purchasing, and that the data is deemed reliable but is not guaranteed accurate by the MLS. © 2026 MLS United, LLC. All Rights Reserved.
 Advertising Broker: Daniel Demers | Sell Your Home Services
