Realty Solution
Powered by 
- 14
- Overview
- Description
- Property Details
- Location
- Facts & Features
- Getting Around
- Nearby Homes


Street View
Listed by: Fran H. Chavez (818) 517-1411 DRE #01013357, Andrew Spitz DRE #00924610 | Christie's International Real Estate SoCal (424) 249-7162
$3,245,000
Monthly Est:$16,152
 5 Beds
 6 Baths
3 full baths + 2 half baths
 6,453sqft
5340 Calvin Ave, Tarzana, CA 91356
$3,245,000
$16,152/moEst:
Get Pre-Approved
Single Family Residence
Built in 1978
$-- HOA
26,561 sqft lot
$503/sq.ft
Description
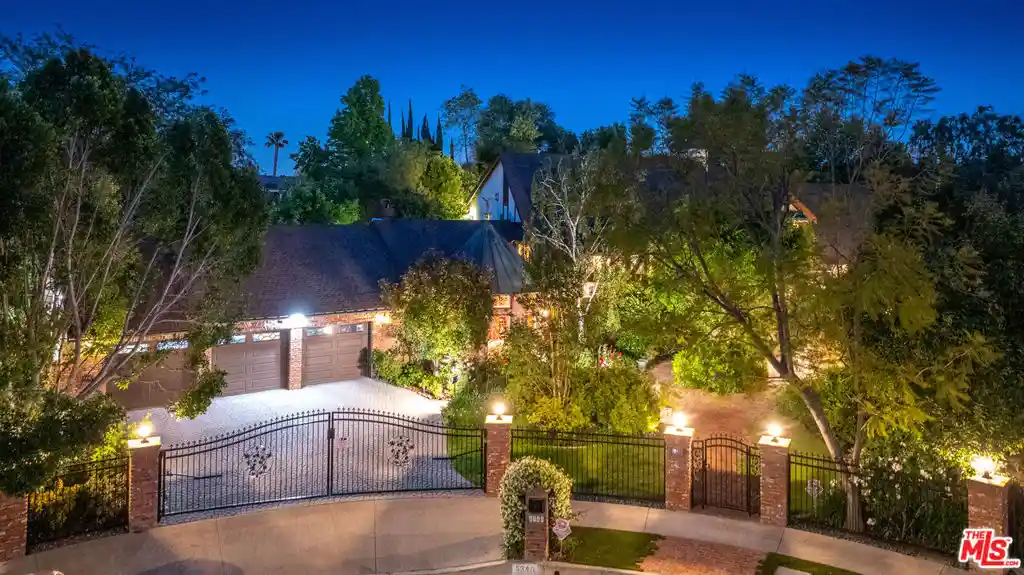
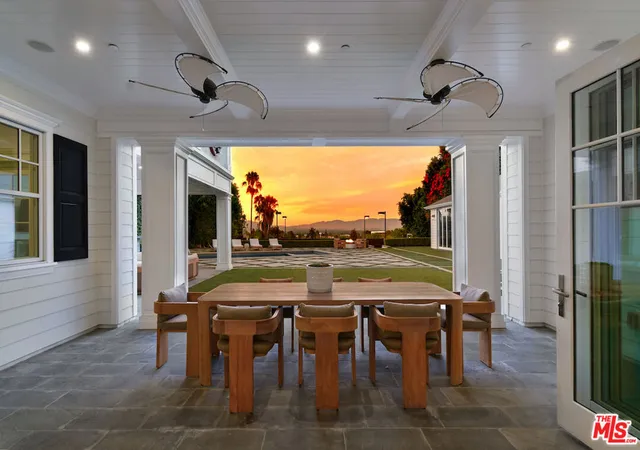
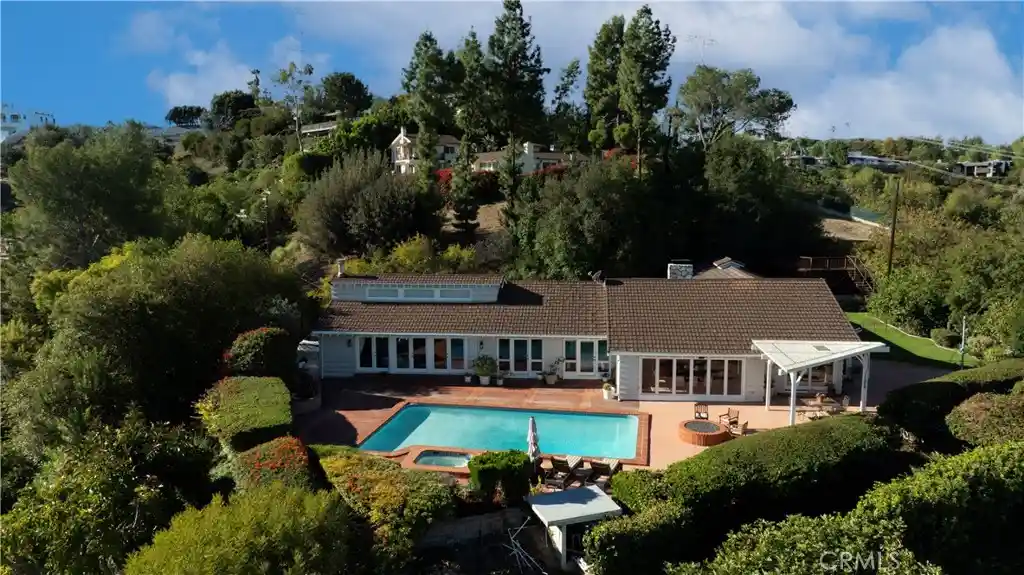
Tucked at the end of a private cul-de-sac, this exceptional estate is set behind gates on 26.561 sqft feet of beautifully landscaped grounds. A brick courtyard framed by lush greenery and flowering hedges creates an inviting arrival, introducing a residence defined by timeless classical architecture, impressive scale, exceptional privacy, and thoughtful craftsmanship. The dramatic entry opens to soaring ceilings, peg-and-groove hardwood floors, oversized crown moldings, and richly detailed solid wood beams. The interiors offer an impressive collection of formal and informal spaces, including a grand living room with a striking stone fireplace, elegant dining room, inviting family room with a custom wet bar, and temperature-controlled wine cellar. The chef's kitchen combines function and design with an expansive center island, professional 6-burner Viking range with double ovens, dual dishwashers, soft-close cabinetry, and French doors opening to a covered patio for effortless indoor/outdoor living. The generously proportioned primary suite features a private sitting area, fireplace, two custom walk-in closets, and a balcony overlooking the lush grounds. The adjoining spa-inspired bath includes a soaking tub, dual vanities, and an expansive walk-in shower with additional vanity space. Outside, the grounds unfold as a private magical garden retreat, surrounded by mature trees, flowering landscapes, and verdant greenery. A sparkling pool and dramatic three-tier fountain anchor the setting, while multiple conversation areas, expansive lawns, and a charming gazebo enveloped in creeping fig provide an idyllic backdrop for both large-scale entertaining and quiet relaxation. Among the estate's many distinctive details are dual staircases, charming window seats, leaded and stained-glass windows, abundant storage, a gas generator, and a three-car direct-access garage. A truly remarkable library serves as one of the home's architectural highlights, featuring extensive imported cabinetry and millwork, inlaid flooring, a fireplace, a steel-framed dome ceiling with skylight, and a striking copper dome exterior complemented by copper gutters throughout. A rare combination of architectural character, sophisticated craftsmanship, privacy, and livability, this extraordinary estate offers a setting equally suited to gracious everyday living and memorable entertaining.
- Houzeo last checked: 1 minute ago
- Listing updated: October 24, 2026 at 4:22 pm
- Source: California Regional MLS-CA | MLS#: 26977947

Property Details
Status
Pending
Type
Single Family Residence
No. of Stories
3
County
City
Neighborhood
Year Built
1978
HOA Fees
-
Finished Area
6,453 sqft
Lot Size
26,561 sqft lot
Basement Area
- sqft
MLS Name
California Regional MLS
MLS Number
26977947
MLS Status
Pending
Days on Market
52

Continue Your Journey in App
Find your dream home, receive real-time updates, and many more!
Continue Your Journey in App
Find your dream home, receive real-time updates, and many more!
Location
Facts & Features
Rooms
Bedrooms & bathrooms
Bedrooms: 5
Bathrooms: 6
Interior
Sewer
Other
Cooling
Central Air
Flooring
Carpet, Wood
Window Features
Blinds, Bay Windows, Custom Coverings, Double Pane Windows, Drapes, Stained Glass, Skylights
Interior Features
Beamed Ceilings, Wet Bar, Ceiling Fans, Crown Molding, Cathedral Ceilings, Coffered Ceilings, High Ceilings, Recessed Lighting, Storage, Sunken Living Room, Attic, Jack And Jill Bath, Walk In Pantry, Wine Cellar
Heating
Central
Appliances
Built In, Convection Oven, Double Oven, Dishwasher, Gas Cooktop, Disposal, Refrigerator, Range Hood, Dryer, Washer
Construction
Year Built
Year Built: 1978
Home type
Single Family Residence
Construction Materials
Brick, Stucco
Property Condition
Updated Remodeled
Architectural Style
Tudor
Foundation Details
Combination
Roof
Fire Proof
Utilities & Energy
Parking Features
Door Multi, Direct Access, Driveway, Electric Gate, Garage, Garage Door Opener, Gated, Paved, Private, Side By Side
Laundry Features
Inside, Laundry Room
Security Features
Carbon Monoxide Detectors, Fire Detection System, Security Gate, Smoke Detectors
Water Source
Public
Pool Features
In Ground, Private
Fireplace Features
Family Room, Gas, Library, Living Room, Wood Burning
Other Features
Patio And Porch Features
Brick, Covered, Open, Patio
Lot Features
Back Yard, Front Yard, Lawn, Landscaped
Disclosures
Call Agent, Exclusions Disclosure, Principal Is Real Estate Licensed, Rent Control
Price History
| Date | Event | Price |
|---|---|---|
10/01/2026 Source: | Pending | $3,245,000 $503/sqft |
10/01/2026 Source: | Contingent (Active Under Contract) | $3,245,000 $503/sqft |
09/09/2026 Source: | Listed for Sale | $3,245,000 -7.15% $503/sqft |
07/28/2026 Source: | Off Market | $3,495,000 $542/sqft |
07/28/2026 Source: | Contingent (Active Under Contract) | $3,495,000 $542/sqft |

Show more
Tarzana Ranks #111 in Los Angeles, CA

Homes

Rental Prices

Median Home Price
Nearby Homes



Find Homes by Property Features in Los Angeles, CA
Nearby New Homes For Sale


Based on information from California Regional Multiple Listing Service, Inc. as of Oct 31, 2026, 11:00PM and /or other sources. All data, including all measurements and calculations of area, is obtained from various sources and has not been, and will not be, verified by broker or MLS. All information should be independently reviewed and verified for accuracy. Properties may or may not be listed by the office/agent presenting the information. Information being provided is for consumers’ personal, non-commercial use and may not be used for any purpose other than to identify prospective properties consumers may be interested in purchasing. This website may not include listings or property addresses of sellers who have directed their listing brokers to withhold their listing or their property address from display on the Internet. © 2026 California Regional Multiple Listing Service. All Rights Reserved.
 Advertising Broker: William Johnson DRE #01463271 | William Johnson Brokerage
