- Overview
- Description
- Property Details
- Location
- Facts & Features
- Getting Around
- Nearby Homes



$274,900
Monthly Est:$1,368
 3 Beds
 3 Baths
1 full bath + 2 half baths
 1,106sqft
5340 Springfield Xenia Rd, Springfield, OH 45506
$274,900
$1,368/moEst:
Get Pre-Approved
Single Family Residence
Built in 1958
$-- HOA
2.98 acres lot
$249/sq.ft
Description
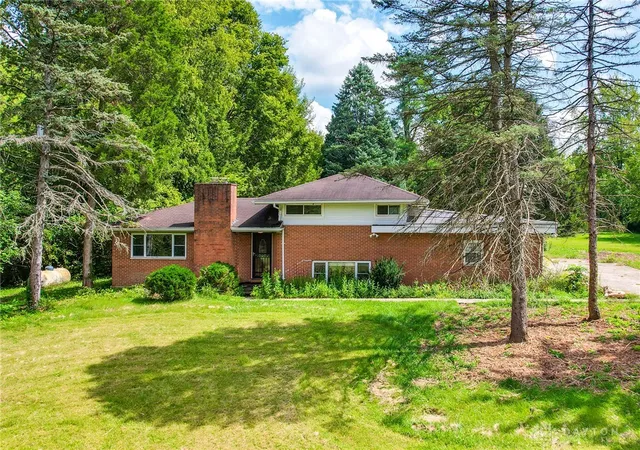
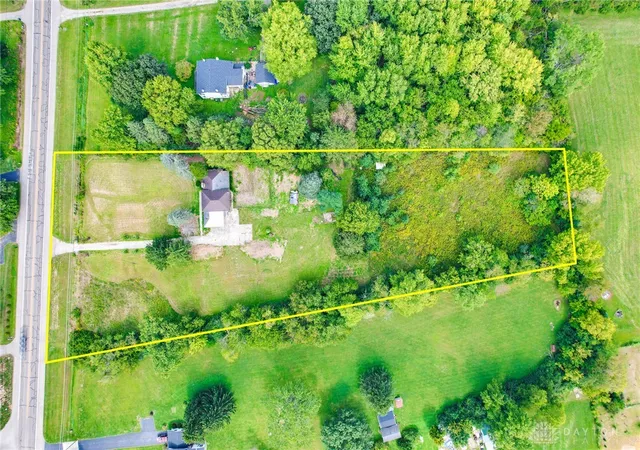
Great opportunity for investors, buyers looking for acreage, or anyone seeking close proximity to fabulous Yellow Springs at a more attainable price point! Situated on 3 acres, this brick tri-level offers plenty of potential and a beautiful setting just a 5 minute drive from Yellow Springs, with convenient access to the bike path and nearby highways.
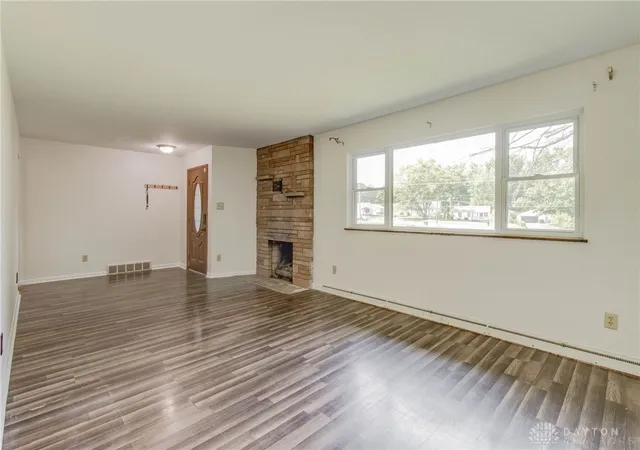
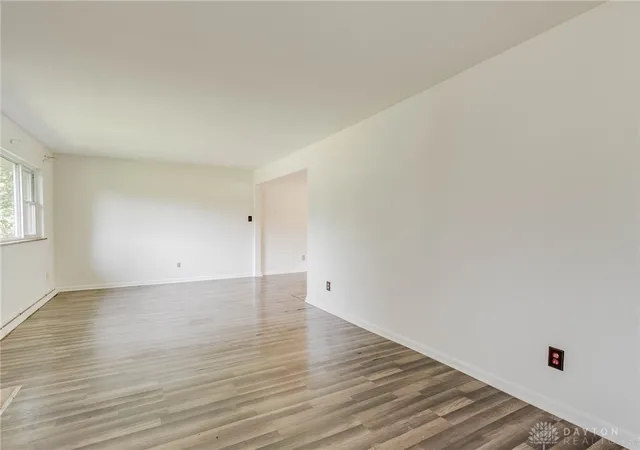
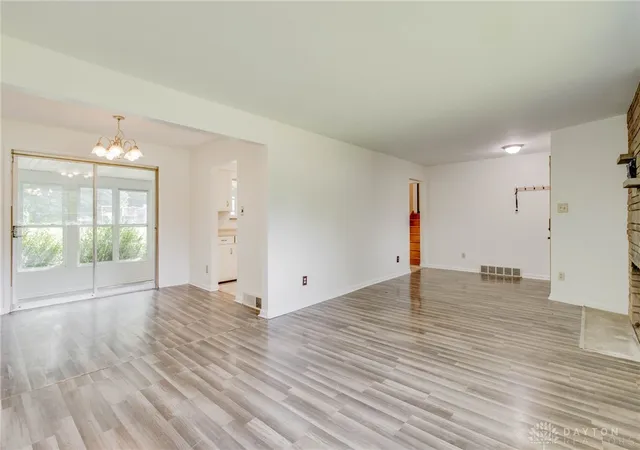
The home features 3 bedrooms upstairs, original hardwood floors, a primary bedroom with updated half bath, and a full hallway bath. The huge living room offers a fireplace and opens to a spacious 3-season room overlooking the rear grounds. The finished lower level adds approximately 570 sq ft and includes a family room with custom barn door, laundry room, half bath, and mudroom leading to the oversized side-entry 2-car garage.
Outdoor features include mature evergreen trees, a fenced dog run, fenced garden, and chicken coop. Recent improvements include a new furnace, new water heater, updated electric box, and heat pump. Furnace room doubles as a tornado shelter. Approx. 1,106 sq ft above grade plus 570 sq ft finished lower level. Well and septic. Propane tank leased through Sunrise.
The property is priced to sell AS-IS and offers an excellent opportunity for someone ready to add their own updates and personal touches while enjoying 3 acres and a convenient location near Yellow Springs, the bike path, and highway access.
- Houzeo last checked: 6 hours ago
- Listing updated: October 6, 2026 at 9:42 am
- Listing Provided by: Shelly K Blackman (937) 381-9799 | Plum Tree Realty (513) 443-5060
- Source: Dayton Realtors MLS-OH | MLS#: 968552

Property Details
Status
Pending
Type
Single Family Residence
No. of Stories
-
County
City
Neighborhood
--
Year Built
1958
HOA Fees
-
Finished Area
1,106 sqft
Lot Size
2.98 acres lot
Basement Area
- sqft
MLS Name
Dayton Realtors MLS
MLS Number
968552
MLS Status
Pending
Days on Market
28

Continue Your Journey in App
Find your dream home, receive real-time updates, and many more!
Download App
Continue Your Journey in App
Find your dream home, receive real-time updates, and many more!
Location
Facts & Features
Rooms
Bedrooms & bathrooms
Bedrooms: 3
Bathrooms: 3
Laundry
Level: Lower
Area: 54.00 Square Feet
Dimensions: 6 x 9
UtilityRoom
Level: Basement
Area: 54.00 Square Feet
Dimensions: 6 x 9
BonusRoom
Level: Lower
Area: 195.00 Square Feet
Dimensions: 15 x 13
FloridaRoom
Level: Main
Area: 310.00 Square Feet
Dimensions: 31 x 10
Bedroom
Level: Second
Area: 110.00 Square Feet
Dimensions: 10 x 11
Bedroom
Level: Second
Area: 165.00 Square Feet
Dimensions: 15 x 11
PrimaryBedroom
Level: Second
Area: 195.00 Square Feet
Dimensions: 15 x 13
FamilyRoom
Level: Lower
Area: 396.00 Square Feet
Dimensions: 22 x 18
Kitchen
Level: Main
Area: 100.00 Square Feet
Dimensions: 10 x 10
DiningRoom
Level: Main
Area: 110.00 Square Feet
Dimensions: 11 x 10
LivingRoom
Level: Main
Area: 420.00 Square Feet
Dimensions: 30 x 14
Interior
Exterior Features
Fence, Porch, Patio
Heating
Heat Pump, Propane
Cooling
Heat Pump
Appliances
Dishwasher, Disposal, Microwave, Range, Refrigerator, Electric Water Heater
Sewer
Septic Tank
Window Features
Aluminum Frames, Vinyl
Interior Features
Galley Kitchen, Laminate Counters, Pantry
Construction
Year Built
Year Built: 1958
Home type
Single Family Residence
Foundation Details
Cellar
Architectural Style
Multi Level
Construction Materials
Brick, Frame
Utilities & Energy
Utilities
Septic Available, Water Available
Water Source
Well
Electric
Volts220in Garage
Fireplace Features
Decorative, One
Security Features
Smoke Detectors
Parking Features
Attached, Garage, Two Car Garage
Other Features
Patio And Porch Features
Patio, Porch
Price History
| Date | Event | Price |
|---|---|---|
10/06/2026 Source: | Pending | $274,900 $249/sqft |
09/12/2026 Source: | Contingent (Active Under Contract) | $274,900 $249/sqft |
09/10/2026 Source: | Listed for Sale | $274,900 +74.10% $249/sqft |
05/06/2015 Source: | Price Decreased | $157,900 -4.24% $143/sqft |
05/06/2015 Source: | Sold | $164,900 $149/sqft |

Nearby Homes





Find Homes by Property Features in Springfield, OH

Based on information from Dayton Realtors® MLS through Oct 09, 2026, 02:30PM. Information is provided exclusively for consumers’ personal, non-commercial use, that it may not be used for any purpose other than to identify prospective properties consumers may be interested in purchasing. The data is deemed reliable but is not guaranteed accurate by the MLS. The MLS may, at its discretion, require use of other disclaimers as necessary to protect participants and/or the MLS from liability. This website may not include listings or property addresses of sellers who have directed their listing brokers to withhold their listing or their property address from display on the Internet. © 2026 Dayton Area Board of Realtors®, Inc. All rights reserved.
 Advertising Broker: Nicholas Huscroft | Chosen Realty