- Overview
- Description
- Property Details
- Location
- Facts & Features
- Getting Around
- Nearby Homes
 No HOA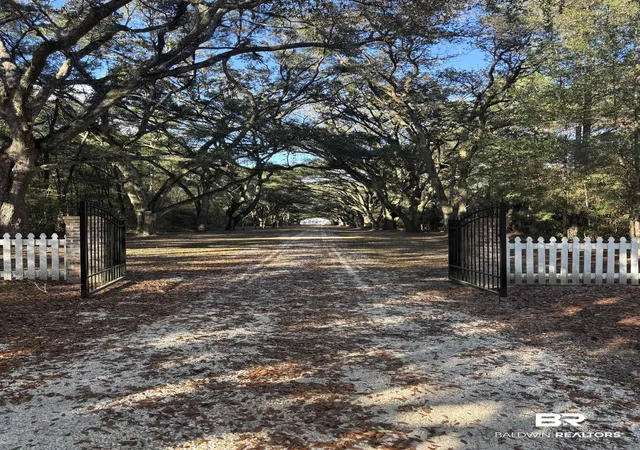
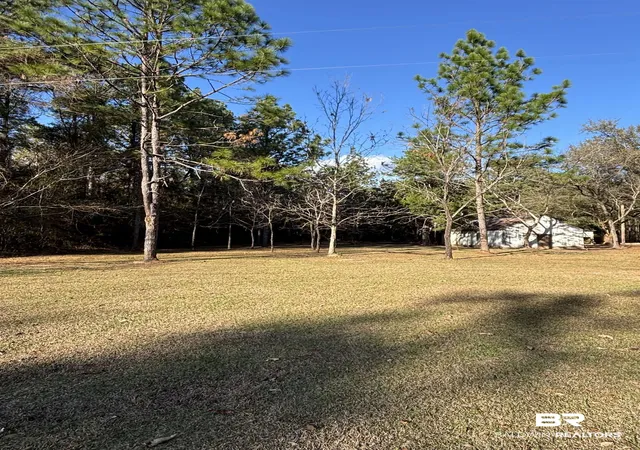

Street View
$898,000
Monthly Est:$4,470
 4 Beds
 3 Baths
3 full baths
 3,443sqft
53400 Hixson Rd, Stockton, AL 36579
$898,000
$4,470/moEst:
Get Pre-Approved
Single Family Residence
Built in 1870
$-- HOA
30 acres lot
$261/sq.ft
Description
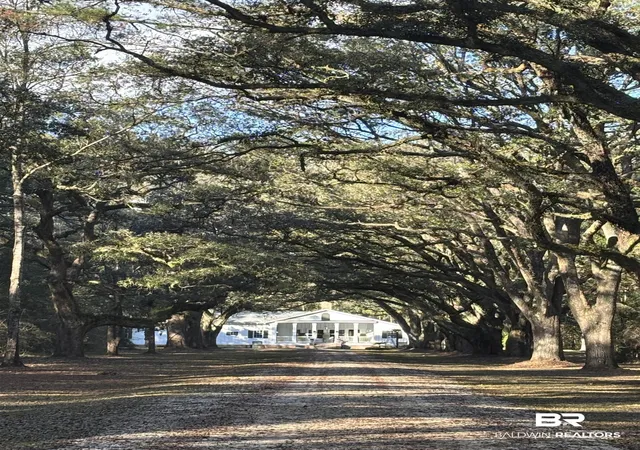
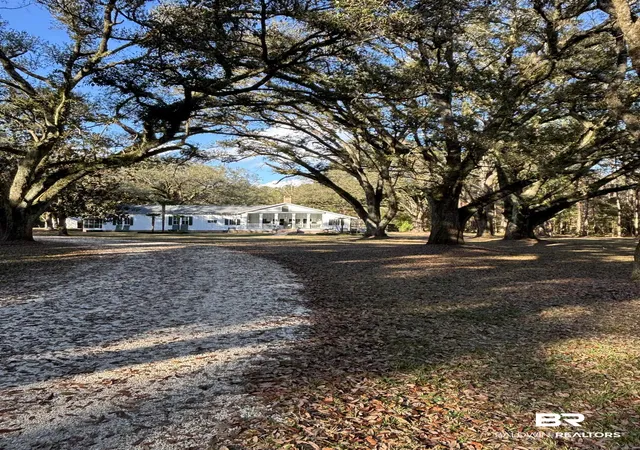
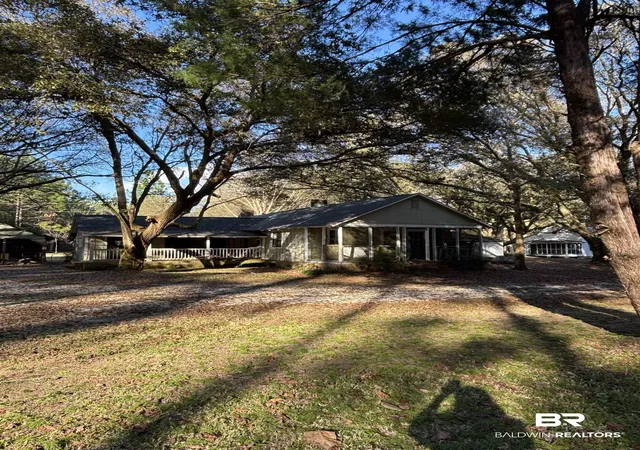
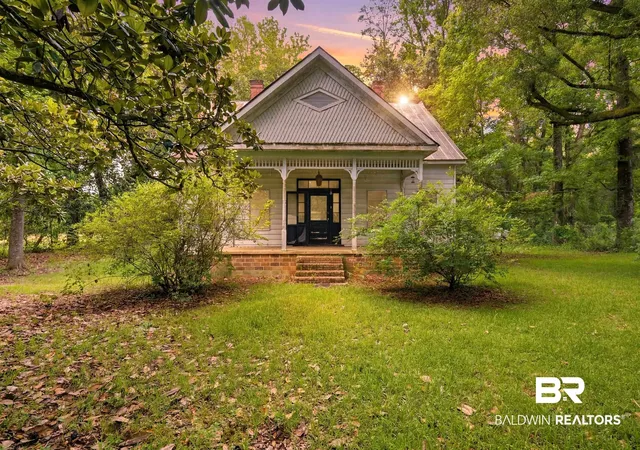
Beautifully Restored Historic Home in Stockton, AlabamaThis charming historic home has been completely revitalized in 2024, blending timeless character with modern comfort. Every major system has been thoughtfully updated, giving you the peace of mind and efficiency of a new home while preserving the charm of its original architecture.Renovations include a new roof, spray-foam insulation, and a brand-new central heating and air system with all-new ductwork and a high-quality Carrier gas unit. The electrical system has been fully upgraded, including new panels and meter, and the plumbing has been modernized with all new fixtures and beautifully updated bathrooms featuring walk-in showers.The home’s foundation and structure have been carefully repaired and reinforced, and the under-house area has been encapsulated and dehumidified for long-term protection. Inside and out, the entire property has been freshly painted, giving it a crisp, welcoming feel from the moment you arrive.This is a rare opportunity to own a historic Stockton home that’s been restored with integrity, craftsmanship, and attention to detail. Move-in ready and built to last. Buyer to verify all information during due diligence.
- Houzeo last checked: 12 minutes ago
- Listing updated: August 6, 2026 at 2:12 pm
- Listing Provided by: Bonita Faye York Goram (251) 747-4600 DRE #72364 | The Compass Property Co (251) 747-4600
- Source: Baldwin County AOR MLS-AL | MLS#: 389826

Property Details
Status
Active
Type
Single Family Residence
No. of Stories
1
County
City
Neighborhood
--
Year Built
1870
HOA Fees
-
Finished Area
3,443 sqft
Lot Size
30 acres lot
Basement Area
- sqft
MLS Name
Baldwin County AOR MLS
MLS Number
389826
MLS Status
Active
Days on Market
183

Continue Your Journey in App
Find your dream home, receive real-time updates, and many more!
Download App
Continue Your Journey in App
Find your dream home, receive real-time updates, and many more!
Location
Facts & Features
Rooms
Bedrooms & bathrooms
Bedrooms: 4
Bathrooms: 3
Interior
Flooring
Tile, Wood, Other Floors/see Remarks
Interior Features
Ceiling Fan(s), High Ceilings, Split Bedroom Plan
Appliances
Dryer, Washer, Cooktop, Microwave, Refrigerator, Electric Range
Heating
Central, Electric
Cooling
Heat Pump, Electric
Construction
Year Built
Year Built: 1870
Home type
Single Family Residence
Architectural Style
Historical
Roof
Other/see Remarks, Composition Shingle
Utilities & Energy
Fireplace Features
Gas Log
Security Features
Security Lights
Pool Features
None
Parking Features
Other/see Remarks
Utilities
Baldwin Emc
Other Features
Community Features
None
Patio And Porch Features
Porch Open, Side Porch, Front Porch, Porch Screened
Subdivision Name
Stockton
Price History
| Date | Event | Price |
|---|---|---|
05/26/2026 Source: | Price Increased | $926,000 +3.12% $269/sqft |
04/08/2026 Source: | Listed for Sale | $898,000 $261/sqft |

Nearby Homes
Find Homes by Property Features in Stockton, AL

Based on information from the Baldwin County Association of REALTORS® through Oct 09, 2026, 09:15AM. Information is provided exclusively for consumers’ personal, non-commercial use and that it may not be used for any purpose other than to identify prospective properties consumers may be interested in purchasing and that the data is deemed reliable but is not guaranteed accurate by the MLS. Some listings have been excluded from this website.This website may not include listings or property addresses of sellers who have directed their listing brokers to withhold their listing or their property address from display on the Internet. © 2026 Baldwin County Board of REALTORS® Multiple Listing Service. All Rights Reserved.
 Advertising Broker: Daniel Demers | Sell Your Home Services