- Overview
- Description
- Property Details
- Location
- Facts & Features
- Getting Around
- Nearby Homes



$319,000
Monthly Est:$1,588
 3 Beds
 2 Baths
2 full baths
 1,857sqft
5341 Bob Dr, North Richland Hills, TX 76180
$319,000
$1,588/moEst:
Get Pre-Approved
Single Family Residence
Built in 1984
$-- HOA
0.22 acre lot
$172/sq.ft
Description
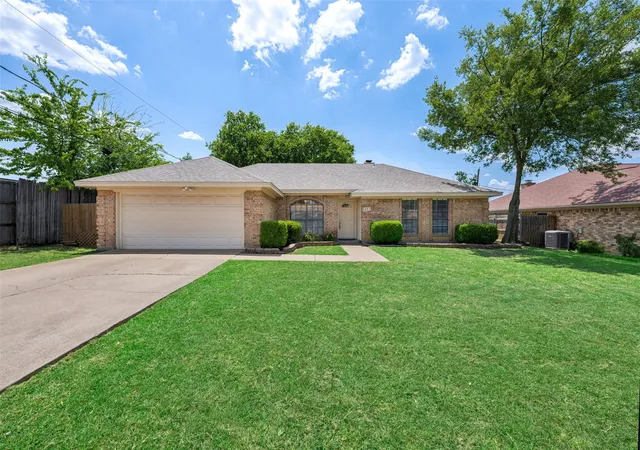
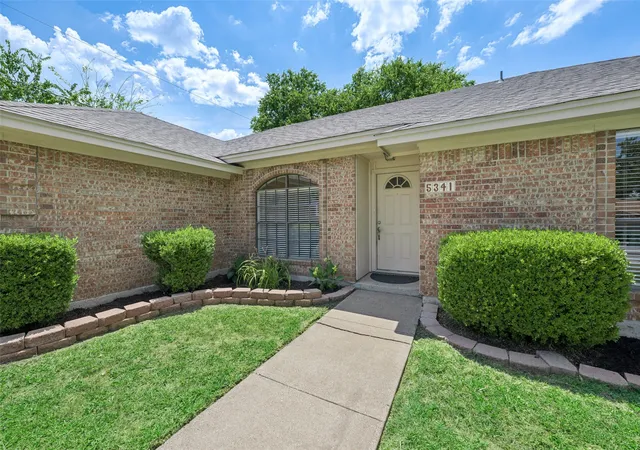
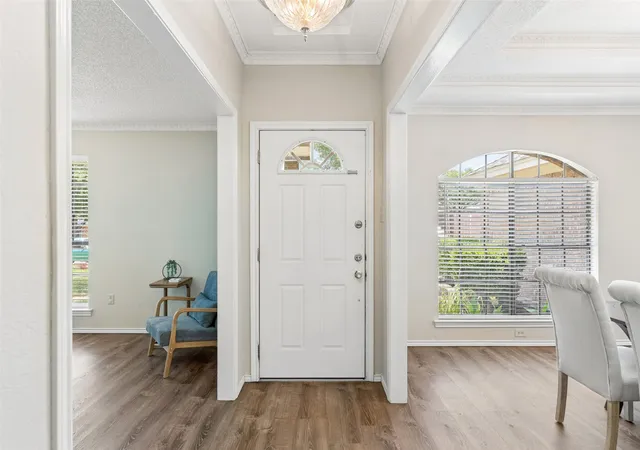
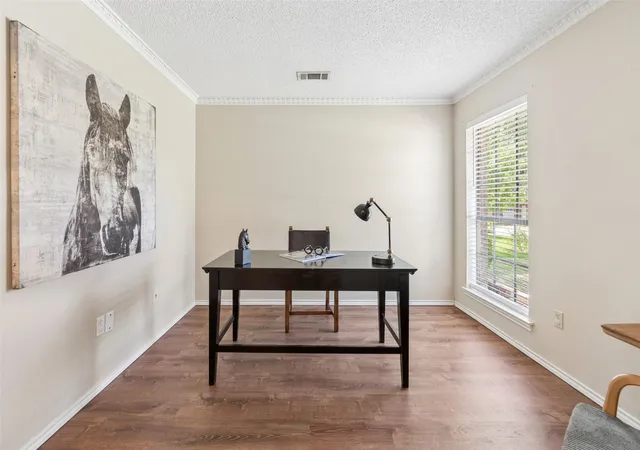
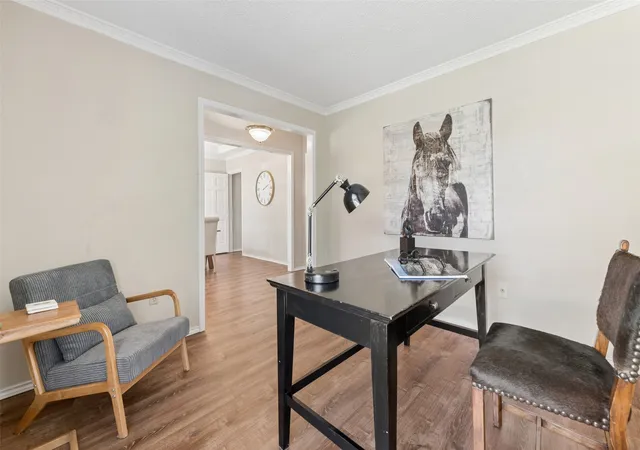
***SELLER FINANCING IS AVAILABLE*** Welcome to 5341 Bob Drive, a beautifully maintained single-story home nestled in an established North Richland Hills neighborhood. Offering 3 bedrooms, 2 bathrooms, and 1,857 SF of comfortable living space, this home combines spacious interiors, timeless features, and a prime location close to everything you need. Step inside to find warm wood laminate flooring flowing throughout the main living areas. Just off the entry, a formal dining room and private study or 4th bedroom provide flexible spaces for entertaining, working from home, or everyday living. The living room features a soaring vaulted ceiling, a cozy brick fireplace flanked by built-in cabinetry and shelving, and direct access to the backyard patio, creating an ideal setting for indoor-outdoor living. The spacious kitchen offers abundant cabinet storage, a breakfast bar, an electric cooktop, double ovens, and a sunny breakfast area perfect for casual dining. Whether preparing family meals or hosting guests, this functional layout is designed to accommodate it all. The private primary suite is a relaxing retreat with dual closets and an ensuite bath featuring dual sinks, a soaking tub, a walk-in shower, and a linen closet. Two additional bedrooms share a bath, providing comfortable accommodations for family or guests. Outside, you'll enjoy a generously sized backyard shaded by mature trees, lush grass, established landscaping, and plenty of room for entertaining or simply relaxing. Ideally located in North Richland Hills, this home offers easy access to major highways, shopping, dining, parks, and entertainment, with convenient commuting to both Dallas and Fort Worth. Combining space, comfort, and an unbeatable location, this is a wonderful opportunity to make this home your own. AFFORDABILITY OPPORTUNITY: Seller is willing to negotiate a contribution toward buyer's allowable closing costs and or an eligible 2-1 temporary interest-rate buydown with an acceptable offer.
- Houzeo last checked: 10 minutes ago
- Listing updated: September 25, 2026 at 2:28 pm
- Listing Provided by: Nanette Ecklund-Luker (817) 235-8260 | Allie Beth Allman & Associates (817) 697-4900
- Source: NTREIS MLS-TX | MLS#: 21315767

Property Details
Status
Active
Type
Single Family Residence
No. of Stories
1
County
City
Neighborhood
--
Year Built
1984
HOA Fees
-
Finished Area
1,857 sqft
Lot Size
0.22 acre lot
Basement Area
- sqft
MLS Name
NTREIS MLS
MLS Number
21315767
MLS Status
Active
Cumulative Days on Market
80

Continue Your Journey in App
Find your dream home, receive real-time updates, and many more!
Download App
Continue Your Journey in App
Find your dream home, receive real-time updates, and many more!
Location
Facts & Features
Rooms
Bedrooms & bathrooms
Bedrooms: 3
Bathrooms: 2
Bedroom
Level: First
Area: 140.00 Square Feet
Dimensions: 10 x 14
FullBath
Level: First
Area: 50.00 Square Feet
Dimensions: 10 x 5
Bedroom
Level: First
Area: 110.00 Square Feet
Dimensions: 10 x 11
PrimaryBathroom
Level: First
Area: 80.00 Square Feet
Dimensions: 10 x 8
PrimaryBedroom
Level: First
Area: 180.00 Square Feet
Dimensions: 15 x 12
UtilityRoom
Level: First
Area: 30.00 Square Feet
Dimensions: 6 x 5
BreakfastRoomNook
Level: First
Area: 96.00 Square Feet
Dimensions: 8 x 12
Kitchen
Level: First
Area: 140.00 Square Feet
Dimensions: 10 x 14
LivingRoom
Level: First
Area: 352.00 Square Feet
Dimensions: 22 x 16
Office
Level: First
Area: 100.00 Square Feet
Dimensions: 10 x 10
DiningRoom
Level: First
Area: 110.00 Square Feet
Dimensions: 10 x 11
Interior
Interior Features
Built In Features, Double Vanity, Eat In Kitchen, High Speed Internet, Vaulted Ceilings
Sewer
Public Sewer
Appliances
Dishwasher, Electric Cooktop, Electric Oven, Disposal, Vented Exhaust Fan
Cooling
Central Air, Ceiling Fans, Electric
Flooring
Carpet, Laminate, Tile
Heating
Central, Electric
Window Features
Window Coverings
Construction
Year Built
Year Built: 1984
Home type
Single Family Residence
Roof
Composition
Construction Materials
Brick
Foundation Details
Slab
Architectural Style
Traditional, Detached
Utilities & Energy
Laundry Features
Washer Hookup, Dryer Hookup, Electric Dryer Hookup, Laundry In Utility Room
Parking Features
Door Multi, Driveway, Garage Faces Front, Garage, Garage Door Opener
Fireplace Features
Living Room, Wood Burning
Pool Features
None
Water Source
Public
Utilities
Sewer Available, Water Available
Other Features
Subdivision Name
North Ridge Add
Lot Features
Interior Lot, Landscaped, Subdivision, Sprinkler System, Few Trees
Patio And Porch Features
Patio, Covered
Price History
| Date | Event | Price |
|---|---|---|
08/06/2026 Source: | Price Decreased | $329,500 -5.72% $177/sqft |
07/07/2026 Source: | Listed for Sale | $349,500 +9.56% $188/sqft |
07/07/2026 Source: | Price Increased | $319,000 +14433.03% $172/sqft |
12/06/2023 Source: | Price Decreased | $2,195 -0.23% $1/sqft |
07/28/2022 Source: | Price Increased | $2,200 +25.71% $1/sqft |

Show more
Nearby Homes




Find Homes by Property Features in North Richland Hills, TX
Nearby New Homes For Sale

Based on information from the North Texas Real Estate Information Systems, Inc., through Oct 11, 2026, 02:00AM. Information is provided exclusively for consumers’ personal, non-commercial use. It may not be used for any purpose other than to identify prospective properties consumers may be interested in purchasing. Data is deemed reliable but is not guaranteed accurate. This website may not include listings or property addresses of sellers who have directed their listing brokers to withhold their listing or their property address from display on the Internet. ©2026 North Texas Real Estate Information Systems, Inc. All Rights Reserved.
 Advertising Broker: Michelle Brecker | Pathway To Home Realty