- Overview
- Description
- Property Details
- Location
- Facts & Features
- Getting Around
- Nearby Homes
 No HOA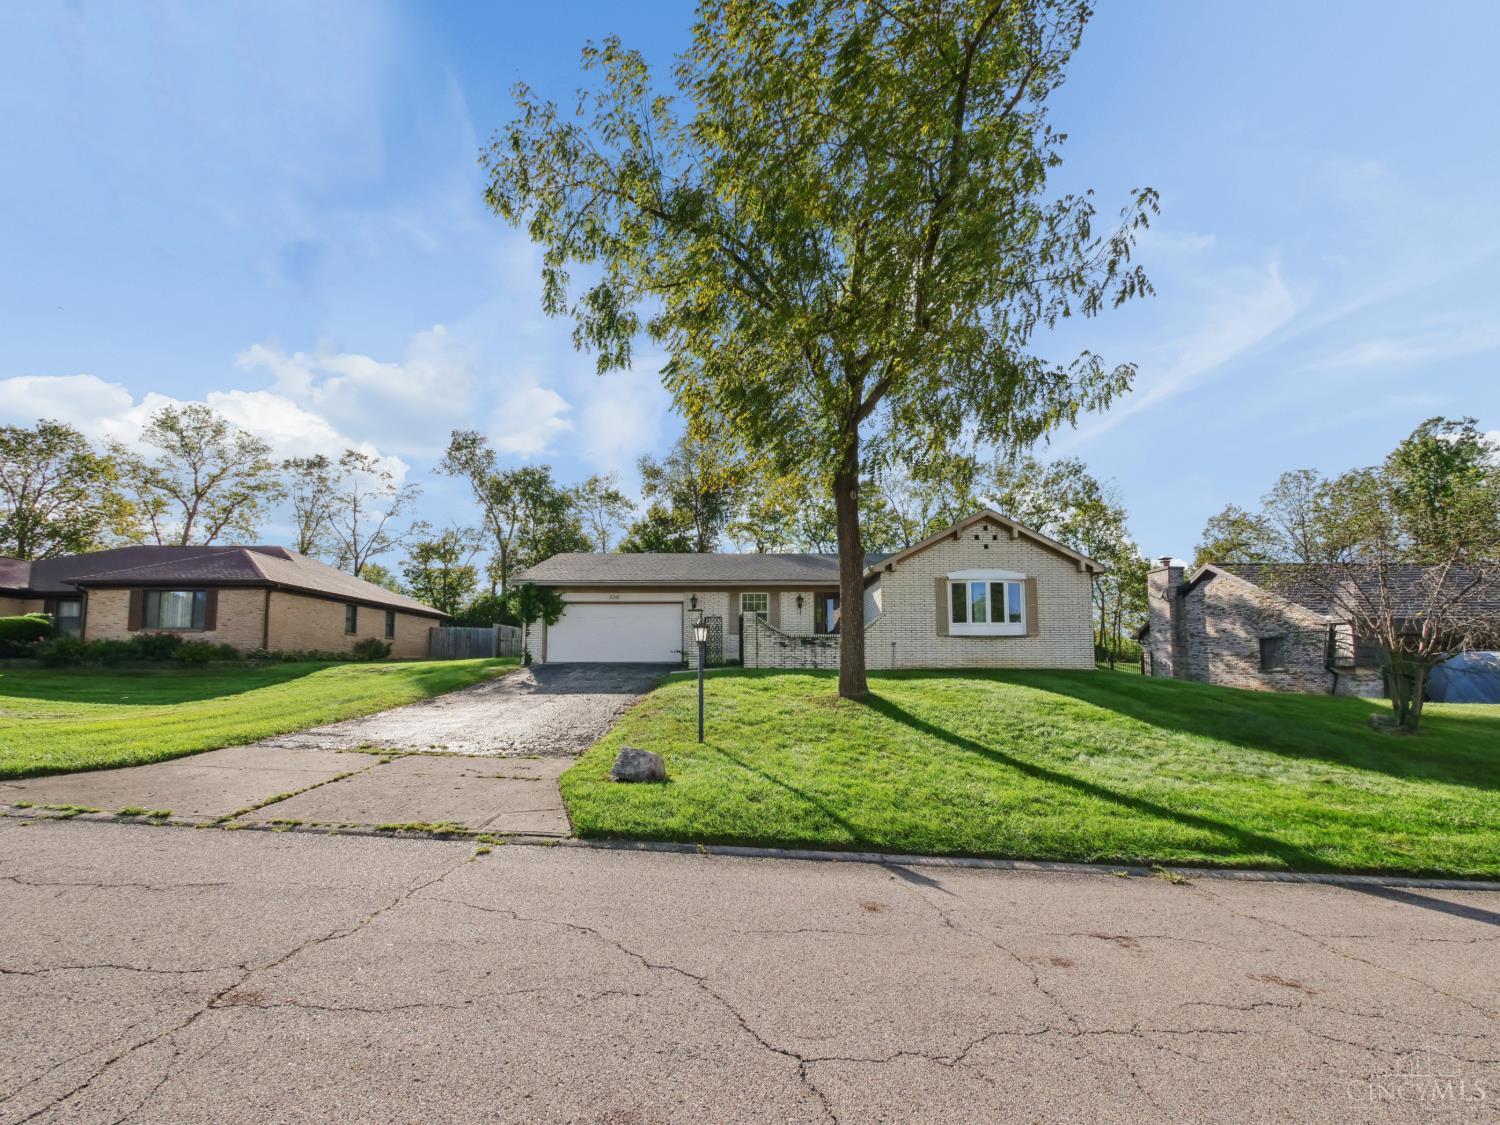

Street View
$199,000
Monthly Est:$990
 3 Beds
 2 Baths
2 full baths
 1,967sqft
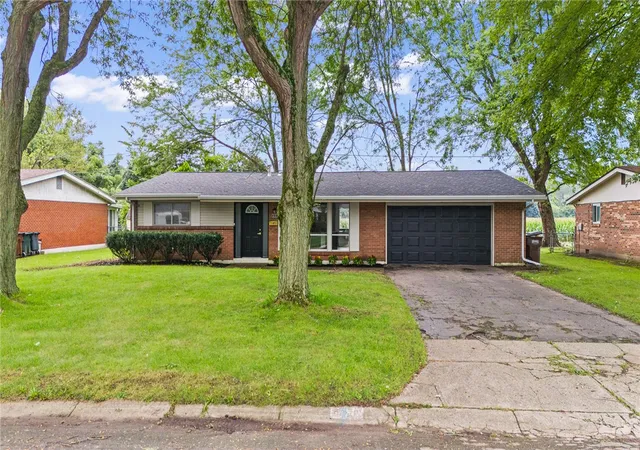
5341 Highmeadow Ln, Harrison Twp, OH 45415
$199,000
$990/moEst:
Get Pre-Approved
Single Family Residence
Built in 1973
$-- HOA
0.35 acre lot
$101/sq.ft
Description
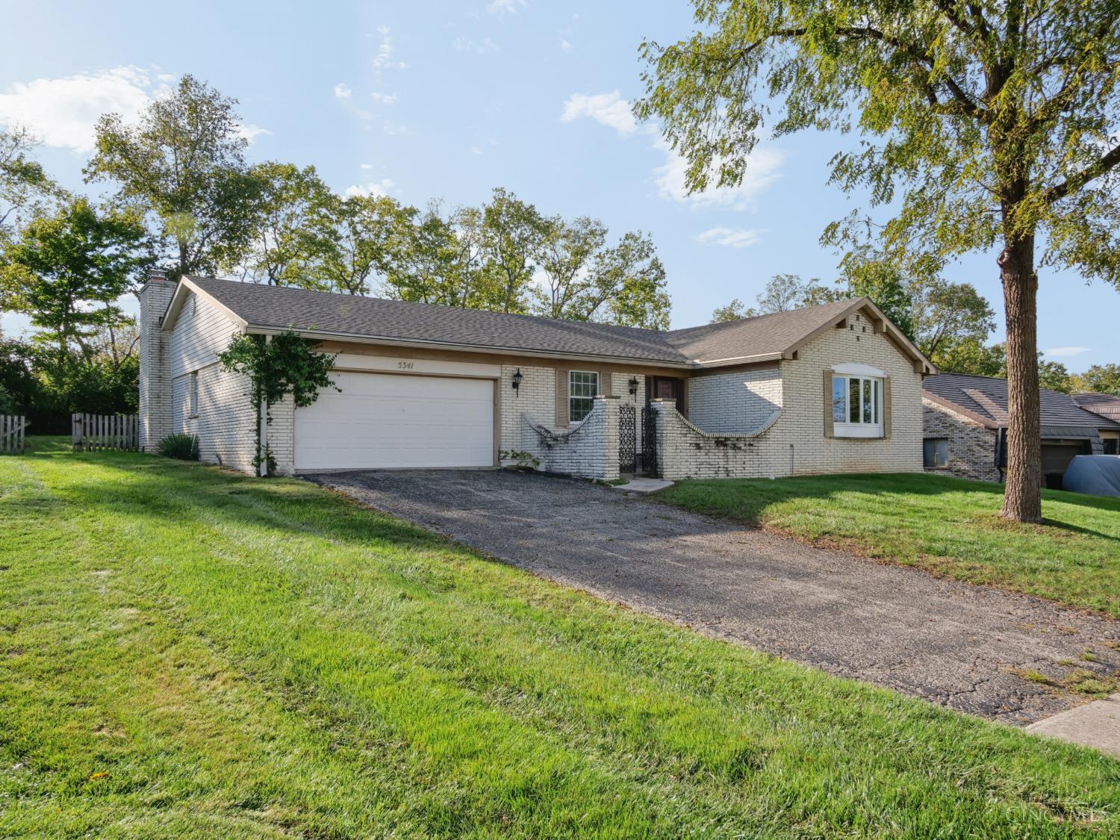
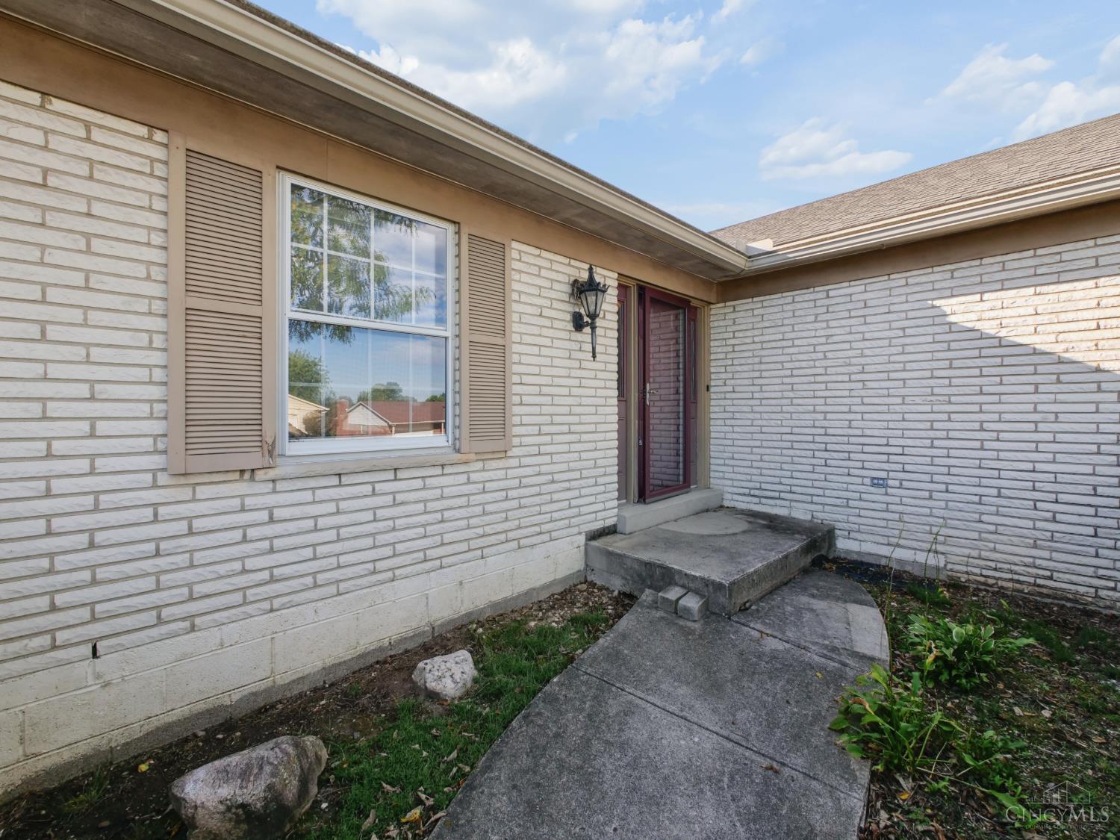
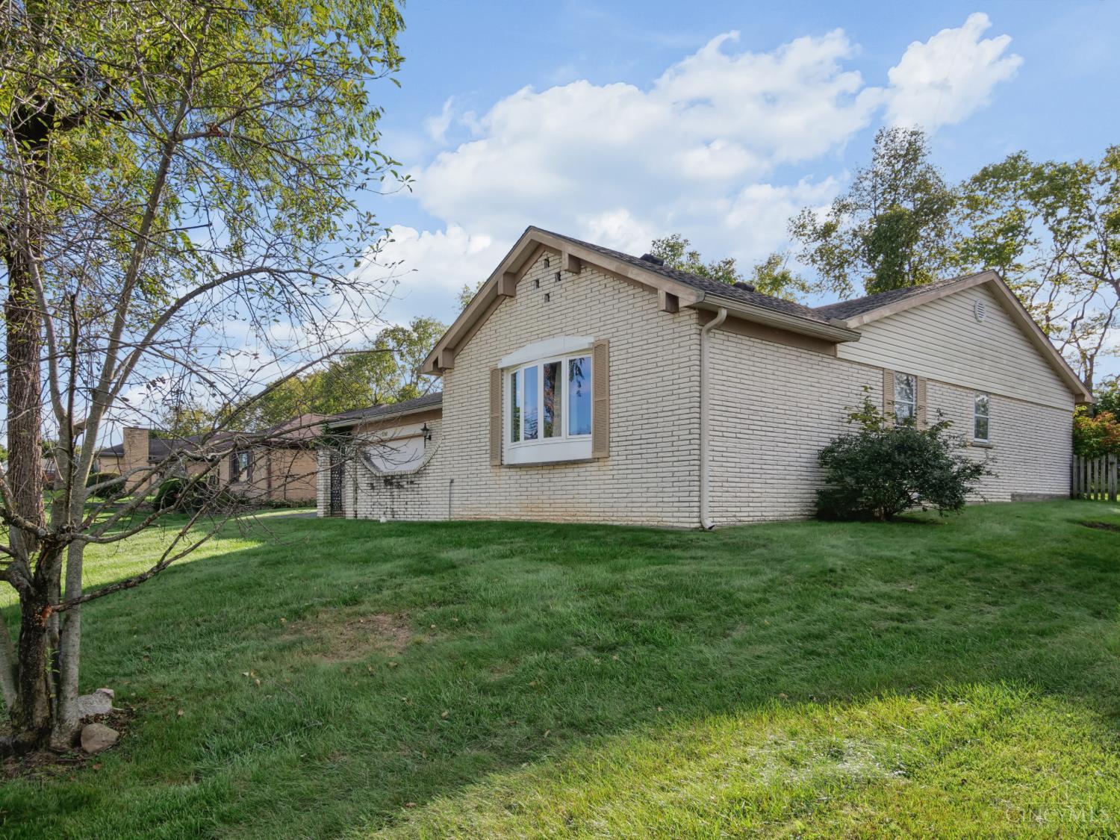
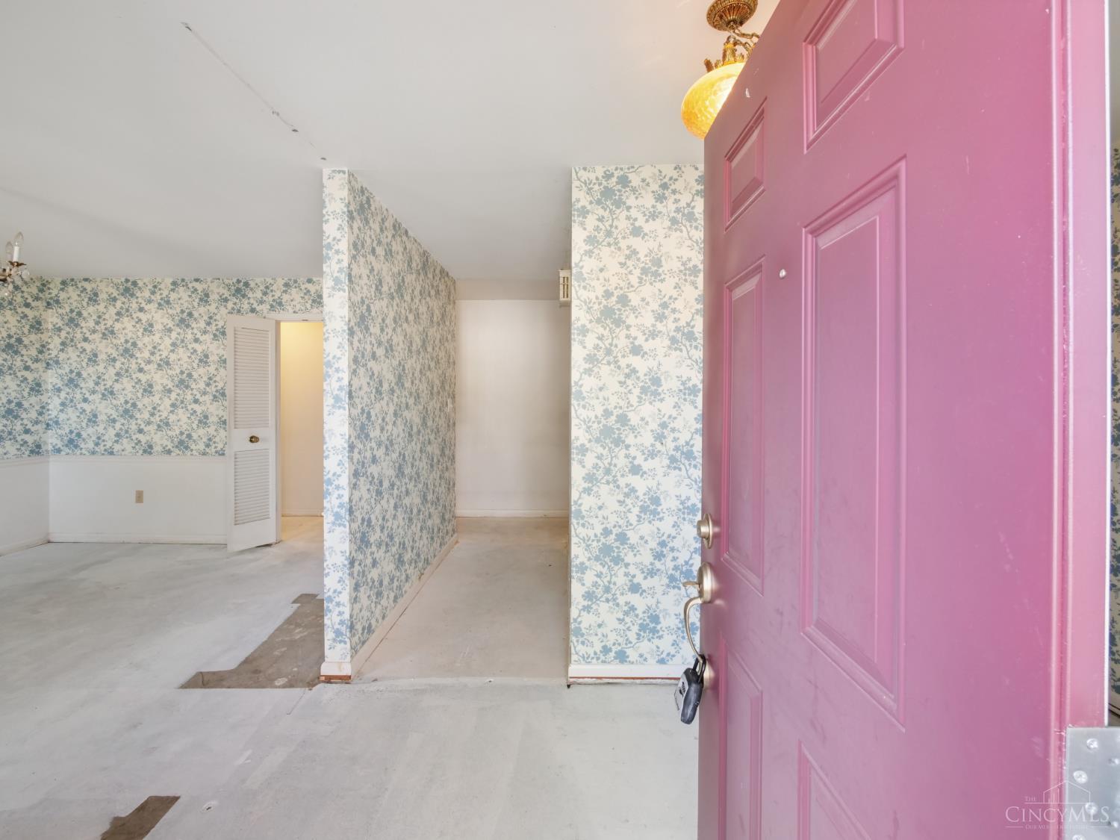
Looking for space, privacy, and a property with serious potential? The new roof replaced 2019, new siding 2019, HVAC 2010. This sprawling ranch may be the opportunity you've been searching for! Nestled in a neighborhood where community and safety matter, this home offers the kind of privacy and peace that's getting harder to find. The neighborhood-watch atmosphere adds another layer of comfort while the generous ranch layout gives you plenty of room to bring your vision to life. Now let's talk about the fun part... HANDYMAN SPECIAL! This one is ready for someone with imagination, tools, and a little ambition. Whether you're looking for your next project, an investment opportunity, or a home you can transform into something truly your own, there's plenty of potential here. Don't tell all your friends. Once they see the possibilities, you might have some competition!
- Houzeo last checked: 12 hours ago
- Listing updated: September 29, 2026 at 2:24 pm
- Listing Provided by: Timothy W Gray (513) 498-5027 | Coldwell Banker Realty
- Source: Cincinnati MLS-OH | MLS#: 1895461

Property Details
Status
Active
Type
Single Family Residence
No. of Stories
-
County
City
Neighborhood
--
Year Built
1973
HOA Fees
-
Finished Area
1,967 sqft
Lot Size
0.35 acre lot
Basement Area
- sqft
MLS Name
Cincinnati MLS
MLS Number
1895461
MLS Status
Active
Days on Market
9

Continue Your Journey in App
Find your dream home, receive real-time updates, and many more!
Download App
Continue Your Journey in App
Find your dream home, receive real-time updates, and many more!
Location
Facts & Features
Rooms
Bedrooms & bathrooms
Bedrooms: 3
Bathrooms: 2
Interior
Sewer
Public Sewer
Exterior Features
Covered Deck/patio, Cul De Sac, Patio
Heating
Forced Air
Window Features
Double Hung, Double Pane
Cooling
Central Air
Construction
Year Built
Year Built: 1973
Home type
Single Family Residence
Foundation Details
Slab
Construction Materials
Brick
Architectural Style
Ranch
Roof
Asbestos Shingle
Utilities & Energy
Basement
None
Parking Features
Asphalt, Driveway
Fireplace Features
Brick
Water Source
Public
Price History
| Date | Event | Price |
|---|---|---|
09/29/2026 Source: | Listed for Sale | $199,000 $101/sqft |

Nearby Homes




Find Homes by Property Features in Harrison Twp, OH

Based on information from the Multiple Listing Service of Greater Cincinnati (alternatively the REALTOR Alliance of Greater Cincinnati) through Oct 07, 2026, 06:00AM. IDX information is provided exclusively for consumers’ personal, non-commercial use, it may not be used for any purpose other than to identify prospective properties consumers may be interested in purchasing, and the data is deemed reliable but is not guaranteed accurate by the MLS. The listings of some real estate brokerage firms have been excluded. The listing broker’s offer of compensation is made only to participants of the MLS where the listing is filed. Copyright 2026, MLS of Greater Cincinnati, Inc. All rights reserved
 Advertising Broker: Nicholas Huscroft | Chosen Realty