- Overview
- Description
- Property Details
- Location
- HOA Management
- Facts & Features
- Getting Around
- Nearby Homes


Street View
$349,900
Monthly Est:$1,742
 3 Beds
 3 Baths
3 full baths
 1,696sqft
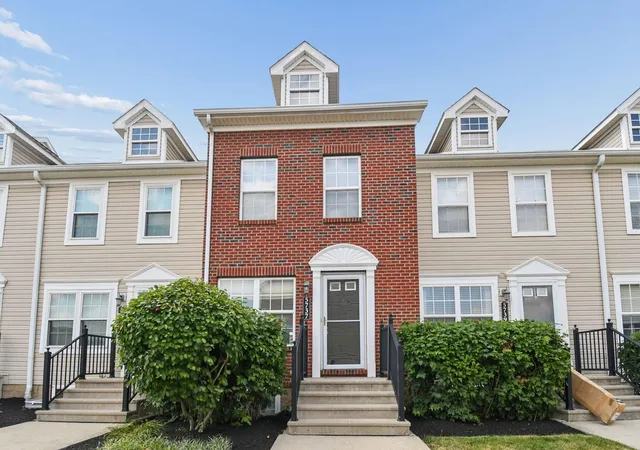
5342 Branscom Blvd, Westerville, OH 43081
$349,900
$1,742/moEst:
Get Pre-Approved
Condominium
Built in 2001
$399/mo HOA
1,742.4 sqft lot
$206/sq.ft
Description
Ready to simplify without sacrificing space? Tucked along the interior greenspace, this 3 bed home offers privacy, loads of natural light, incredible amounts of storage, flexible living spaces & community pool/rec center. Located just 5 minutes from New Albany, spend more time enjoying life & less time maintaining a home!
Open-concept great room features vaulted ceilings, engineered hardwood floors, recessed lighting, ceiling fan & gas fireplace. The kitchen offers more than enough cabinetry, black appliances, ceramic tile floors, decorative backsplash, tray ceiling & breakfast bar. Dining area can be extended as needed.
The 1st-floor owner's suite boasts cathedral ceilings, fan, huge walk-in closet, private bath w/double vanity and updated plumbing and fixtures.
Cozy 3-season sunroom overlooking the peaceful greenspace is the perfect flex room with walls of windows, ceiling fan & hardwood floors. Close the door for added privacy.
The 2nd floor offers incredible flexibility as a guest space with private bath or can be closed off for a 2nd owner's suite.
Every closet is oversized, but storage can also be found in the fully drywalled garage & floored garage attic storage.
Kitchen: Stove hookup is gas or electric. Microwave 2023. Ceramic tile 2022. Range & Fridge 2022. Garbage disposal 2026. Backsplash 2022. Lighting 2024. Hardware 2025. Overhead Entryway light 2023. Master Closet chandelier 2024.
Textured engineered hardwood flooring in living room, dining area, & sunroom 2018. Ceiling Fan in Sunroom 2023. All baths new sinks, faucets, plumbing August 2026. Laminate tile in all baths 2024. All bath mirrors trimmed August 2026. Carpet in beds, closets, stairs August 2026. All trimwork painted August 2026. Windows 3 new in August 2026. HVAC regularly maintained. Roof replaced estimated 2011 by Association. New Garage Door Opener October 2026.
- Houzeo last checked: 10 minutes ago
- Listing updated: October 7, 2026 at 1:04 am
- Listing Provided by: Heather Dunn (614) 560-9106 | Berkshire Hathaway HS Pro Rlty (614) 499-5406
- Source: Columbus and Central Ohio Regional MLS-OH | MLS#: 226030921

Part of

Property Details
Status
Active
Type
Condominium
No. of Stories
-
County
City
Neighborhood
--
Year Built
2001
HOA Fees
$399/mo
Finished Area
1,696 sqft
Lot Size
1,742.4 sqft lot
Basement Area
- sqft
MLS Name
Columbus and Central Ohio Regional MLS
MLS Number
226030921
MLS Status
Active
Days on Market
49

Continue Your Journey in App
Find your dream home, receive real-time updates, and many more!
Download App
Continue Your Journey in App
Find your dream home, receive real-time updates, and many more!
Location
HOA Management
N/A
HOA Fees
$399/ Monthly
Amenities
 Amenities and services may be covered by one or multiple associations and service providers.
 Insurance
 Gym
Gym
 Lawn Care
 Sewer
Sewer
 Pool
Pool
 Trash Pickup
 Snow Removal
 Club House
 Water
Water
Disclaimer: Amenities are based on third-party information and may vary; buyers must independently verify all amenities, as information is deemed reliable but not guaranteed.
Facts & Features
Rooms
Bedrooms & bathrooms
Bedrooms: 3
Bathrooms: 3
Interior
Sewer
Public Sewer
Cooling
Central Air
Flooring
Wood, Laminate, Carpet, Ceramic/porcelain
Appliances
Dishwasher, Electric Range, Gas Water Heater, Microwave, Refrigerator
Heating
Forced Air
Construction
Year Built
Year Built: 2001
Home type
Condominium
Foundation Details
Slab
Utilities & Energy
Association Amenities
Clubhouse, Fitness Facility, Pool
Pool Features
Inground Pool
Parking Features
Garage Door Opener, Attached Garage
Water Source
Public
Fireplace Features
One, Gas Log
Laundry Features
Electric Dryer Hookup
Other Features
Patio And Porch Features
Porch
Subdivision Name
Ravines At Rocky Fork
Price History
| Date | Event | Price |
|---|---|---|
10/01/2026 Source: | Price Decreased | $349,900 -1.41% $206/sqft |
09/11/2026 Source: | Price Decreased | $354,900 -2.34% $209/sqft |
09/09/2026 Source: | Price Decreased | $363,400 -0.41% $214/sqft |
08/30/2026 Source: | Price Increased | $364,900 +4.29% $215/sqft |
08/21/2026 Source: | Listed for Sale | $349,900 -5.41% $206/sqft |

Show more
Nearby Homes





Find Homes by Property Features in Westerville, OH

Based on information from the Columbus Association of REALTORS (alternatively, from Multiple Listing Service of the Columbus Association of Realtors, Inc.) through Oct 09, 2026, 11:30AM. Information is provided exclusively for consumers’ personal, non-commercial use. It may not be used for any purpose other than to identify prospective properties that consumers may be interested in purchasing. The data is deemed reliable but is not guaranteed accurate by the MLS. No guarantee, warranty or representation of any kind is made regarding the completeness or accuracy of property information; such should be independently verified. Columbus Association of REALTORS expressly disclaims any liability in connection therewith. This website may not include listings or property addresses of sellers who have directed their listing brokers to withhold their listing or their property address from display on the Internet. © 2026 Copyright Columbus Association of REALTORS. All rights reserved.
 Advertising Broker: Nicholas Huscroft | Chosen Realty