- Overview
- Description
- Property Details
- Location
- Facts & Features
- Getting Around



$375,000
Monthly Est:$1,867
 3 Beds
 3 Baths
2 full baths + 1 half bath
 2,025sqft
5343 Crest Dr, Fort Worth, TX 76179
$375,000
$1,867/moEst:
Get Pre-Approved
Manufactured Mobile Home
Built in 1945
$-- HOA
0.87 acre lot
$185/sq.ft
Description
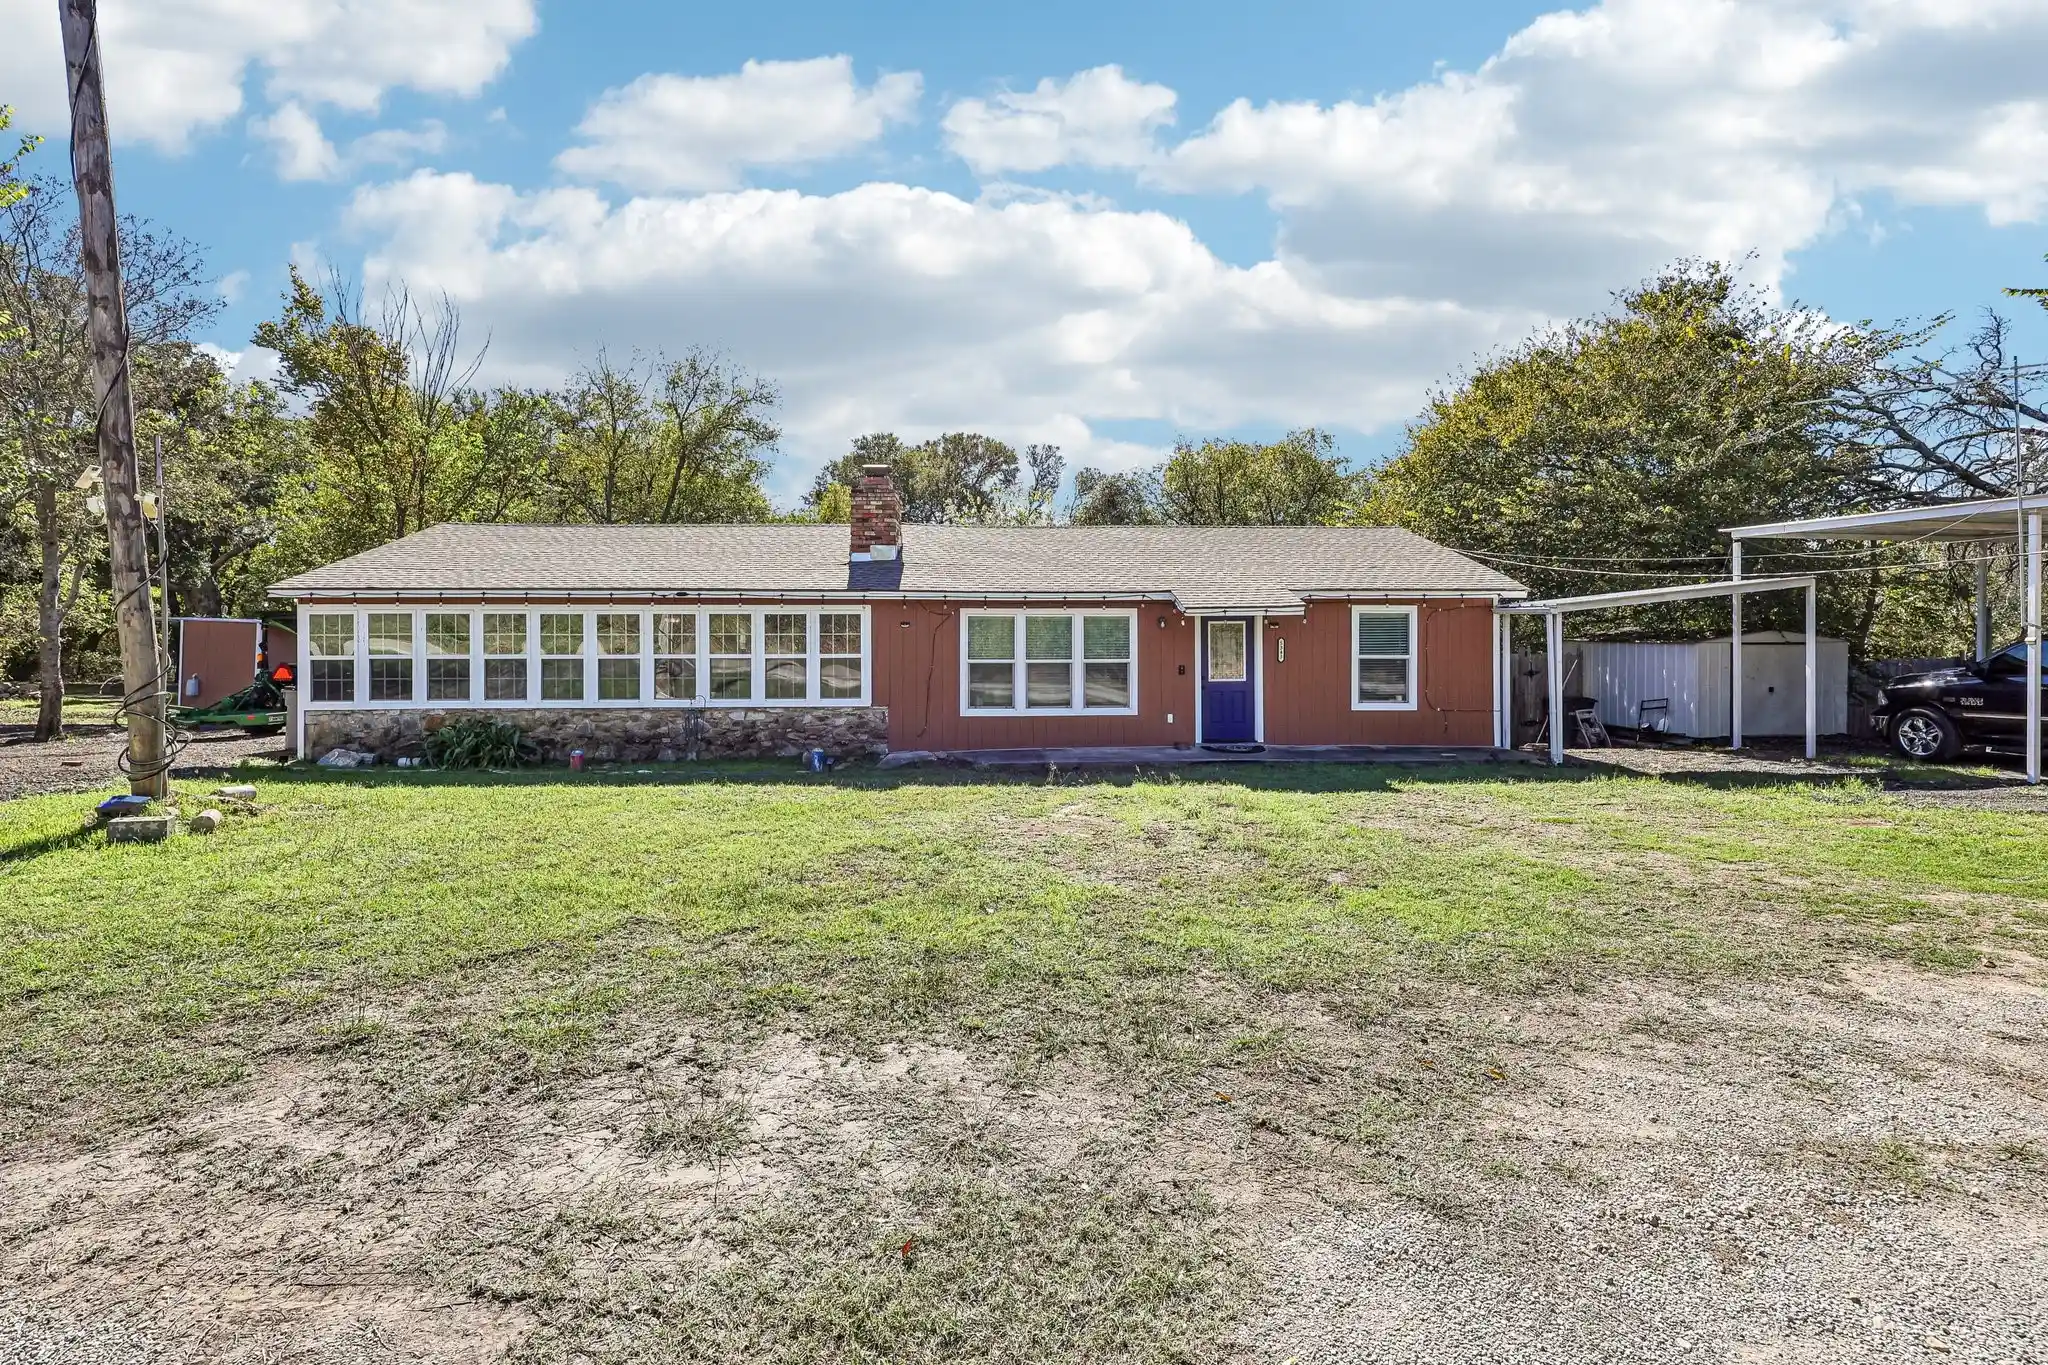
TWO HOMES, ONE INCREDIBLE OPPORTUNITY! Discover the freedom, flexibility, and income potential of this unique northwest Fort Worth property! Whether you’re dreaming of multigenerational living, a private space for extended family, or a second home that could help offset your mortgage, this property offers possibilities rarely found in one place. The recently rebuilt primary residence features approximately 2,025 square feet, 3 bedrooms, and 2 bathrooms, offering a fresh start with room to feel at home. Just steps away, a separate 2014 Southern Energy manufactured home provides approximately 1,170 square feet of additional living space with 8-foot ceilings, a new refrigerator, and a new dishwasher. Previously rented for $1,600 per month, the second home offers exciting rental income potential or a comfortable, private retreat for family and guests. Spread across three parcels, the property features freshly graveled driveways and parking areas, RV hookups, a storm cellar, and plenty of outdoor space to enjoy. Each residence has its own septic system, while a 180-foot well currently supplies both homes, plus a second 120-foot well that is not currently in use. Enjoy a little more breathing room without giving up convenient access to Fort Worth shopping, dining, and everyday essentials. Live in one, rent the other, or bring everyone together while giving each household its own space. Properties offering this kind of versatility don’t come along every day!
- Houzeo last checked: 41 minutes ago
- Listing updated: November 5, 2026 at 11:10 am
- Listing Provided by: Briana Hipps (817) 304-6345 | Hendon Real Estate (817) 946-8989
- Source: NTREIS MLS-TX | MLS#: 21424861

Property Details
Status
Active
Type
Manufactured Mobile Home
No. of Stories
1
County
City
Neighborhood
Year Built
1945
HOA Fees
-
Finished Area
2,025 sqft
Lot Size
0.87 acre lot
Basement Area
- sqft
MLS Name
NTREIS MLS
MLS Number
21424861
MLS Status
Active
Cumulative Days on Market
1

Continue Your Journey in App
Find your dream home, receive real-time updates, and many more!
Continue Your Journey in App
Find your dream home, receive real-time updates, and many more!
Location
Facts & Features
Rooms
Bedrooms & bathrooms
Bedrooms: 3
Bathrooms: 3
Bedroom
Level: First
Area: 132.00 Square Feet
Dimensions: 12 x 11
Bedroom
Level: First
Area: 132.00 Square Feet
Dimensions: 12 x 11
FullBath
Level: First
Area: 55.00 Square Feet
Dimensions: 5 x 11
LivingRoom
Level: First
Area: 209.00 Square Feet
Dimensions: 19 x 11
Kitchen
Level: First
Area: 140.00 Square Feet
Dimensions: 14 x 10
Laundry
Level: First
Area: 140.00 Square Feet
Dimensions: 14 x 10
GameRoom
Level: First
Area: 609.00 Square Feet
Dimensions: 29 x 21
PrimaryBathroom
Level: First
Area: 120.00 Square Feet
Dimensions: 10 x 12
PrimaryBedroom
Level: First
Area: 304.00 Square Feet
Dimensions: 19 x 16
Interior
Flooring
Concrete, Engineered Hardwood
Exterior Features
Awnings
Interior Features
Cable Tv
Heating
Central, Electric
Cooling
Central Air, Electric
Appliances
Dishwasher, Electric Range, Microwave
Sewer
Septic Tank
Construction
Year Built
Year Built: 1945
Home type
Manufactured Mobile Home
Construction Materials
Brick
Architectural Style
Traditional, Detached
Foundation Details
Pillar Post Pier, Slab
Property Condition
Resale
Roof
Composition
Utilities & Energy
Pool Features
None
Fireplace Features
Family Room, Living Room
Parking Features
Additional Parking, Aggregate, Carport, Rv Carport, Rv Access Parking
Water Source
Well
Utilities
Septic Available, Water Available, Cable Available
Security Features
Smoke Detectors
Other Features
Vegetation
Cleared
Patio And Porch Features
Covered, Deck
Subdivision Name
Eagle Lake View Add
Disclosures
Accessory Dwelling Unit
Price History
| Date | Event | Price |
|---|---|---|
11/04/2026 Source: | Listed for Sale | $375,000 $185/sqft |

Find Homes by Property Features in Fort Worth, TX

Based on information from the North Texas Real Estate Information Systems, Inc., through Nov 05, 2026, 12:45PM. Information is provided exclusively for consumers’ personal, non-commercial use. It may not be used for any purpose other than to identify prospective properties consumers may be interested in purchasing. Data is deemed reliable but is not guaranteed accurate. This website may not include listings or property addresses of sellers who have directed their listing brokers to withhold their listing or their property address from display on the Internet. ©2026 North Texas Real Estate Information Systems, Inc. All Rights Reserved.
 Advertising Broker: Michelle Brecker | Pathway To Home Realty
