- Overview
- Description
- Property Details
- Location
- HOA Management
- Facts & Features
- Getting Around
- Nearby Homes
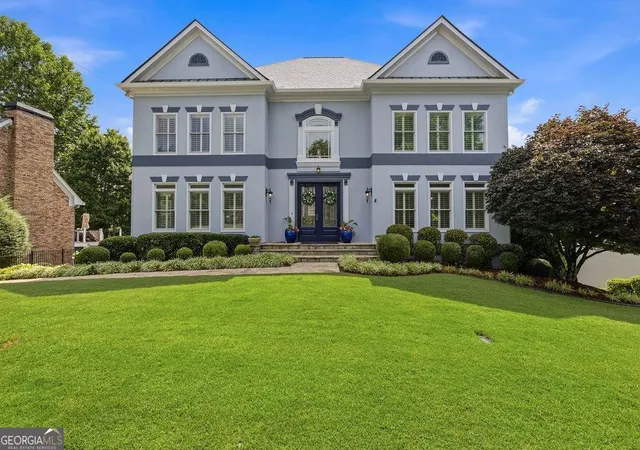

Street View
 5 Beds
 5 Baths
4 full baths + 1 half bath
 4,628sqft
5343 Lake View Clb, Atlanta, GA 30338
Single Family Residence
Built in 1996
$-- HOA
12,196.8 sqft lot
$270/sq.ft
Description
Lakeside Living in Vanderlyn ES with High Ceilings & 3 Levels of Outdoor Entertaining Space! One-of-a-kind captivating retreat in one of Dunwoody's most peaceful cul-de-sac enclaves. Perfectly balancing timeless traditional architecture with high-end contemporary upgrades, this expansive multi-level home is designed for both sophisticated entertaining and luxurious everyday living. From the crisp interior paint to the brand-new architectural roof, every detail of this residence has been meticulously curated to offer absolute turnkey perfection. Through the new leaded glass double doors, you are greeted by an abundance of natural light, soaring ceilings, and gleaming hardwood floors. An updated kitchen for the modern chef features premium stainless-steel appliances, pristine stone countertops, stylish tile backsplash, a generous pantry, and double breakfast bars. Host gatherings in the formal dining room, relax in the fireside family room with a wall of windows overlooking serene lake views, and don't miss the versatile main-level office/library for the perfect quiet workspace. Upstairs, the sprawling owner's suite serves as a private sanctuary with a spa bathroom and a walk-in closet. The generous secondary bedrooms feature updated baths and ample closet space. And there's more! A fully finished daylight terrace level offers an incredible extension of the home, complete with stone flooring, a fireside recreation room, gym space, custom wet bar with a private guest room, and attached full bath. The true showstopper of this property is the spectacular, multi-tiered outdoor living space. The lower-level stone patio with landscaped yard and firepit offers a relaxing oasis to enjoy lake views, and the terrace level deck expands the length of the house with a pristine hot tub, and the main level deck is partially covered with a glass railing, inviting unwinding in the evening or enjoying your morning coffee. Ample driveway parking and a rare three-car, two-story garage that provides extraordinary utility. Prime location in award-winning school district, you are just minutes from the Dunwoody Nature Center, Dunwoody Village, local parks, premier shopping, and exceptional dining. With its extensive list of brand-new updates, unparalleled outdoor spaces, and unbeatable location, this home is an absolute must-see!
- Houzeo last checked: 15 minutes ago
- Listing updated: July 17, 2026 at 5:08 am
- Listing Provided by: | Karen Cannon REALTORS Inc. (770) 352-9658
- Source: Georgia MLS-GA | MLS#: 10789830

Property Details
Status
Off Market
Type
Single Family Residence
No. of Stories
-
County
City
Neighborhood
--
Year Built
1996
HOA Fees
-
Finished Area
4,628 sqft
Lot Size
12,196.8 sqft lot
Basement Area
- sqft
MLS Name
Georgia MLS
MLS Number
10789830
MLS Status
Active
Cumulative Days on Market
28

Continue Your Journey in App
Find your dream home, receive real-time updates, and many more!
Continue Your Journey in App
Find your dream home, receive real-time updates, and many more!
Location
HOA Management
N/A
HOA Fees
$700/
Amenities
 Amenities and services may be covered by one or multiple associations and service providers.
 Other
Disclaimer: Amenities are based on third-party information and may vary; buyers must independently verify all amenities, as information is deemed reliable but not guaranteed.
Facts & Features
Rooms
Bedrooms & bathrooms
Bedrooms: 5
Bathrooms: 5
Interior
Window Features
Double Pane Windows, Window Treatments
Interior Features
Bookcases, Double Vanity, High Ceilings, Rear Stairs, Split Bedroom Plan, Tray Ceiling(s), Walk In Closet(s)
Flooring
Carpet, Hardwood, Stone
Heating
Central, Forced Air
Cooling
Ceiling Fan(s), Central Air
Exterior Features
Balcony, Garden
Sewer
Public Sewer
Appliances
Dishwasher, Disposal, Double Oven, Dryer, Gas Water Heater, Microwave, Refrigerator, Washer
Construction
Year Built
Year Built: 1996
Home type
Single Family Residence
Roof
Composition
Construction Materials
Stucco
Architectural Style
Traditional
Property Condition
Resale
Utilities & Energy
Parking Features
Garage, Kitchen Level, Side/rear Entrance
Laundry Features
Upper Level
Security Features
Carbon Monoxide Detector(s), Smoke Detector(s)
Water Source
Public
Fireplace Features
Basement, Gas Log
Utilities
Cable Available, Electricity Available, Natural Gas Available, Sewer Available, Underground Utilities, Water Available
Basement
Bath Finished, Daylight, Exterior Entry, Finished, Full
Other Features
Community Features
Lake, Walk To Schools, Near Shopping
Lot Features
Other
Patio And Porch Features
Deck, Patio
Subdivision Name
Lake At Dunwoody Crossing
Price History
| Date | Event | Price |
|---|---|---|
10/28/2026 Source: | Listed for Sale | $1,100,000 $238/sqft |
10/20/2026 Source: | Contingent (Active Under Contract) | $1,100,000 -12.00% $238/sqft |
07/17/2026 Source: | Off Market | $1,250,000 $270/sqft |
07/15/2026 Source: | Price Decreased | $1,250,000 -7.41% $270/sqft |
06/19/2026 Source: | Listed for Sale | $1,350,000 $292/sqft |


Nearby Homes
Find Homes by Property Features in Atlanta, GA
Nearby New Homes For Sale


Information Deemed Reliable But Not Guaranteed. © 2026 Georgia Multiple Listing Service. All Rights Reserved.
 Advertising Broker: Fred McGill | Simple Showing, Inc
