Realty Solution
Powered by 
- 8
- Overview
- Description
- Property Details
- Location
- HOA Management
- Facts & Features
- Getting Around
- Nearby Homes


Street View
Listed by: Yannie Lau (510) 206-1028 DRE #01923312 | RE/MAX Accord (925) 847-8900
$1,088,000
Monthly Est:$5,415
 3 Beds
 3 Baths
2 full baths + 1 half bath
 1,988sqft
5344 Brookside Ct, Pleasanton, CA 94588
$1,088,000
$5,415/moEst:
Get Pre-Approved
Townhouse
Built in 1979
$669/mo HOA
2,660 sqft lot
$547/sq.ft
Description
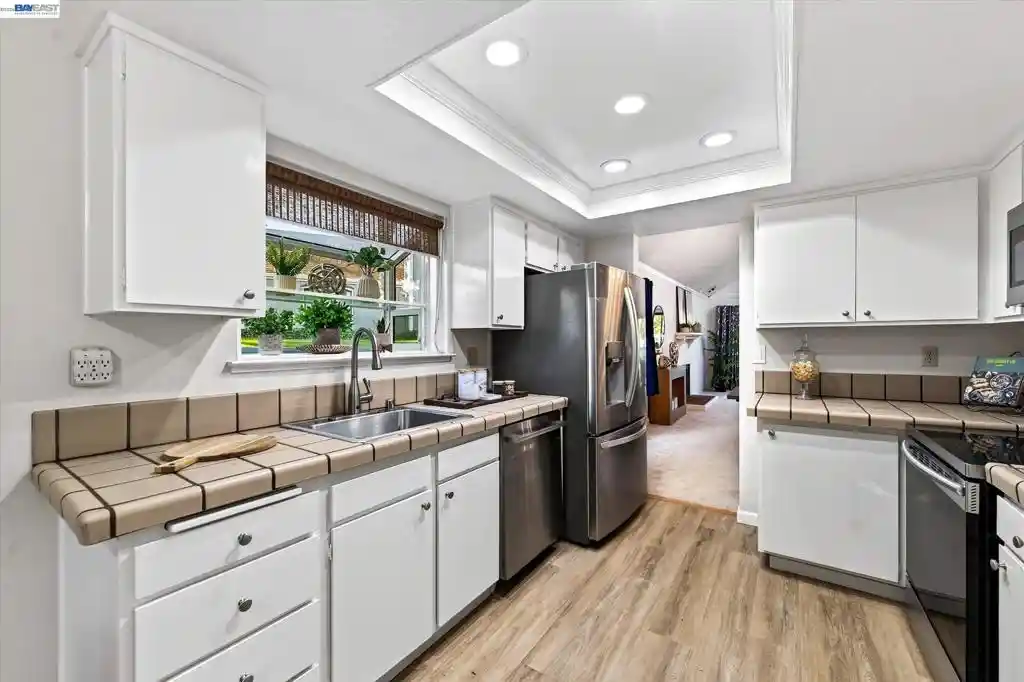
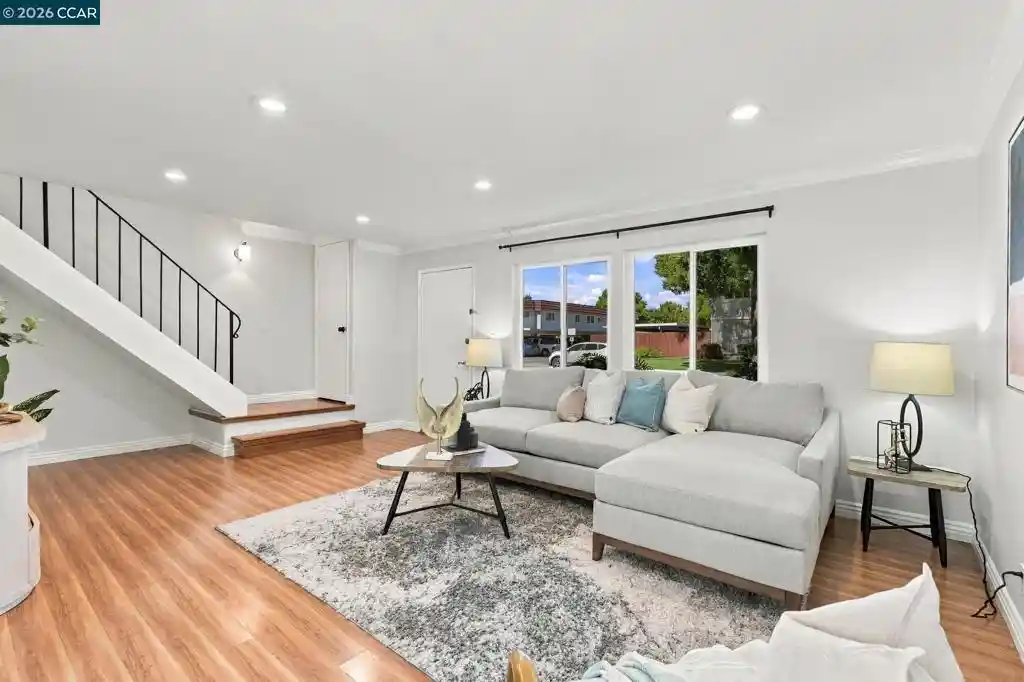
This newly fully renovated( with permit )townhouse offers newly added recessed lights, sinks, kitchen counter tops, flooring, kitchen appliances, a large walk in closet, a premium size bathtub in the master bedroom and more! The property offers incredible convenience, being near a plethora of shopping locations such as Stoneridge Mall, Costco, and San Francisco Premium Outlets, as well as easy access to both highways 580 and 680 for commuters and those who want to get away for the weekend. Students living here feed into the highly rated Lydiksen Elementary, Hart Middle School, and Foothill High School. HOA fees include water, roof, exterior and common area maintenance. Nestled in a quiet neighborhood close to Muirwood Community park, two swimming pools, and a tennis park, you won't want to miss this opportunity!
- Houzeo last checked: 1 hour ago
- Listing updated: October 26, 2026 at 8:29 pm
- Source: California Regional MLS-CA | MLS#: 41150937

Property Details
Status
Active
Type
Townhouse
No. of Stories
2
County
City
Neighborhood
--
Year Built
1979
HOA Fees
$669/mo
Finished Area
1,988 sqft
Lot Size
2,660 sqft lot
Basement Area
- sqft
MLS Name
California Regional MLS
MLS Number
41150937
MLS Status
Active
Days on Market
22
Cumulative Days on Market
15

Continue Your Journey in App
Find your dream home, receive real-time updates, and many more!
Continue Your Journey in App
Find your dream home, receive real-time updates, and many more!
Location
HOA Management
STONERIDGE TOWNHOMES
HOA Fees
$669/ Monthly
Amenities
 Amenities and services may be covered by one or multiple associations and service providers.
 Pool
 Park Playground
 Maintenance
 Insurance
 Tennis
 Water
Disclaimer: Amenities are based on third-party information and may vary; buyers must independently verify all amenities, as information is deemed reliable but not guaranteed.
Facts & Features
Rooms
Bedrooms & bathrooms
Bedrooms: 3
Bathrooms: 3
Interior
Flooring
Vinyl
Window Features
Screens
Interior Features
Eat In Kitchen
Heating
Forced Air
Cooling
Central Air
Appliances
Dryer, Washer
Construction
Year Built
Year Built: 1979
Home type
Townhouse
Construction Materials
Asphalt
Architectural Style
Contemporary
Utilities & Energy
Pool Features
Association
Association Amenities
Maintenance Grounds, Insurance, Playground, Pool, Tennis Courts, Water
Fireplace Features
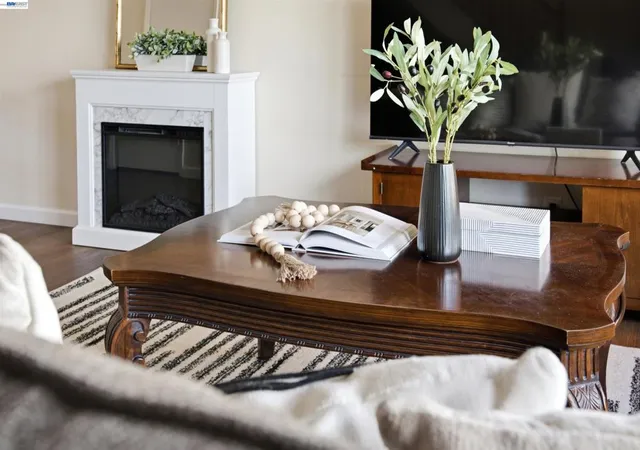
Family Room, Wood Burning
Parking Features
Garage, Garage Door Opener
Other Features
Lot Features
Back Yard, Garden, Street Level
Patio And Porch Features
Deck
Subdivision Name
Stoneridge
Disclosures
Hoa Disclosure
Price History
| Date | Event | Price |
|---|---|---|
10/12/2026 Source: | Listed for Sale | $1,088,000 $547/sqft |

Nearby Homes

Find Homes by Property Features in Pleasanton, CA


Based on information from California Regional Multiple Listing Service, Inc. as of Nov 05, 2026, 12:45PM and /or other sources. All data, including all measurements and calculations of area, is obtained from various sources and has not been, and will not be, verified by broker or MLS. All information should be independently reviewed and verified for accuracy. Properties may or may not be listed by the office/agent presenting the information. Information being provided is for consumers’ personal, non-commercial use and may not be used for any purpose other than to identify prospective properties consumers may be interested in purchasing. This website may not include listings or property addresses of sellers who have directed their listing brokers to withhold their listing or their property address from display on the Internet. © 2026 California Regional Multiple Listing Service. All Rights Reserved.
 Advertising Broker: William Johnson DRE #01463271 | William Johnson Brokerage
