- Overview
- Description
- Property Details
- Location
- Facts & Features
- Getting Around
- Nearby Homes



$339,900
Monthly Est:$1,692
 3 Beds
 2 Baths
2 full baths
 1,718sqft
5344 Lynda Ct, North Richland Hills, TX 76180
$339,900
$1,692/moEst:
Get Pre-Approved
Single Family Residence
Built in 1999
$-- HOA
0.24 acre lot
$198/sq.ft
Description
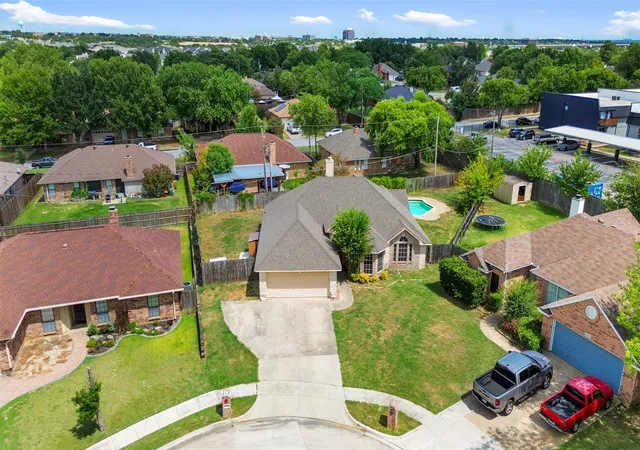
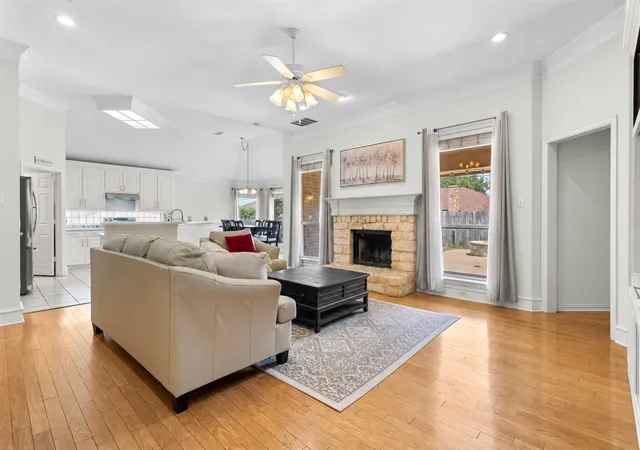
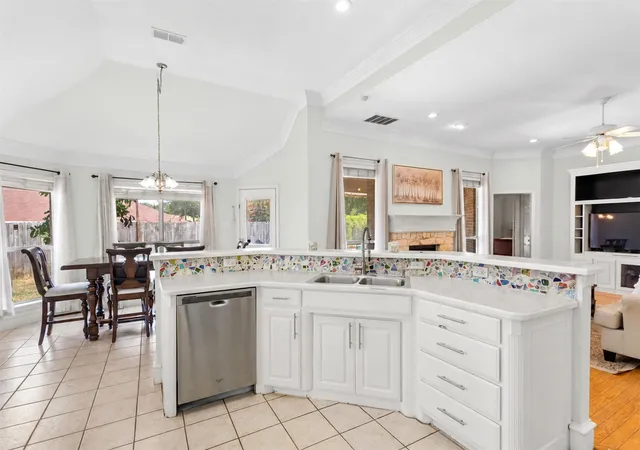
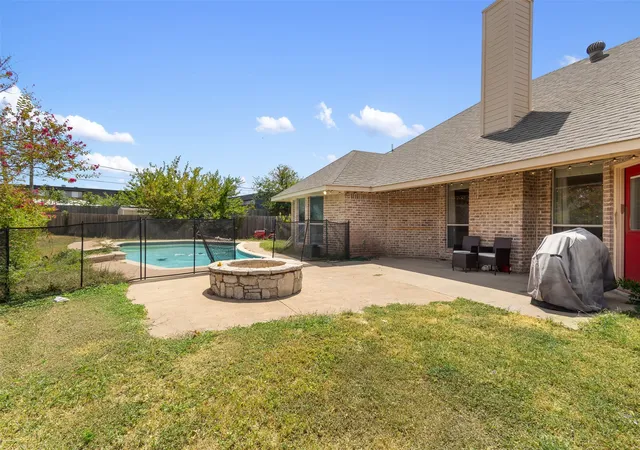
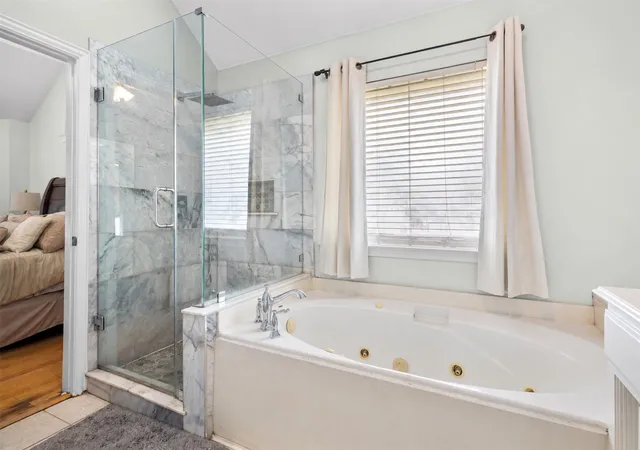
Tucked at the end of a quiet cul-de-sac in North Richland Hills, this single-story brick and stone home sits on nearly a quarter acre with no HOA. Vaulted ceilings rise over the kitchen and dining area, which open to a living room with crown molding, wood floors, and a stone wood-burning fireplace framed by windows to the backyard. The kitchen has an angled breakfast bar facing the living room so whoever's cooking stays part of the conversation, plus a walk-in pantry. Windows wrap the dining area, where a door opens to a covered patio and stone fire pit overlooking the pool, which has a new pump and programmable control system and has been professionally serviced weekly. The large grassy yard sits behind a repaired wood fence with freshly mulched flower beds. The primary suite sits on its own side of the home with vaulted ceilings, a view of the pool, a walk-in closet, and a bath featuring a jetted tub, separate shower with new granite tile, and dual vanities. Off a separate hallway, two additional bedrooms each have a walk-in closet and share a full bath. A laundry room with a sink connects the oversized 2-car garage to the kitchen, making grocery runs easy to unload. Recent updates include a new HVAC condenser with a 5-year warranty, fresh interior paint, newly painted doors, trim, and crown molding, updated smoke detectors, exterior woodwork repaired or replaced where needed and freshly painted, and a full exterior power wash. Errands stay close: 6 mins to ALDI and Target, 7 mins to North East Mall, 8 mins to Kroger, and 10 mins to Walmart Neighborhood Market. Zoned for Birdville ISD.
- Houzeo last checked: 7 minutes ago
- Listing updated: September 30, 2026 at 12:00 am
- Listing Provided by: Blake Tinkle (405) 887-7092 | Real Broker, LLC (855) 450-0442
- Source: NTREIS MLS-TX | MLS#: 21362829

Property Details
Status
Active
Type
Single Family Residence
No. of Stories
1
County
City
Neighborhood
--
Year Built
1999
HOA Fees
-
Finished Area
1,718 sqft
Lot Size
0.24 acre lot
Basement Area
- sqft
MLS Name
NTREIS MLS
MLS Number
21362829
MLS Status
Active
Cumulative Days on Market
13

Continue Your Journey in App
Find your dream home, receive real-time updates, and many more!
Download App
Continue Your Journey in App
Find your dream home, receive real-time updates, and many more!
Location
Facts & Features
Rooms
Bedrooms & bathrooms
Bedrooms: 3
Bathrooms: 2
PrimaryBedroom
Level: First
Area: 221.00 Square Feet
Dimensions: 17 x 13
Kitchen
Level: First
Area: 153.00 Square Feet
Dimensions: 17 x 9
Bedroom
Level: First
Area: 140.00 Square Feet
Dimensions: 14 x 10
UtilityRoom
Level: First
Area: 72.00 Square Feet
Dimensions: 9 x 8
LivingRoom
Level: First
Area: 396.00 Square Feet
Dimensions: 22 x 18
BreakfastRoomNook
Level: First
Area: 140.00 Square Feet
Dimensions: 14 x 10
Bedroom
Level: First
Area: 168.00 Square Feet
Dimensions: 14 x 12
Interior
Appliances
Dishwasher, Electric Range, Disposal
Heating
Central, Electric
Window Features
Bay Windows
Cooling
Central Air, Ceiling Fans, Electric
Interior Features
Built In Features, Eat In Kitchen, Cable Tv, Vaulted Ceilings, Wired For Sound
Sewer
Public Sewer
Flooring
Ceramic Tile, Laminate, Wood
Construction
Year Built
Year Built: 1999
Home type
Single Family Residence
Property Condition
Resale
Architectural Style
Traditional, Detached
Construction Materials
Brick, Rock, Stone
Roof
Composition
Foundation Details
Slab
Utilities & Energy
Parking Features
Garage Faces Front, Garage, Oversized
Utilities
Sewer Available, Water Available, Cable Available
Security Features
Security System Owned, Security System, Smoke Detectors, Security Lights, Security Service
Pool Features
In Ground, Outdoor Pool, Pool
Water Source
Public
Laundry Features
Washer Hookup, Electric Dryer Hookup
Fireplace Features
Stone, Wood Burning
Other Features
Lot Features
Back Yard, Cul De Sac, Lawn, Landscaped, Few Trees
Subdivision Name
North Ridge Add
Price History
| Date | Event | Price |
|---|---|---|
09/17/2026 Source: | Listed for Sale | $339,900 $198/sqft |

Nearby Homes




Find Homes by Property Features in North Richland Hills, TX
Nearby New Homes For Sale

Based on information from the North Texas Real Estate Information Systems, Inc., through Oct 11, 2026, 12:00AM. Information is provided exclusively for consumers’ personal, non-commercial use. It may not be used for any purpose other than to identify prospective properties consumers may be interested in purchasing. Data is deemed reliable but is not guaranteed accurate. This website may not include listings or property addresses of sellers who have directed their listing brokers to withhold their listing or their property address from display on the Internet. ©2026 North Texas Real Estate Information Systems, Inc. All Rights Reserved.
 Advertising Broker: Michelle Brecker | Pathway To Home Realty