- Overview
- Description
- Property Details
- Location
- HOA Management
- Facts & Features
- Getting Around
- Nearby Homes
 Price Drop: $5K (11/10)
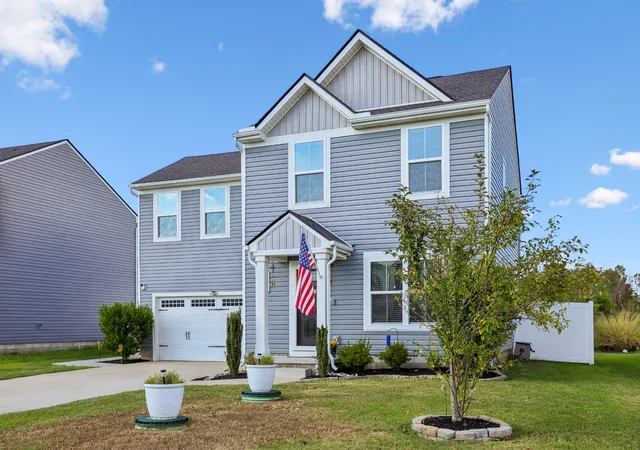

Street View
$359,990
Monthly Est:$1,792
 4 Beds
 3 Baths
2 full baths + 1 half bath
 1,680sqft
5345 Compass Way, Christiana, TN 37037
$359,990
$1,792/moEst:
Get Pre-Approved
Single Family Residence
Built in 2021
$16.67/mo HOA
0.16 acre lot
$214/sq.ft
Description
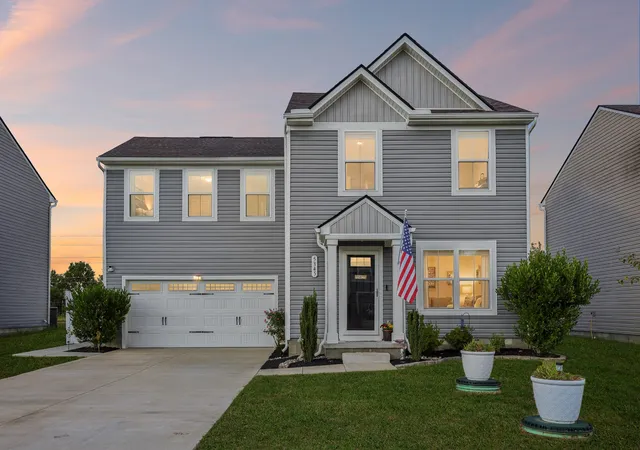
Imagine sipping your morning coffee on a sprawling, paved patio, as the sun gently kisses your face, welcoming you to another blissful day. This 4-bedroom, 2.5-bathroom single-family home is not just a house; it's an invitation to a life filled with comfort, style, and southern charm.
Step inside and be greeted by an open, airy layout that seamlessly blends modern convenience with classic design. The heart of the home, an open kitchen, has a sleek coffee bar, perfect for fueling your mornings or hosting impromptu gatherings. The new dishwasher and lighting ensure every moment here is as functional as it is beautiful.
The master suite is a private retreat, complete with a spacious walk-in closet, custom built-ins, and a luxurious bathroom featuring a new, elegant faucet and showerhead. Each of the three additional bedrooms offers ample space and comfort, making this home an ideal for families or those working from home.
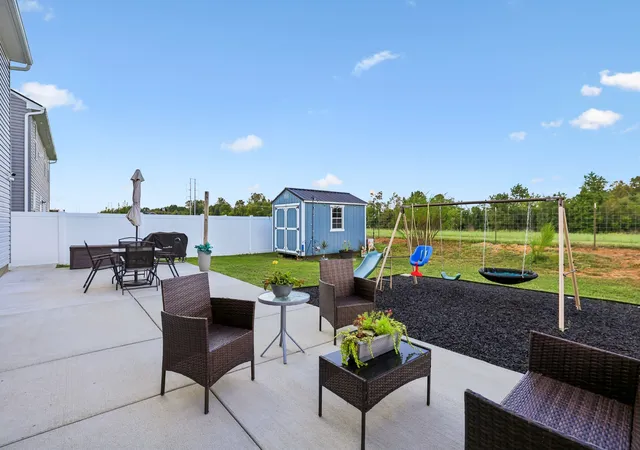
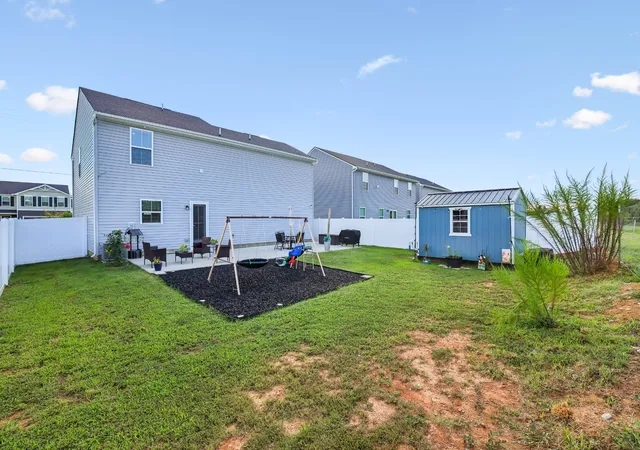
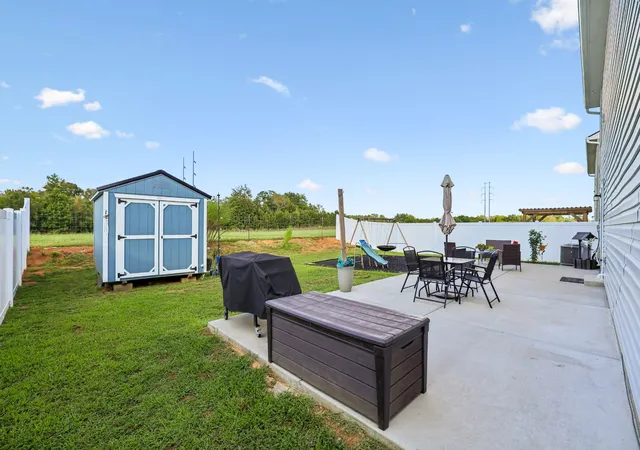
But the true gem of this property is its expansive, fenced backyard. Picture dinners under the twinkling stars, lively games of tag with the little ones, or quiet moments with a good book and a visit from some of the friendly deer. The large concrete patio extends to the walkway, giving flow and functionality of ease of access to waste can storage
And with a 2-car garage and a storage shed, every inch of this home is designed with your needs in mind. Located in the sought-after Christiana area, you'll be just moments away from top-rated schools, vibrant shopping districts, and an abundance of natural beauty with parks, greenways close by.
With all appliances, including the washer and dryer, remaining, this home is move-in ready. Priced at $359,900, this home is more than just a place to live, it's an investment in a life well-lived. Don't miss out on the opportunity to make this charming home your own.
- Houzeo last checked: 0 minutes ago
- Listing updated: November 10, 2026 at 2:23 am
- Listing Provided by: Ashley DeLoach (615) 306-4769 DRE #324854 | Reliant Realty ERA Powered (615) 617-3551
- Source: Nashville (RealTracs Mid) MLS-TN as distributed by MLS GRID | MLS#: 3592685

Property Details
Status
Active Under Contract
Type
Single Family Residence
No. of Stories
2
County
City
Neighborhood
--
Year Built
2021
HOA Fees
$16.67/mo
Finished Area
1,680 sqft
Lot Size
0.16 acre lot
Basement Area
- sqft
MLS Name
Nashville (RealTracs Mid) MLS
MLS Number
3592685
MLS Status
Under Contract - Showing
Days on Market
8

Continue Your Journey in App
Find your dream home, receive real-time updates, and many more!
Continue Your Journey in App
Find your dream home, receive real-time updates, and many more!
Location
HOA Management
N/A
HOA Fees
$50/ Quarterly
N/A
HOA Fees
$455/ One Time
Disclaimer: Amenities are based on third-party information and may vary; buyers must independently verify all amenities, as information is deemed reliable but not guaranteed.
Facts & Features
Rooms
Bedrooms & bathrooms
Bedrooms: 4
Bathrooms: 3
Interior
Cooling
Central Air, Electric
Interior Features
Ceiling Fan(s), Extra Closets, Open Floorplan, Pantry, Walk In Closet(s), High Speed Internet, Kitchen Island
Sewer
Private Sewer
Appliances
Electric Oven, Electric Range, Dishwasher, Disposal
Flooring
Carpet, Luxury Vinyl
Heating
Central, Electric
Construction
Year Built
Year Built: 2021
Home type
Single Family Residence
Architectural Style
Traditional
Roof
Shingle
Construction Materials
Vinyl Siding
Foundation Details
Slab
Utilities & Energy
Basement
None
Water Source
Public
Utilities
Electricity Available, Water Available, Cable Connected
Parking Features
Garage Door Opener, Attached
Laundry Features
Electric Dryer Hookup, Washer Hookup
Other Features
Lot Features
Level
Patio And Porch Features
Patio, Porch
Subdivision Name
Clearview Acres Sec 2 & Resub Lt 73
Price History
| Date | Event | Price |
|---|---|---|
11/10/2026 Source: | Contingent (Active Under Contract) | $359,990 $214/sqft |
11/01/2026 Source: | Price Decreased | $359,990 -2.70% $214/sqft |
09/20/2026 Source: | Listed for Sale | $369,990 +0.54% $220/sqft |
09/20/2026 Source: | Price Increased | $367,990 +0.82% $219/sqft |
09/20/2026 Source: | Price Decreased | $364,990 -1.35% $217/sqft |

Show more
Nearby Homes
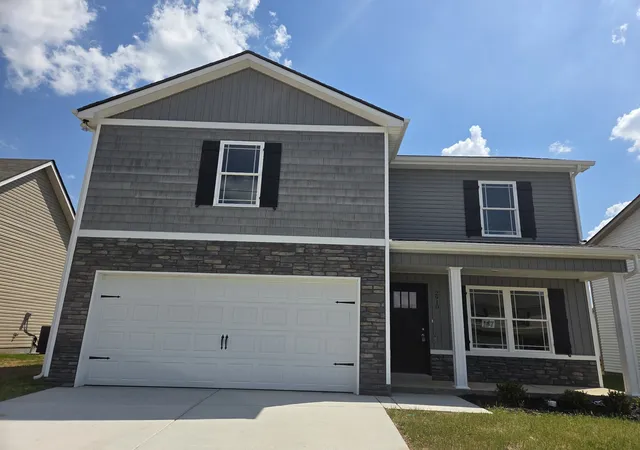
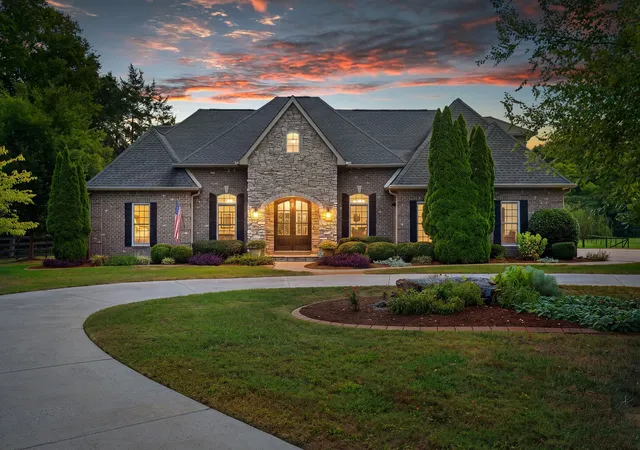
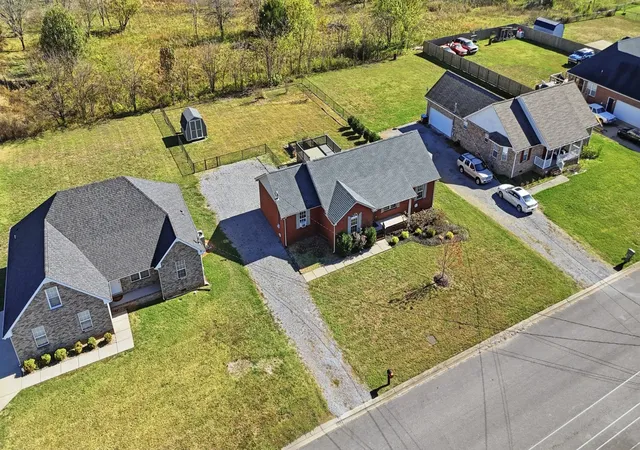
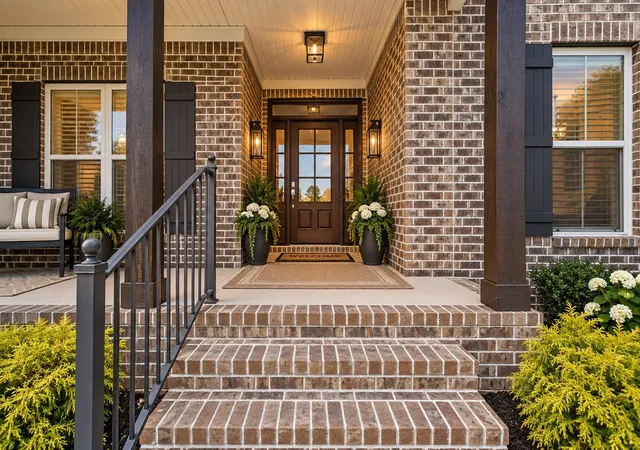
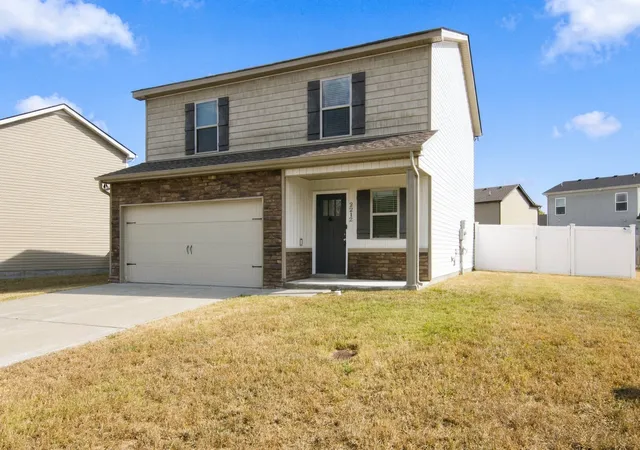
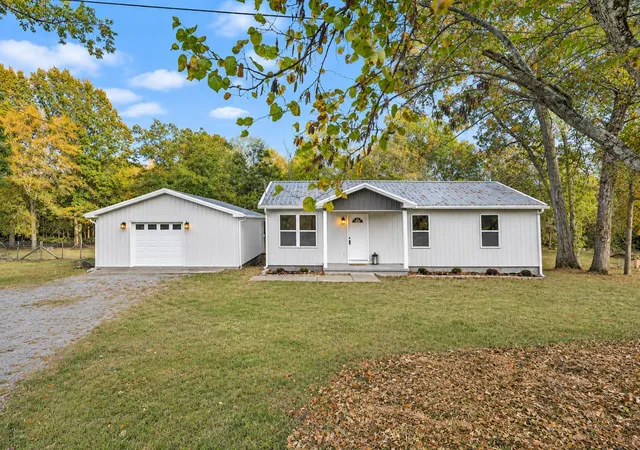
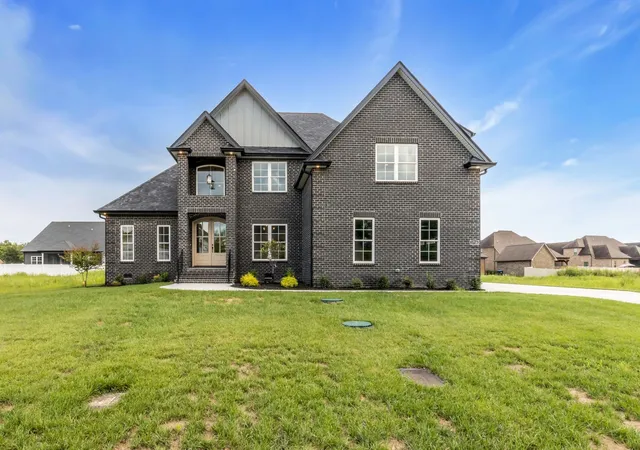

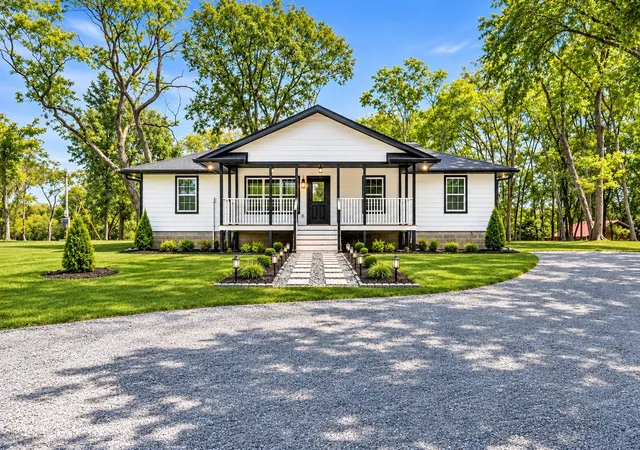
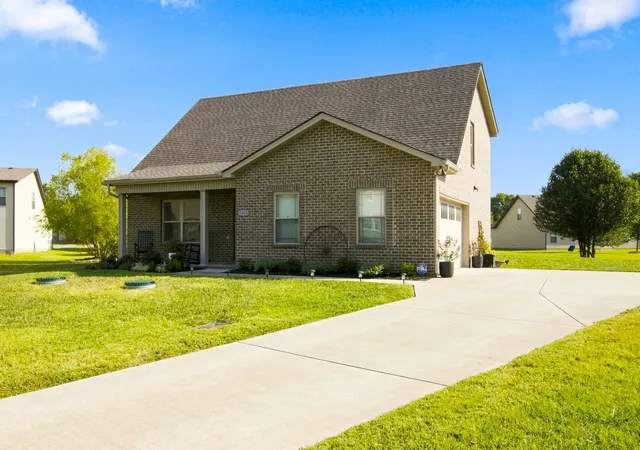
Find Homes by Property Features in Christiana, TN
Nearby New Homes For Sale

Based on information from Realtracs® through Nov 10, 2026, 04:16PM. Data courtesy of Realtracs® MLS as distributed by MLS GRID. Some IDX listings have been excluded from this website. All data is obtained from various sources and may not have been verified by the broker or MLS GRID. Supplied Open House Information is subject to change without notice. All information should be independently reviewed and verified for accuracy. Properties may or may not be listed by the office/agent presenting the information. IDX information is provided exclusively for consumers’ personal, noncommercial use. It may not be used for any purpose other than to identify prospective properties consumers may be interested in purchasing. The data is deemed reliable but is not guaranteed by MLS GRID. The use of the MLS GRID Data may be subject to an end-user license agreement prescribed by Realtracs® MLS. © 2026 RealTracs Solutions. All Rights Reserved. Angela Fowler Real Estate, LLC | 423.320.4620 | afowler@catt.com Mailing Address: 452 Kailors Cove Cir, Ringgold, GA 30736
 Advertising Broker: Angela Fowler | Angela Fowler Real Estate, LLC.
