- Overview
- Description
- Property Details
- Location
- HOA Management
- Facts & Features
- Getting Around


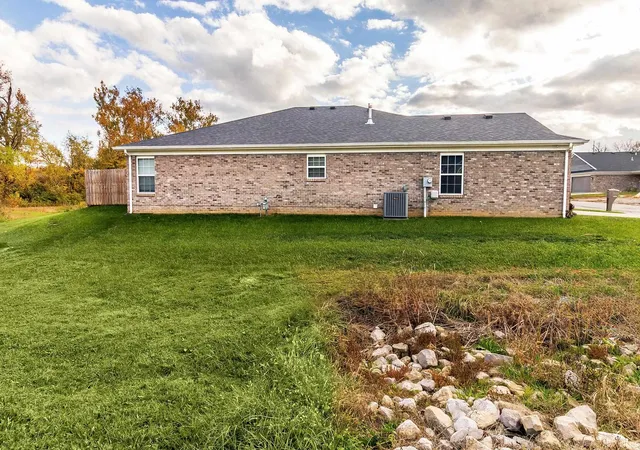


$345,000
Monthly Est:$1,717
 3 Beds
 2 Baths
2 full baths
 1,601sqft
5345 Dauby Dr #A, Evansville, IN 47710
$345,000
$1,717/moEst:
Get Pre-Approved
Condominium
Built in 2021
$-- HOA
-- sqft lot
$215/sq.ft
Description
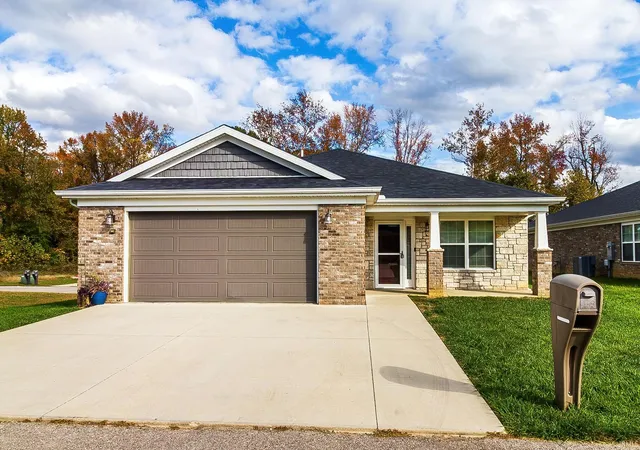
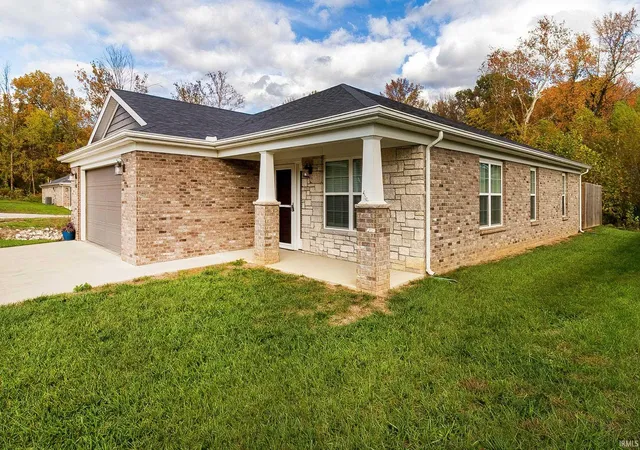
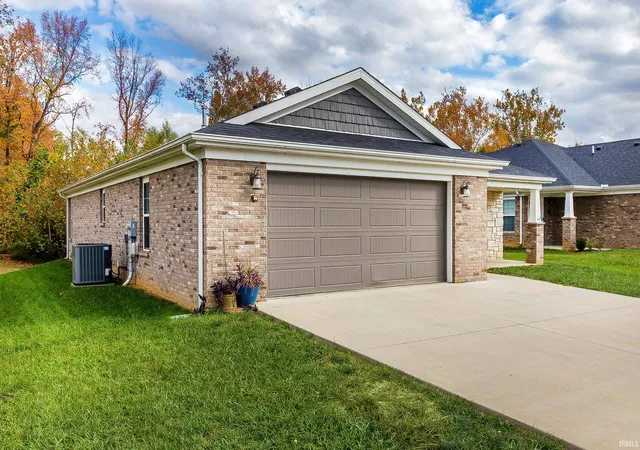
Love where you live! This 3-bedroom, 2-full-bath stand-alone condo on Evansville’s north side offers 1,601 square feet with the space and privacy of a single-family home and the ease of low-maintenance living. Luxury vinyl plank flooring runs through the main living areas, and freshly painted walls and trim means it’s move-in ready. The kitchen features granite countertops and a full suite of LG appliances. The primary suite is a true retreat, with its own private bath and a walk-in closet. An attached 2-car garage adds convenience and storage. Spend your weekends doing what you enjoy instead of chores: the HOA covers water, sewer, trash, yard maintenance, and snow removal.
- Houzeo last checked: 5 minutes ago (November 8, 2026 at 5:00 am)
- Listing updated: November 6, 2026 at 7:32 am
- Listing Provided by: Rebecca Busch (812) 781-2514 | Catanese Real Estate
- Source: Indiana Regional MLS-IN | MLS#: 202645751

Property Details
Status
Active
Type
Condominium
No. of Stories
-
County
--
City
Neighborhood
--
Year Built
2021
HOA Fees
-
Finished Area
1,601 sqft
Lot Size
-- sqft lot
Basement Area
- sqft
MLS Name
Indiana Regional MLS
MLS Number
202645751
MLS Status
Active
Days on Market
1

Continue Your Journey in App
Find your dream home, receive real-time updates, and many more!
Continue Your Journey in App
Find your dream home, receive real-time updates, and many more!
Location
HOA Management
N/A
HOA Fees
$232.87/
Disclaimer: Amenities are based on third-party information and may vary; buyers must independently verify all amenities, as information is deemed reliable but not guaranteed.
Facts & Features
Rooms
Bedrooms & bathrooms
Bedrooms: 3
Bathrooms: 2
Interior
Heating
Natural Gas
Flooring
Carpet, Vinyl, Ceramic Tile
Interior Features
1st Bdrm En Suite, Attic Pull Down Stairs, Storage, Tray Ceiling(s), Ceiling Fan(s), Stone Counters, Crown Molding, Dryer Hook Up Electric, Garage Door Opener, Kitchen Island, Patio Open, Stand Up Shower, Main Level Bedroom Suite
Sewer
City
Cooling
Central Air
Appliances
Dishwasher, Microwave, Refrigerator, Gas Range, Gas Water Heater, Window Treatment Blinds
Construction
Year Built
Year Built: 2021
Home type
Condominium
Construction Materials
Brick, Vinyl Siding
Utilities & Energy
Parking Features
Concrete
Basement
Slab
Water Source
City
Other Features
Subdivision Name
Kennel Estates
Lot Features
Level
Find Homes by Property Features in Evansville, IN


IDX information is provided exclusively for consumer's personal, non-commercial use and may not be used for any purpose other than to identify prospective properties that consumers may be interested in purchasing. Data is deemed reliable but is not guaranteed accurate by the MLS.
 Advertising Broker: Jonah Hartsburg | Hoosier Hub Realty
