
Powered by 
- 15
- Overview
- Description
- Property Details
- Location
- HOA Management
- Facts & Features
- Getting Around
- Nearby Homes

Street View
$949,900
Monthly Est:$4,728
 3 Beds
 3 Baths
2 full baths + 1 half bath
 3,642sqft
5345 E Mclellan Rd #35, Mesa, AZ 85205
$949,900
$4,728/moEst:
Get Pre-Approved
Single Family Residence
Built in 1994
$89/mo HOA
14,692 sqft lot
$261/sq.ft
Description
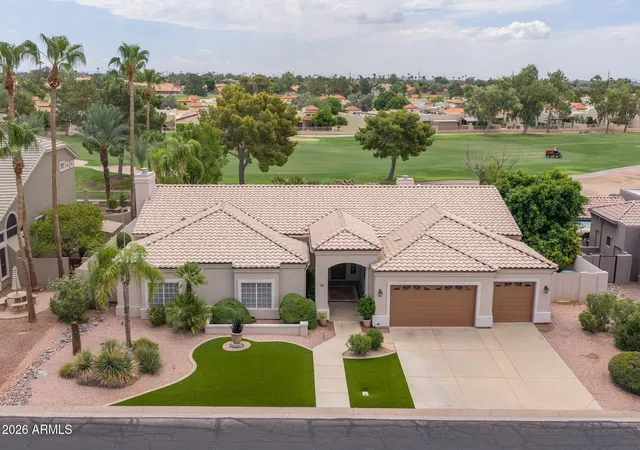
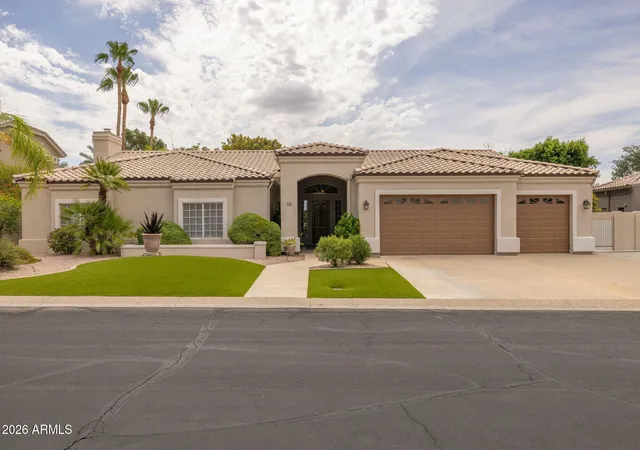
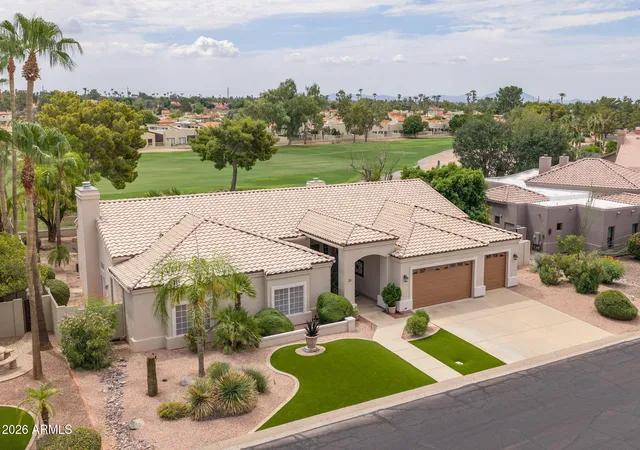
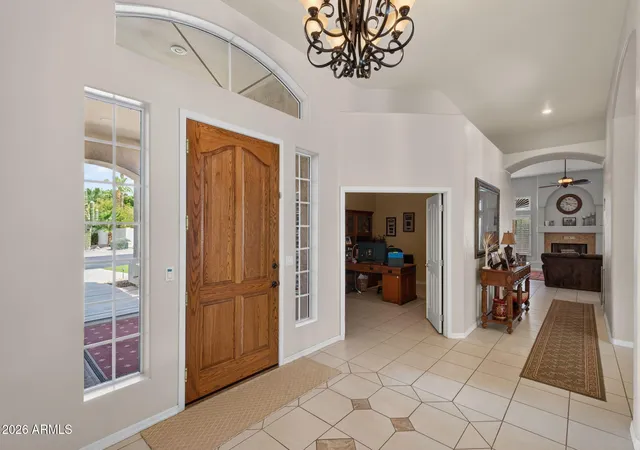
Welcome to luxury living in the prestigious gated community of Alta Mesa Estates. Situated along the 9th fairway of Alta Mesa Golf Club, this beautiful custom home offers exceptional golf course views, timeless elegance & an ideal split floor plan designed for both everyday living & entertaining. This spacious residence features 3 bedrooms plus a private office that can easily serve as a fourth bedroom, 2.5 bathrooms & an expansive primary suite w/fireplace, sitting area, patio door, walk-in closets & additional closet, spa-inspired bath w/jetted tub, oversized walk-in shower with bench & dual vanities. The gourmet kitchen showcases rich alder cabinetry, granite countertops, stainless steel appliances & a large island. Family room has custom built-ins, surround sound & a second fireplace Extensive upgrades throughout the home include designer lighting & fixtures, high end interior finishes & quality craftsmanship at every turn. Step outside to your private backyard oasis featuring a sparkling pool, built-in BBQ, chipping & putting green, roomy covered patio with TV & fans, mature landscaping, & serene golf course views - perfect for relaxing or entertaining year-round. Additional highlights include an enormous laundry room with upper & lower cabinets on both sides, a sink & even a storage closet, spacious 3-car garage with epoxy flooring, utility door & ample storage. Conveniently located near shopping, dining, top-rated schools, and freeway access, this exceptional property offers the perfect blend of luxury, comfort, and Arizona lifestyle.
- Houzeo last checked: 14 minutes ago
- Listing updated: October 14, 2026 at 6:10 pm
- Listing Provided by: Stacy Mills (480) 322-2616 | Nexthome Complete Realty (480) 887-8727
- Source: Arizona Regional Multiple Listing Service-AZ | MLS#: 7048355

Property Details
Status
Active
Type
Single Family Residence
No. of Stories
1
County
City
Neighborhood
Year Built
1994
HOA Fees
$89/mo
Finished Area
3,642 sqft
Lot Size
14,692 sqft lot
Basement Area
- sqft
MLS Name
Arizona Regional Multiple Listing Service
MLS Number
7048355
MLS Status
Active
Days on Market
126

Continue Your Journey in App
Find your dream home, receive real-time updates, and many more!
Continue Your Journey in App
Find your dream home, receive real-time updates, and many more!
Location
HOA Management
Metro Property Mgmt
HOA Fees
$200/ Quarterly
Empire Comm Mgmt
HOA Fees
$67/ Quarterly
Amenities
 Amenities and services may be covered by one or multiple associations and service providers.
 Maintenance
 Street Maint
Disclaimer: Amenities are based on third-party information and may vary; buyers must independently verify all amenities, as information is deemed reliable but not guaranteed.
Facts & Features
Rooms
Bedrooms & bathrooms
Bedrooms: 3
Bathrooms: 3
Interior
Flooring
Carpet, Tile
Interior Features
Full Bth Master Bdrm, Separate Shwr & Tub, Double Vanity, Tub With Jets, Eat In Kitchen, Breakfast Bar, Pantry, Kitchen Island, Walk In Pantry, Granite Counters, 9+ Flat Ceilings, Wet Bar
Sewer
Public Sewer
Exterior Features
Private Street(s), Built In Barbecue, Rain Gutters
Appliances
Dishwasher, Disposal, Refrigerator, Electric Cooktop, Microwave, Built In Electric Oven, Electric Range, Washer, Dryer, Water Softener Owned, Water Purifier
Cooling
Ceiling Fan(s), Central Air
Heating
Electric
Window Features
Solar Screens, Dual Pane
Construction
Year Built
Year Built: 1994
Home type
Single Family Residence
Architectural Style
Ranch
Construction Materials
Wood Frame, Painted, Stucco
Roof
Tile
Utilities & Energy
Security Features
Security System Owned
Laundry Features
Inside
Electric
220 Volts In Kitchen
Pool Features
Play Pool
Water Source
Public
Fireplace Features
Family Room, Master Bedroom
Parking Features
Garage Door Opener, Direct Access, Attached Garage
Other Features
Disclosures
Seller Discl Avail, Agency Discl Req
Community Features
Gated, Golf
Lot Features
On Golf Course, North/south Exposure, Sprinklers In Front, Sprinklers In Rear, Auto Timer H2o Front, Auto Timer H2o Back
Subdivision Name
Alta Mesa Estates Unit 2
Patio And Porch Features
Covered Patio(s)
Price History
| Date | Event | Price |
|---|---|---|
10/14/2026 Source: | Price Decreased | $949,900 -4.77% $261/sqft |
09/14/2026 Source: | Price Increased | $997,500 +5.01% $274/sqft |
07/25/2026 Source: | Listed for Sale | $949,900 -9.53% $261/sqft |
07/25/2026 Source: | Price Increased | $1,050,000 +116.49% $288/sqft |
10/18/2012 Source: | Price Decreased | $485,000 -7.62% $133/sqft |

Show more
Nearby Homes
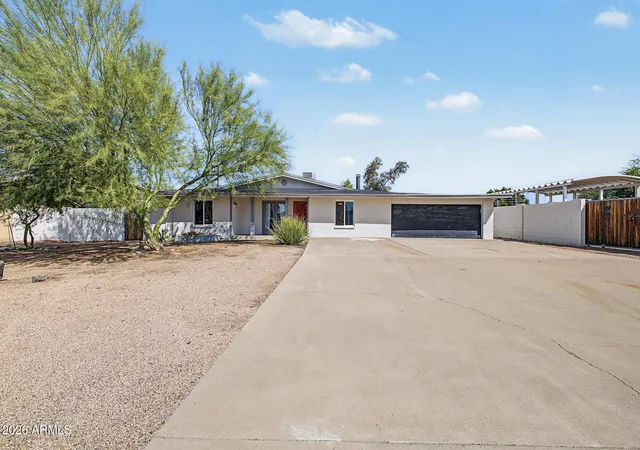
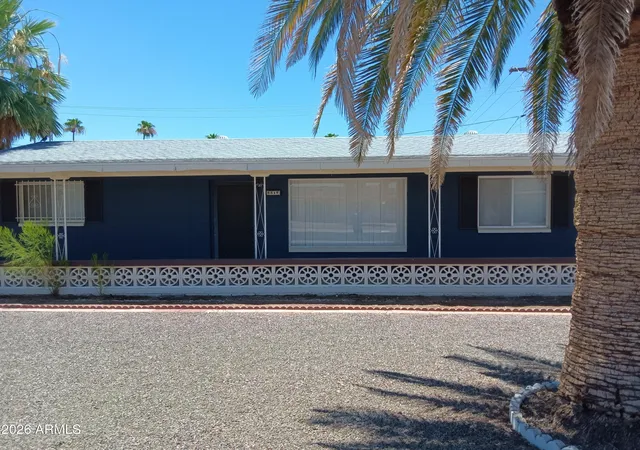
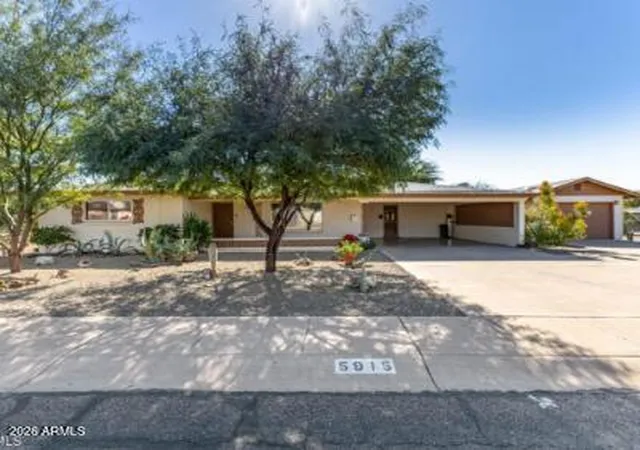
Find Homes by Property Features in Mesa, AZ

Based on information from the Arizona Regional Multiple Listing Service through Nov 04, 2026, 06:45PM. All information should be verified by the recipient and none is guaranteed as accurate by ARMLS. Listing Information presented by local MLS brokerage: Sell Your Home Services, local REALTOR®- Dan Demers (774) 265-0879. Information is provided exclusively for personal, non-commercial use. It may not be used for any purpose other than to identify prospective properties consumers may be interested in purchasing. This website may not include listings or property addresses of sellers who have directed their listing brokers to withhold their listing or their property address from display on the Internet. © 2026 Arizona Regional Multiple Listing Service, Inc. All rights reserved.
 Advertising Broker: Daniel Demers (267) 341-8337 | Sell Your Home Services
