- Overview
- Description
- Property Details
- Location
- HOA Management
- Facts & Features
- Getting Around
- Nearby Homes



$1,150,000
Monthly Est:$5,724
 5 Beds
 4 Baths
4 full baths
 3,281sqft
5345 Mapledale Way, Deerfield Twp., OH 45040
$1,150,000
$5,724/moEst:
Get Pre-Approved
Single Family Residence
Built in 2005
$50/mo HOA
0.41 acre lot
$351/sq.ft
Description
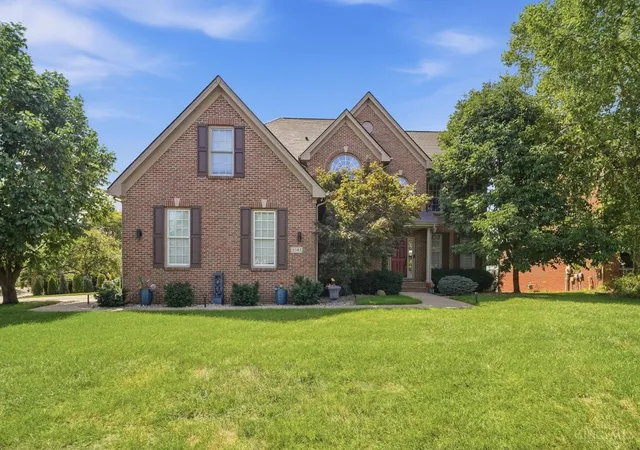
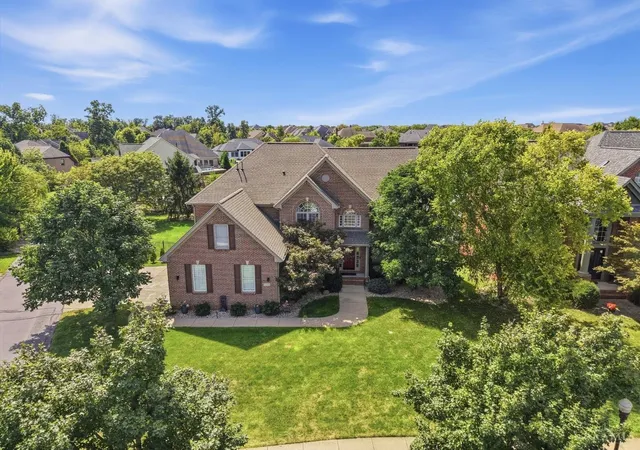
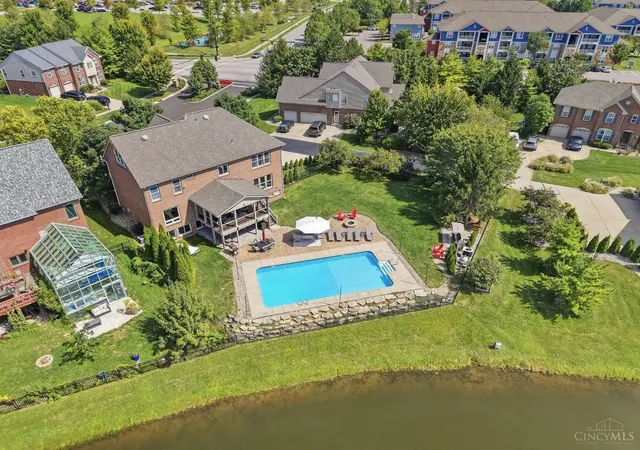
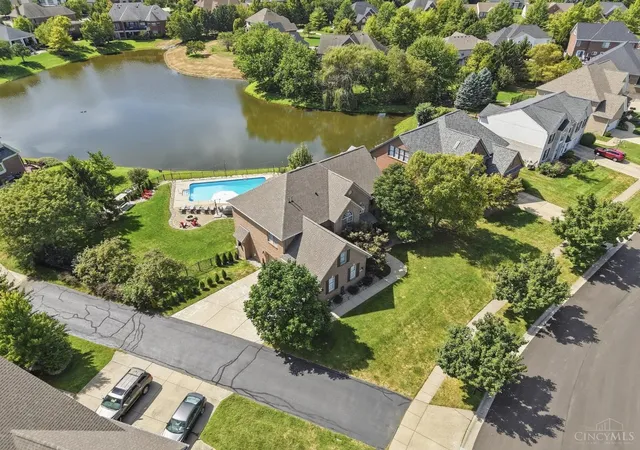
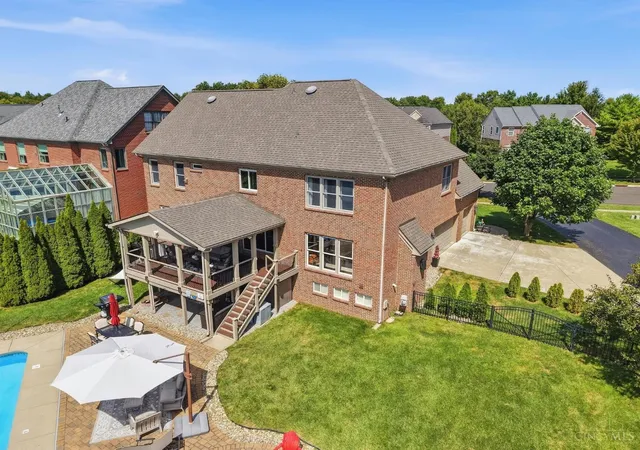
Welcome home to this stunning custom-built retreat, ideally located in a great location and set against a serene water view! Enjoy resort-style living with your own in-ground Heated Pool and extended outdoor entertaining space, perfect for hosting or unwinding while overlooking the tranquil water. Inside, this spacious home offers 5 bedrooms plus a possible 6th bedroom ideal for growing families or flexible living. The main level features a private study and full bath that double as a convenient guest suite. The updated kitchen and bath showcase modern finishes, complemented throughout by rich hardwood flooring and custom woodwork with elegant crown molding. Head downstairs to the finished lower level, complete with a theater room and oversized windows framing gorgeous pool and water views. An unfinished 3rd level offers abundant storage and future potential. Don't miss this rare combination of luxury, comfort. Please send with Pre-approval Letter Or Proof Of Funds Before Scheduling.
- Houzeo last checked: 11 minutes ago
- Listing updated: October 9, 2026 at 10:01 pm
- Listing Provided by: Fadia Rawas (513) 884-9955 | Keller Williams Advisors
- Source: Cincinnati MLS-OH | MLS#: 1893316

Property Details
Status
Active
Type
Single Family Residence
No. of Stories
-
County
City
Neighborhood
--
Year Built
2005
HOA Fees
$50/mo
Finished Area
3,281 sqft
Lot Size
0.41 acre lot
Basement Area
- sqft
MLS Name
Cincinnati MLS
MLS Number
1893316
MLS Status
Active
Days on Market
45

Continue Your Journey in App
Find your dream home, receive real-time updates, and many more!
Continue Your Journey in App
Find your dream home, receive real-time updates, and many more!
Location
HOA Management
Stonegate Property M
HOA Fees
$600/ Annually
Amenities
 Amenities and services may be covered by one or multiple associations and service providers.
 PlayArea
Disclaimer: Amenities are based on third-party information and may vary; buyers must independently verify all amenities, as information is deemed reliable but not guaranteed.
Facts & Features
Rooms
Bedrooms & bathrooms
Bedrooms: 5
Bathrooms: 4
Interior
Heating
Gas
Appliances
Convection Oven, Dishwasher, Dryer, Garbage Disposal, Microwave, Oven/range, Refrigerator, Washer
Interior Features
9ft + Ceiling
Exterior Features
Fire Pit, Sprinklers
Cooling
Ceiling Fans, Central Air
Window Features
Double Hung, Vinyl
Sewer
At Street
Construction
Year Built
Year Built: 2005
Home type
Single Family Residence
Architectural Style
Traditional
Foundation Details
Poured
Roof
Shingle
Construction Materials
Brick
Utilities & Energy
Water Source
At Street
Basement
Full, 1, 6
Fireplace Features
Gas
Security Features
Smoke Detector(s)
Other Features
Subdivision Name
Ashmont
Patio And Porch Features
Deck, Patio
Price History
| Date | Event | Price |
|---|---|---|
10/09/2026 Source: | Listed for Sale | $1,150,000 $351/sqft |

Getting Around 5345 Mapledale Way
Bike Score®

Bikeable
50/100
Walk Score®

Somewhat Walkable
63/100
Data provided by Redfin
Nearby Homes

Find Homes by Property Features in Deerfield Twp., OH
Nearby New Homes For Sale

Based on information from the Multiple Listing Service of Greater Cincinnati (alternatively the REALTOR Alliance of Greater Cincinnati) through Oct 31, 2026, 09:00AM. IDX information is provided exclusively for consumers’ personal, non-commercial use, it may not be used for any purpose other than to identify prospective properties consumers may be interested in purchasing, and the data is deemed reliable but is not guaranteed accurate by the MLS. The listings of some real estate brokerage firms have been excluded. The listing broker’s offer of compensation is made only to participants of the MLS where the listing is filed. Copyright 2026, MLS of Greater Cincinnati, Inc. All rights reserved
 Advertising Broker: Nicholas Huscroft | Chosen Realty
