
- 0
- 2
- Overview
- Description
- Property Details
- Location
- HOA Management
- Facts & Features
- Getting Around
- Nearby Homes
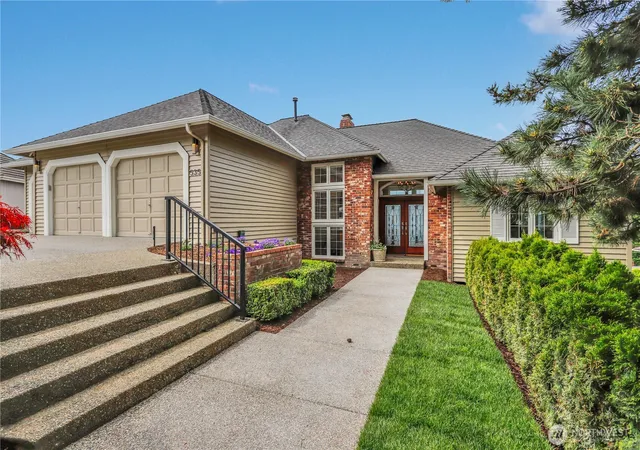

Street View
Listed by: Alicia R. Reid (425) 466-0203 | Coldwell Banker Danforth (800) 945-4110
$2,502,000
Monthly Est:$12,453
 3 Beds
 3 Baths
2 full baths + 1 half bath
 4,460sqft
535 208th Avenue NE, Sammamish, WA 98074
$2,502,000
$12,453/moEst:
Get Pre-Approved
Single Family Residence
Built in 1987
$12.5/mo HOA
15,137 sqft lot
$561/sq.ft
Description
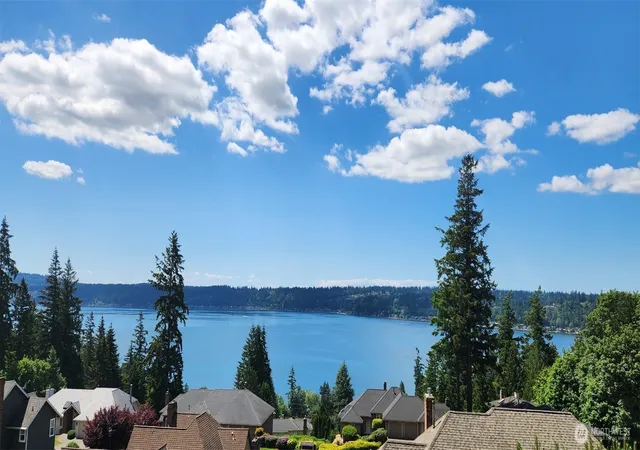
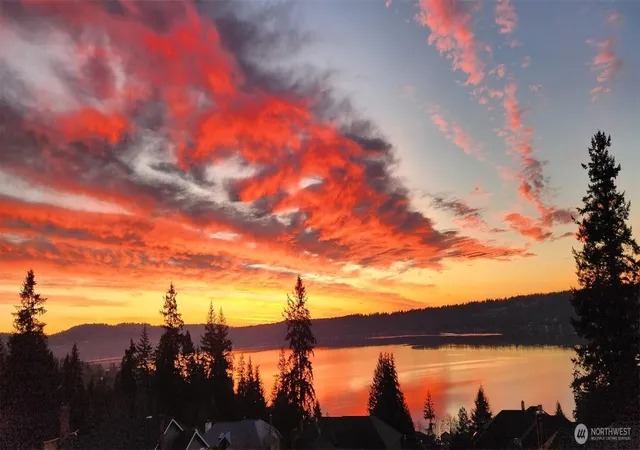
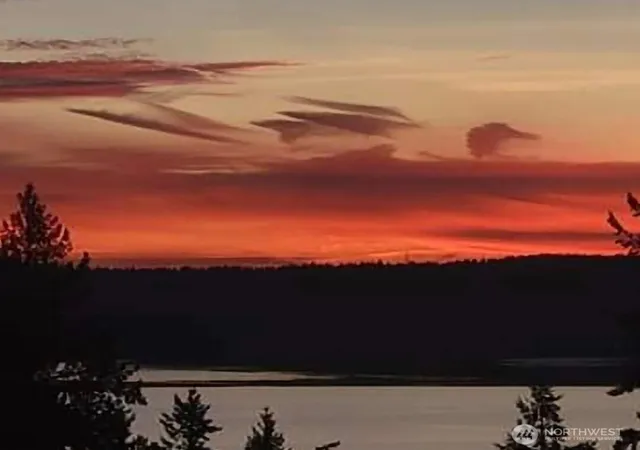
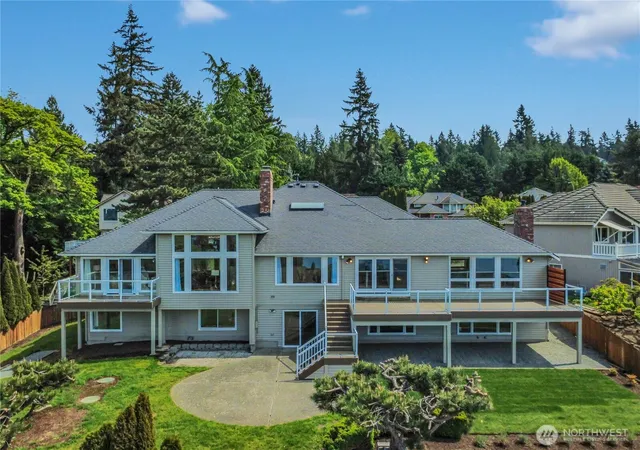
Commanding views!Great for multi-generational lifestyle, 2 kitchens, 2 laundry rooms, 2 pantries plus 2 bonus rooms! This is a grand scale entertainer's dream! The house where everyone hangs out! Great yard! Perfectly sited to capture sweeping Western sunset views above Lake Sammamish!Front door faces East.Soaring ceilings and ample gallery space bathed in light for your collections. Formal living room has tray ceilings, slab marble masonry fireplace, and enough space for a baby grand piano and generous seating. Stunning updates. Lake views from nearly every oversized room, A/C, new furnace. Lavish primary suite w/deck, slab granite counter. Fresh interior finishes, extensive refinished hardwoods. Main kitchen with giant island, 2 sinks, 2 dishwashers, double oven, 48 inch range. granite counters, cherry tone cabinets, breakfast bar and dining nook. Formal dining room will accommodate a table for 20, a buffet and china cabinet. Flexible plan with large 4 station office, plus (350 sf) storage bunker, gym or wine cellar. 800 sf garage with attic storage above. Expansive new composite decks. Basement kitchen has room for dinette and a pool table, a sectional sofa and chairs. The guests may never want to leave! Listing broker is seller. Light filled stunner, East facing font door.
- Houzeo last checked: 12 hours ago
- Listing updated: September 25, 2026 at 1:14 am
- Source: Northwest Multiple Listing Service | MLS#: NWM2579393

Property Details
Status
Active
Type
Single Family Residence
No. of Stories
-
County
City
Neighborhood
--
Year Built
1987
HOA Fees
$12.5/mo
Finished Area
4,460 sqft
Lot Size
15,137 sqft lot
Basement Area
- sqft
MLS Name
Northwest Multiple Listing Service
MLS Number
NWM2579393
MLS Status
Active
Days on Market
25
Cumulative Days on Market
150

Continue Your Journey in App
Find your dream home, receive real-time updates, and many more!
Download App
Continue Your Journey in App
Find your dream home, receive real-time updates, and many more!
Location
HOA Management
N/A
HOA Fees
$150/ Annually
Disclaimer: Amenities are based on third-party information and may vary; buyers must independently verify all amenities, as information is deemed reliable but not guaranteed.
Facts & Features
Rooms
Bedrooms & bathrooms
Bedrooms: 3
Bathrooms: 3
Entry Hall
Level: Main
Living Room
Level: Main
Dining Room
Level: Main
Kitchen With Eating Space
Level: Main
Primary Bedroom
Level: Main
Bonus Room
Level: Lower
Den/Office
Level: Lower
Family Room
Level: Main
Rec Room
Level: Lower
Utility Room
Level: Main
Bedroom
Level: Lower
Bedroom
Level: Lower
Utility Room
Level: Lower
Bathroom Full
Level: Lower
Bathroom Full
Level: Main
Bathroom Half
Level: Main
Kitchen With Eating Space
Level: Lower
Interior
Heating
Fireplace Insert, Forced Air, Heat Pump
Cooling
Central Air, Forced Air
Sewer
Available, Septic Tank
Exterior Features
Brick, Wood
Appliances
Dishwasher, Disposal, Double Oven, Dryer, Microwave, Refrigerator, See Remarks, Stove(s)/range(s), Trash Compactor, Washer
Flooring
Ceramic Tile, Hardwood, See Remarks, Vinyl, Carpet
Interior Features
Second Kitchen, Bath Off Primary, Built In Vacuum, Dbl Pane/storm Window, Dining Room, Fireplace, Pantry, Security System, Skylight(s), Vaulted Ceiling(s), Walk In Closet(s), Water Heater, Wired For Generator
Construction
Year Built
Year Built: 1987
Home type
Single Family Residence
Property Condition
Good
Construction Materials
Brick, Wood
Architectural Style
Contemporary
Roof
Composition
Foundation Details
Poured Concrete, Slab
Utilities & Energy
Fireplace Features
Gas
Security Features
Fully Fenced, Security System
Basement
Daylight, Finished
Parking Features
Attached Garage
Water Source
Public
Other Features
Vegetation
Garden Space
Subdivision Name
East Lake Sammamish
Lot Features
Cul De Sac, Curbs, Paved, Secluded
Community Features
Cc Rs
Price History
| Date | Event | Price |
|---|---|---|
09/09/2026 Source: | Listed for Sale | $2,502,000 -5.08% $561/sqft |
09/08/2026 Source: | Listing Removed | $2,636,000 -3.97% $591/sqft |
07/19/2026 Source: | Price Increased | $2,745,000 +4.10% $615/sqft |
05/07/2026 Source: | Listed for Sale | $2,637,000 +0.04% $591/sqft |
05/07/2026 Source: | Price Increased | $2,636,000 +958.63% $591/sqft |

Show more
Nearby Homes
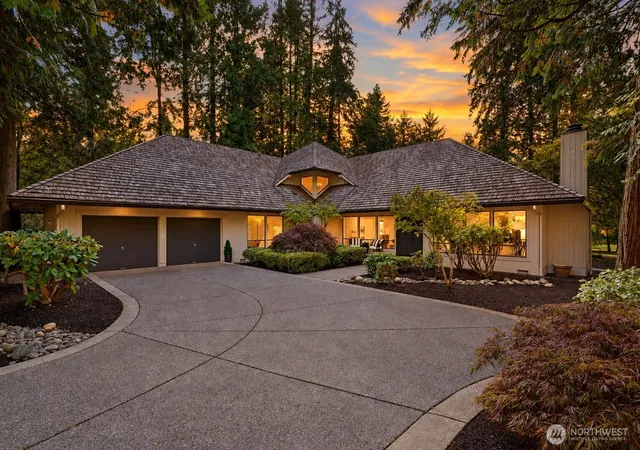
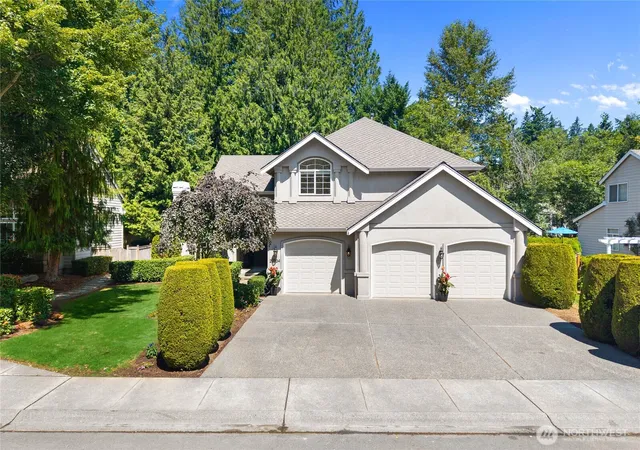
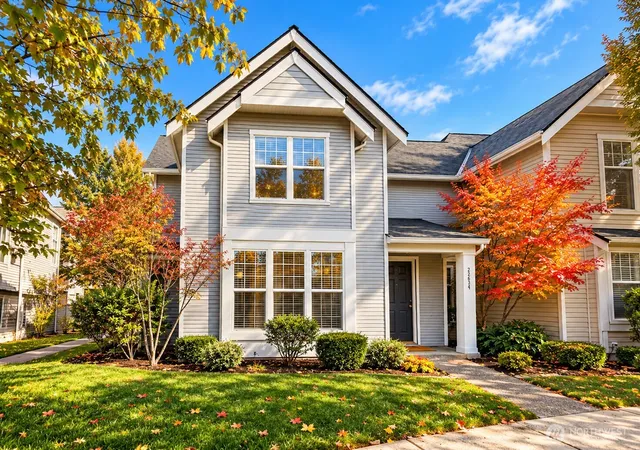
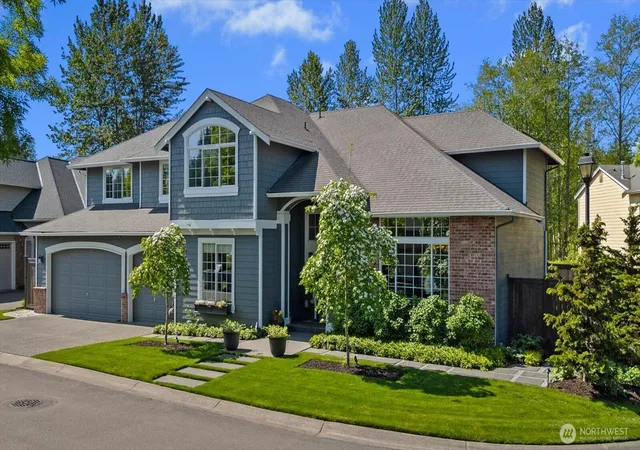
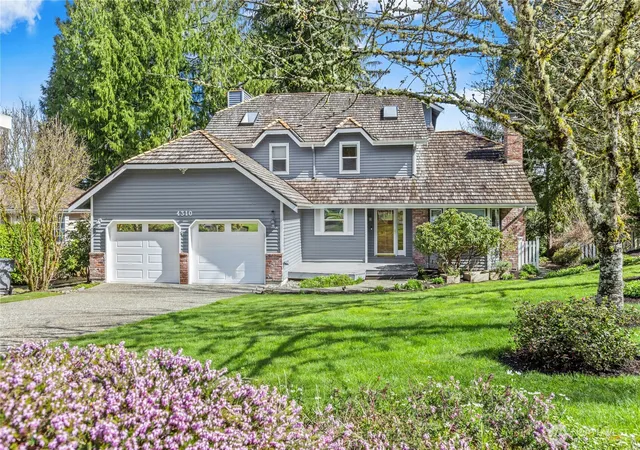
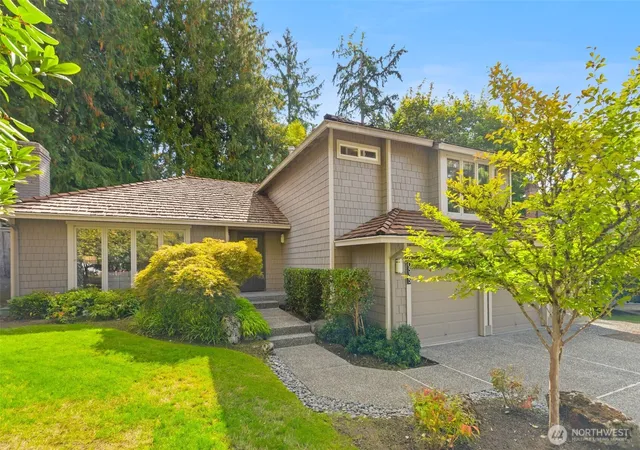
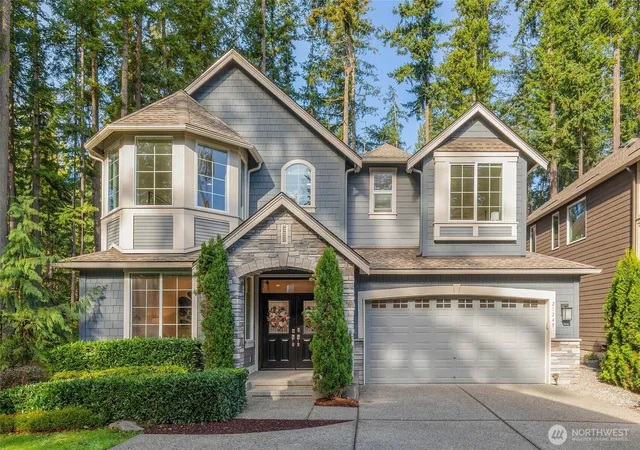
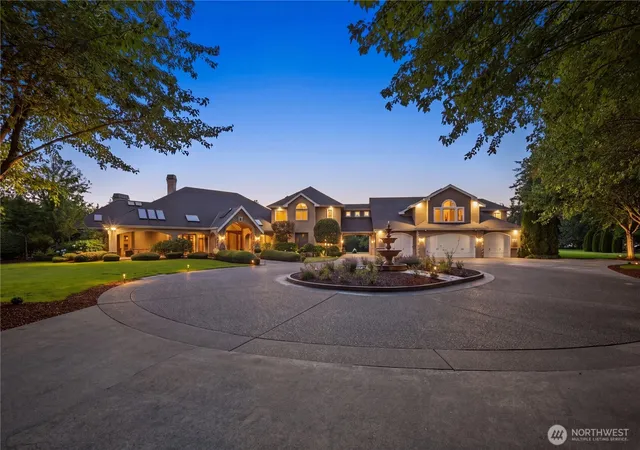
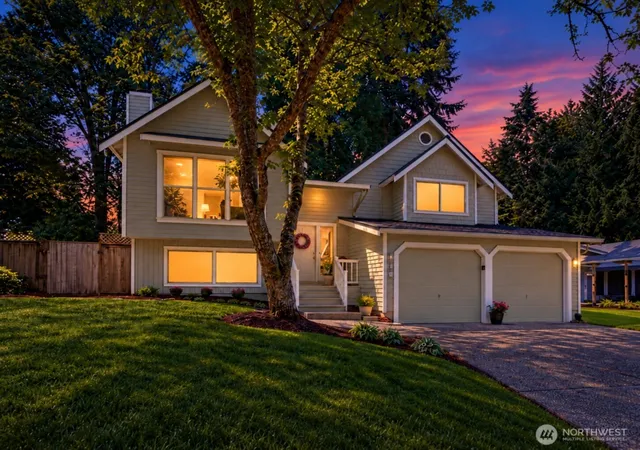
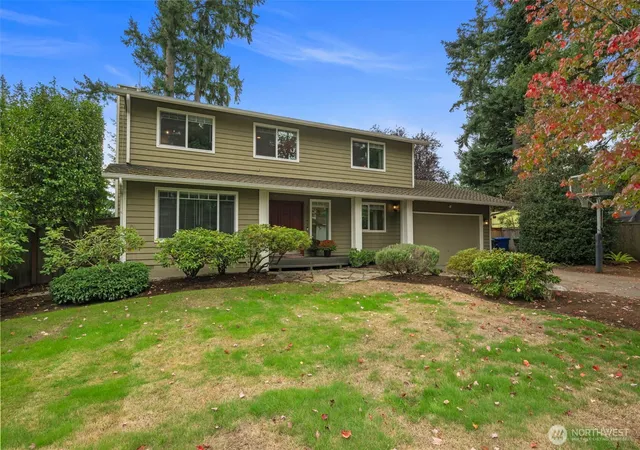
Find Homes by Property Features in Sammamish, WA
Nearby New Homes For Sale

Based on information submitted to the MLS GRID by Northwest Multiple Listing Service as of Oct 02, 2026, 09:01AM. All data is obtained from various sources and may not have been verified by broker or MLS GRID. Supplied Open House Information is subject to change without notice. All information should be independently reviewed and verified for accuracy. Properties may or may not be listed by the office/agent presenting the information.
IDX information is provided exclusively for consumers’ personal, noncommercial use; it may not be used for any purpose other than to identify prospective properties that consumers may be interested in purchasing, that the data is deemed reliable, but is not guaranteed by MLS GRID, and that the use of the MLS GRID Data may be subject to an end-user license agreement prescribed by the Member Participant’s applicable MLS, if any and as amended from time to time. © 2025 Northwest Multiple Listing Service. All Rights Reserved.
 Advertising Broker: Christy Lee-Naumann (267) 341-8337 | Houzeo Brokerage LLC