- Overview
- Description
- Property Details
- Location
- Facts & Features
- Getting Around
- Nearby Homes




Street View
$495,000
Monthly Est:$2,464
 3 Beds
 2 Baths
2 full baths
 3,264sqft
535 Brickel Rd, Jamestown, OH 45335
$495,000
$2,464/moEst:
Get Pre-Approved
Single Family Residence
Built in 1979
$-- HOA
5 acres lot
$152/sq.ft
Description
Imagine coming home every day to your very own country retreat, where peaceful surroundings, beautiful wooded trails, and endless possibilities make every day feel like a vacation!
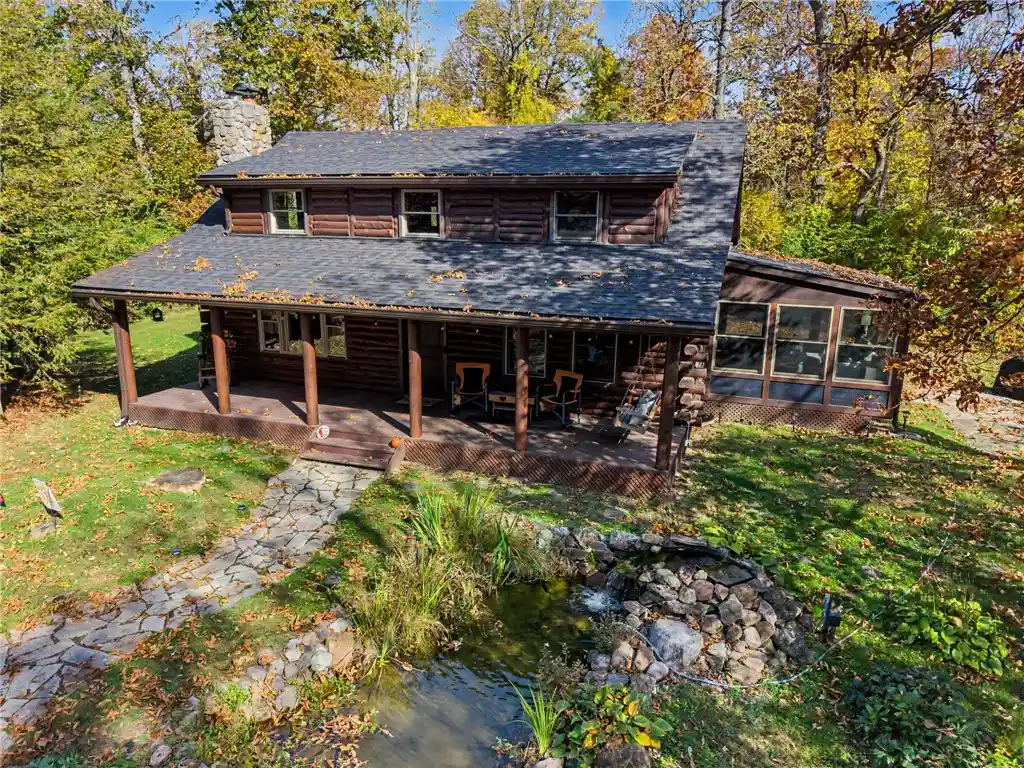
Nestled on 5 fully fenced acres, this charming log home is a dream come true for nature lovers, horse enthusiasts, and anyone longing for a little more room to breathe. Follow the circular driveway past the picturesque koi pond and discover your own private piece of paradise! Picture yourself relaxing on the front porch swing, sipping your morning coffee, listening to the birds, and watching the world slow down. The rambling front porch welcomes you into a home filled with warmth and rustic charm, featuring soaring vaulted ceilings, beautiful wood finishes, and a cozy stone wood-burning fireplace.
The amazing sunroom, surrounded by windows, brings the outdoors inside and offers the perfect place to enjoy the changing seasons. With a finished lower level, and spacious detached two-car-plus garage and dedicated workout room or office with electric and heat, there's room for everyone and everything!
And for those who love the outdoors, this property is truly something special!
Imagine saddling up your horses for a peaceful ride through your own wooded trails, enjoying the open pasture area, or creating the mini farm you've always dreamed of. A huge barn, approximately 40' x 60', with its own separate entrance offers wonderful possibilities for animals, equipment, hobbies, and country living.
Outdoor enthusiasts will appreciate the wooded acreage and trails, for exploring nature, wildlife watching, and potentially hunting right on your own property, subject to applicable regulations.
Whether your perfect day includes horseback riding, tending to your animals, relaxing beside the koi pond, swinging on the front porch, or gathering with family and friends around the fireplace, why dream about escaping to the country when you can come home to it every single day?
- Houzeo last checked: 1 minute ago
- Listing updated: October 30, 2026 at 2:30 am
- Listing Provided by: Kelli Kohen (937) 532-6769 | Keller Williams Advisors Rlty (937) 848-6255
- Source: Dayton Realtors MLS-OH | MLS#: 971960

Property Details
Status
Active
Type
Single Family Residence
No. of Stories
2
County
City
Neighborhood
--
Year Built
1979
HOA Fees
-
Finished Area
3,264 sqft
Lot Size
5 acres lot
Basement Area
- sqft
MLS Name
Dayton Realtors MLS
MLS Number
971960
MLS Status
Active
Days on Market
1
Open House

Continue Your Journey in App
Find your dream home, receive real-time updates, and many more!
Continue Your Journey in App
Find your dream home, receive real-time updates, and many more!
Location
Facts & Features
Rooms
Bedrooms & bathrooms
Bedrooms: 3
Bathrooms: 2
LivingRoom
Level: Basement
Area: 504.00 Square Feet
Dimensions: 24 x 21
Bedroom
Level: Basement
Area: 180.00 Square Feet
Dimensions: 15 x 12
BreakfastRoomNook
Level: Main
Area: 168.00 Square Feet
Dimensions: 14 x 12
FloridaRoom
Level: Main
Area: 169.00 Square Feet
Dimensions: 13 x 13
PrimaryBedroom
Level: Second
Area: 288.00 Square Feet
Dimensions: 24 x 12
Bedroom
Level: Second
Area: 132.00 Square Feet
Dimensions: 12 x 11
Kitchen
Level: Main
Area: 156.00 Square Feet
Dimensions: 13 x 12
DiningRoom
Level: Main
Area: 168.00 Square Feet
Dimensions: 12 x 14
LivingRoom
Level: Main
Area: 336.00 Square Feet
Dimensions: 24 x 14
Interior
Interior Features
Ceiling Fans, Vaulted Ceilings
Cooling
Central Air, Other
Appliances
Dryer, Dishwasher, Microwave, Range, Refrigerator, Washer
Heating
Heat Pump, Hot Water, Propane, Steam
Construction
Year Built
Year Built: 1979
Home type
Single Family Residence
Construction Materials
Other, Wood Siding
Utilities & Energy
Fireplace Features
Wood Burning
Basement
Finished
Parking Features
Garage, Two Car Garage, Garage Door Opener, Storage
Other Features
Subdivision Name
Beverly Hills Sec 06
Price History
| Date | Event | Price |
|---|---|---|
10/29/2026 Source: | Listed for Sale | $495,000 +36.55% $152/sqft |
05/08/2026 Source: | Sold | $362,500 $111/sqft |
03/17/2026 Source: | Contingent (Active Under Contract) | $362,500 -3.20% $111/sqft |
01/25/2026 Source: | Listed for Sale | $374,500 +82.68% $115/sqft |
01/22/2013 Source: | Price Increased | $205,000 +7.95% $63/sqft |


Show more
Getting Around 535 Brickel Rd
Bike Score®

Somewhat Bikeable
28/100
Walk Score®

Car-Dependent
0/100
Data provided by Redfin
Nearby Homes


Find Homes by Property Features in Jamestown, OH

Based on information from Dayton Realtors® MLS through Oct 30, 2026, 07:45AM. Information is provided exclusively for consumers’ personal, non-commercial use, that it may not be used for any purpose other than to identify prospective properties consumers may be interested in purchasing. The data is deemed reliable but is not guaranteed accurate by the MLS. The MLS may, at its discretion, require use of other disclaimers as necessary to protect participants and/or the MLS from liability. This website may not include listings or property addresses of sellers who have directed their listing brokers to withhold their listing or their property address from display on the Internet. © 2026 Dayton Area Board of Realtors®, Inc. All rights reserved.
 Advertising Broker: Nicholas Huscroft | Chosen Realty
