- Overview
- Description
- Property Details
- Location
- Facts & Features
- Getting Around
- Nearby Homes
 No HOA
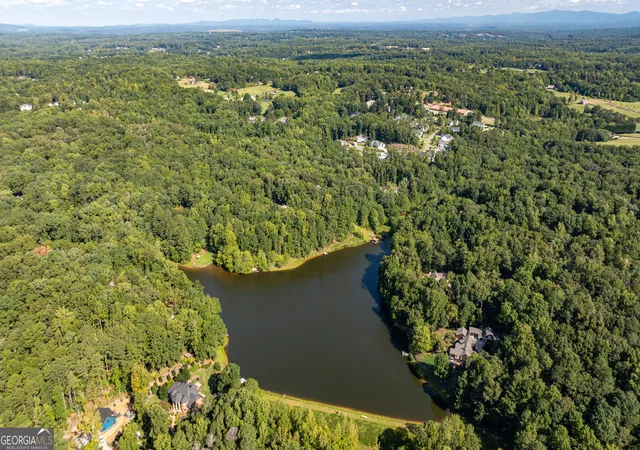

Street View
$1,695,000
Monthly Est:$8,437
 6 Beds
 5 Baths
4 full baths + 1 half bath
 7,477sqft
535 Chilhoe Dr, Canton, GA 30115
$1,695,000
$8,437/moEst:
Get Pre-Approved
Single Family Residence
Built in 1988
$-- HOA
6.07 acres lot
$227/sq.ft
Description
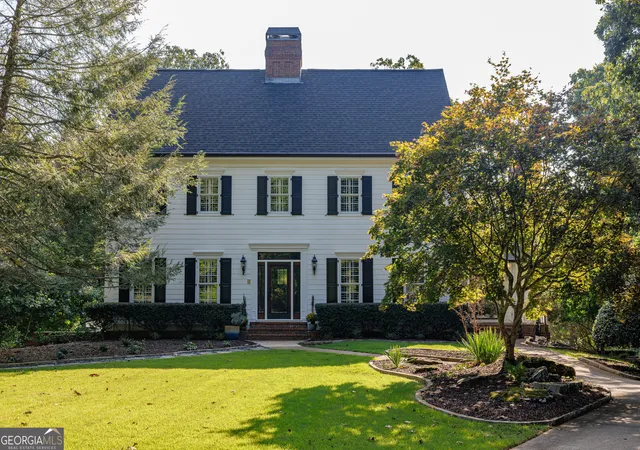
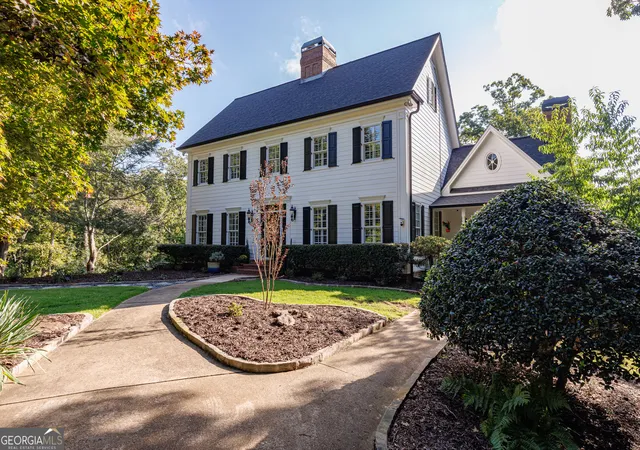
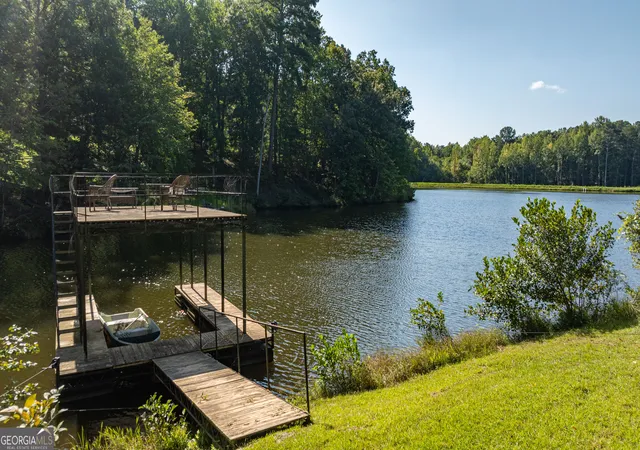
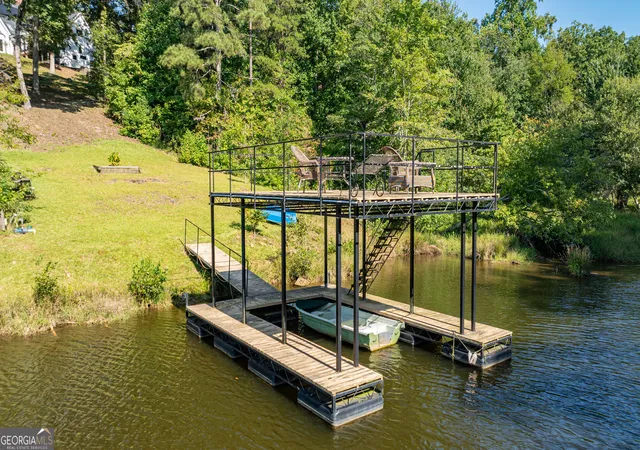
Exceptional Lakefront Estate on 6+ Private Acres in Canton, GA Discover a rare opportunity to own a stunning lakefront estate offering privacy, space, and modern upgrades in a beautiful natural setting. Situated on 6.07 wooded acres with approximately 300 feet of lake frontage, this impressive residence features approximately 7,660 square feet, 6 bedrooms, 4.5 bathrooms, and a three-car garage, accessed by a long, private driveway. Inside, the home welcomes you with newly refinished hardwood floors throughout the main level and a brand-new kitchen that brings fresh, modern style to the heart of the home. Designed for both everyday living and entertaining, the kitchen offers an inviting gathering space that flows into the surrounding living areas. Multiple fireplaces, soaring ceilings, and spacious rooms add warmth and character throughout the home, while the main-level primary suite provides a relaxing private retreat. The expansive finished terrace level offers incredible flexibility for recreation, movie nights, entertaining, a home gym, or additional living space. With generous square footage and multiple gathering areas, there is room for everyone to spread out and enjoy the home. Enjoy the peaceful surroundings from the outdoor entertaining spaces, take in the lake views, or spend time by the water with the property's private double decker boat dock. The wooded acreage provides a sense of seclusion and an exceptional setting for enjoying nature. Adding to the property's appeal are solar panels and three Tesla Powerwall battery storage units, offering an integrated solar energy and battery storage system designed to help store energy and cover the utility bills. Combining substantial living space, a beautifully updated main level, private lake frontage, and modern energy technology, this exceptional Canton property offers a unique opportunity to experience private lakefront living with room to relax, entertain, and enjoy the outdoors. 535 Chilhoe Drive - where space, privacy, lakefront living, and modern upgrades come together.
- Houzeo last checked: 4 minutes ago
- Listing updated: October 30, 2026 at 5:07 am
- Listing Provided by: | Keller Williams Rlty.North Atl (770) 663-7291
- Source: Georgia MLS-GA | MLS#: 10872926

Property Details
Status
Active
Type
Single Family Residence
No. of Stories
-
County
City
Neighborhood
--
Year Built
1988
HOA Fees
-
Finished Area
7,477 sqft
Lot Size
6.07 acres lot
Basement Area
- sqft
MLS Name
Georgia MLS
MLS Number
10872926
MLS Status
Active
Days on Market
9
Cumulative Days on Market
9

Continue Your Journey in App
Find your dream home, receive real-time updates, and many more!
Continue Your Journey in App
Find your dream home, receive real-time updates, and many more!
Location
Facts & Features
Rooms
Bedrooms & bathrooms
Bedrooms: 6
Bathrooms: 5
Interior
Interior Features
Central Vacuum, Double Vanity, High Ceilings, Master On Main Level, Rear Stairs, Separate Shower, Walk In Closet(s)
Window Features
Double Pane Windows
Cooling
Central Air, Zoned
Appliances
Dishwasher, Disposal, Refrigerator, Stainless Steel Appliance(s), Tankless Water Heater, Trash Compactor
Exterior Features
Dock
Heating
Central, Forced Air
Sewer
Septic Tank
Flooring
Carpet, Hardwood, Tile
Construction
Year Built
Year Built: 1988
Home type
Single Family Residence
Property Condition
Resale
Architectural Style
Traditional
Roof
Composition
Construction Materials
Concrete
Utilities & Energy
Fireplace Features
Gas Log, Living Room, Masonry
Pool Features
Heated
Basement
Bath Finished, Daylight, Exterior Entry, Finished
Parking Features
Garage, Basement, Garage Door Opener, Side/rear Entrance
Security Features
Smoke Detector(s)
Laundry Features
Common Area
Water Source
Public
Utilities
Cable Available, Electricity Available, High Speed Internet, Natural Gas Available, Water Available
Other Features
Lot Features
Private
Subdivision Name
Mitchell Farms
Community Features
None
Patio And Porch Features
Deck
Vegetation
Partially Wooded, Wooded
Price History
| Date | Event | Price |
|---|---|---|
10/21/2026 Source: | Listed for Sale | $1,780,000 +5.01% $238/sqft |
10/21/2026 Source: | Price Increased | $1,695,000 +137.73% $227/sqft |
02/25/2020 Source: | Price Decreased | $713,000 -9.17% $95/sqft |
11/11/2019 Source: | Price Decreased | $785,000 -8.40% $105/sqft |
04/24/2015 Source: | Price Decreased | $857,000 -2.50% $115/sqft |


Show more
Nearby Homes



Find Homes by Property Features in Canton, GA
Nearby New Homes For Sale


Information Deemed Reliable But Not Guaranteed. © 2026 Georgia Multiple Listing Service. All Rights Reserved.
 Advertising Broker: Fred McGill | Simple Showing, Inc
