- Overview
- Description
- Property Details
- Location
- Facts & Features
- Getting Around
- Nearby Homes
 Hot


Street View
$699,000
Monthly Est:$3,479
 6 Beds
 7 Baths
5 full baths + 2 half baths
 9,438sqft
535 E 14th Street, Bartlesville, OK 74003
$699,000
$3,479/moEst:
Get Pre-Approved
Single Family Residence
Built in 1926
$-- HOA
0.53 acre lot
$74/sq.ft
Description
Historic Estate with Exceptional Investment Potential Built in 1926 by oilman Clyde Alexander, this iconic Bartlesville estate offers over 9,400 square feet of historic charm, architectural character, and endless possibilities. With 6 bedrooms, 5 full baths, and 2 half baths, the property could serve as a luxury residence, boutique bed & breakfast, event venue, corporate retreat, or unique short-term rental opportunity. Standout features include a top-floor ballroom, speakeasy-style basement bar, original woodwork and fixtures, and a beautifully updated kitchen with marble countertops, Sub-Zero refrigerator, double ovens, and slate flooring. A detached 3-bay garage includes a fully renovated 1-bedroom, 1-bath apartment, providing additional guest accommodations or income potential. Situated on over half an acre, this landmark property offers a rare opportunity to own a piece of Bartlesville history while exploring hospitality, event, or investment possibilities.
- Houzeo last checked: 6 minutes ago
- Listing updated: October 27, 2026 at 9:30 pm
- Listing Provided by: Meghan Snead (918) 698-5927 DRE #201477 | Keller Williams Realty (918) 766-0001
- Source: MLS Technology-OK | MLS#: 2624521

Property Details
Status
Active
Type
Single Family Residence
No. of Stories
4
County
City
Neighborhood
--
Year Built
1926
HOA Fees
-
Finished Area
9,438 sqft
Lot Size
0.53 acre lot
Basement Area
- sqft
MLS Name
MLS Technology
MLS Number
2624521
MLS Status
Active
Days on Market
112
Cumulative Days on Market
476

Continue Your Journey in App
Find your dream home, receive real-time updates, and many more!
Continue Your Journey in App
Find your dream home, receive real-time updates, and many more!
Location
Facts & Features
Rooms
Bedrooms & bathrooms
Bedrooms: 6
Bathrooms: 7
Interior
Heating
Central, Gas, Multiple Heating Units
Cooling
Central Air, Three Or More Units
Sewer
Public Sewer
Interior Features
Wet Bar, Stone Counters, Vaulted Ceilings
Flooring
Carpet, Tile, Wood
Appliances
Built In Range, Double Oven, Dishwasher, Gas Water Heater, Ice Maker, Microwave, Oven, Range, Refrigerator, Plumbed For Ice Maker
Exterior Features
Concrete Driveway, Rain Gutters
Window Features
Vinyl, Wood Frames, Insulated Windows
Construction
Year Built
Year Built: 1926
Home type
Single Family Residence
Foundation Details
Basement
Roof
Tile
Construction Materials
Brick, Concrete
Utilities & Energy
Basement
Finished, Unfinished, Full, Partial
Utilities
None
Parking Features
Carport, Detached, Garage, Shelves, Storage
Pool Features
None
Water Source
Public
Security Features
No Safety Shelter
Fireplace Features
Wood Burning
Other Features
Subdivision Name
Pemberton Heights
Lot Features
Corner Lot
Community Features
Gutters
Patio And Porch Features
Balcony, Covered, Patio, Porch
Price History
| Date | Event | Price |
|---|---|---|
03/19/2026 Source: | Price Decreased | $699,000 -6.68% $74/sqft |
01/06/2026 Source: | Price Increased | $749,000 +7.15% $79/sqft |
01/06/2026 Source: | Off Market | $699,000 -6.68% $74/sqft |
01/06/2026 Source: | Listed for Sale | $749,000 -6.26% $79/sqft |
08/19/2025 Source: | Price Decreased | $799,000 -5.89% $85/sqft |

Show more
Nearby Homes
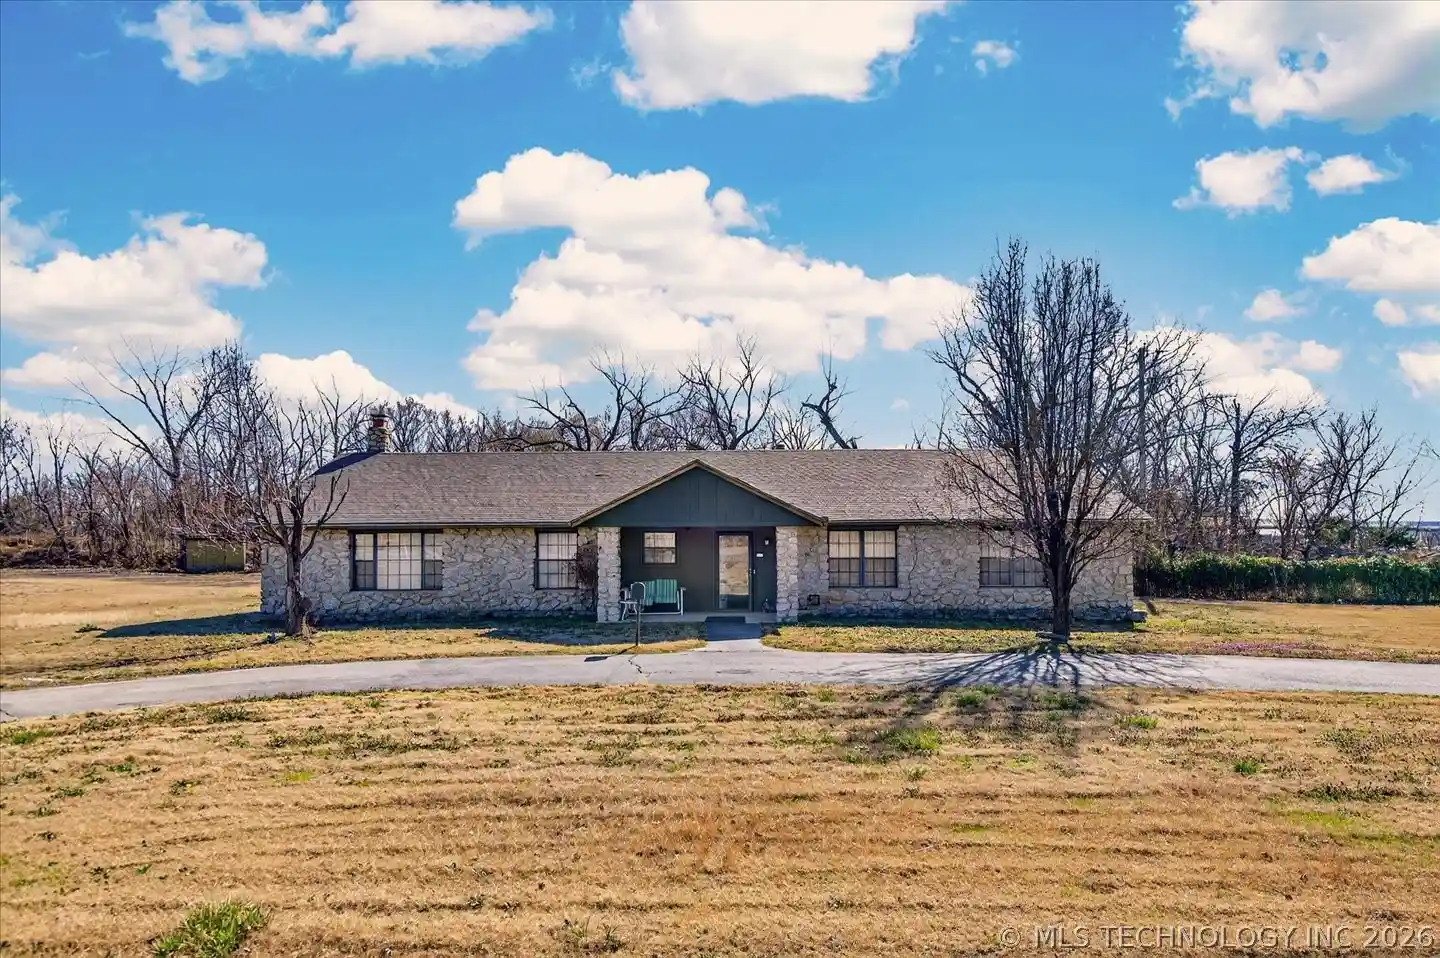
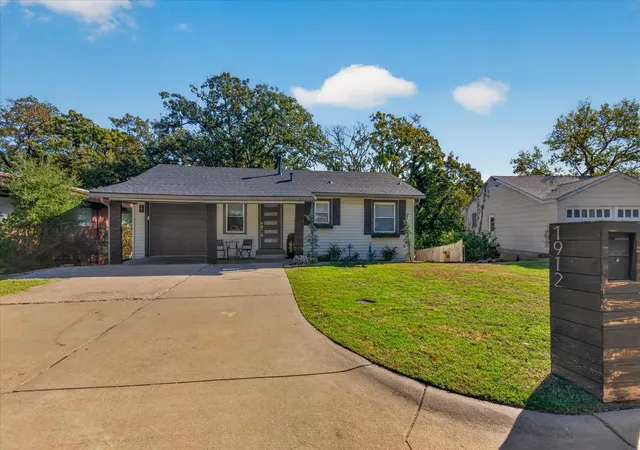
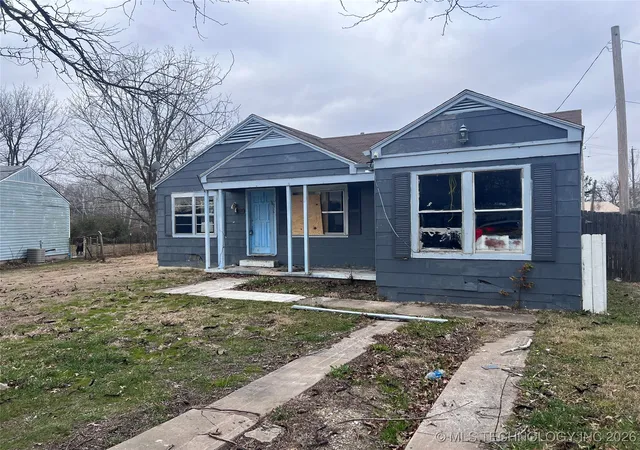
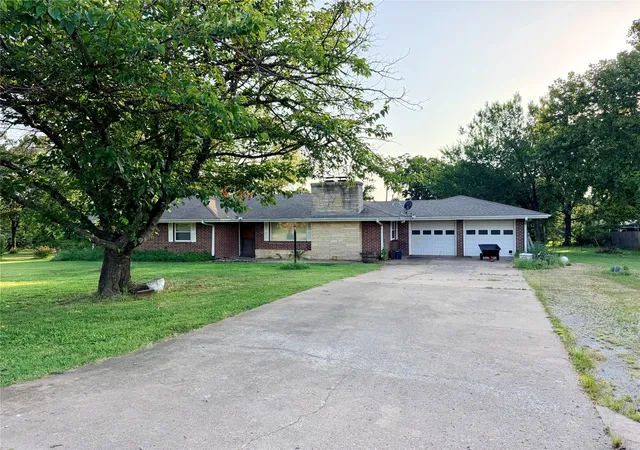



Find Homes by Property Features in Bartlesville, OK

Based on information from MLS Technology, Inc. through Oct 31, 2026, 07:15AM. Information is provided exclusively for consumers’ personal, non-commercial use, that it may not be used for any purpose other than to identify prospective properties consumers may be interested in purchasing. Listing Information displayed on the IDX is deemed reliable but is not guaranteed accurate by the MLS. ©2026 MLS Technology, Inc. All Rights Reserved.
 Advertising Broker: Tomas Barrientos | Home Smart Stellar Realty
