
- Overview
- Description
- Property Details
- HOA Management
- Facts & Features
- Getting Around


Street View
$2,495,000
Monthly Est:$12,419
 3 Beds
 3 Baths
3 full baths
 2,307sqft
535 E 86th Street #10C, New York, NY 10028
$2,495,000
Get Pre-Approved
Apartment
Built in 1961
$4,984/mo HOA
-- sqft lot
$1,081/sq.ft
Description
Make a statement!
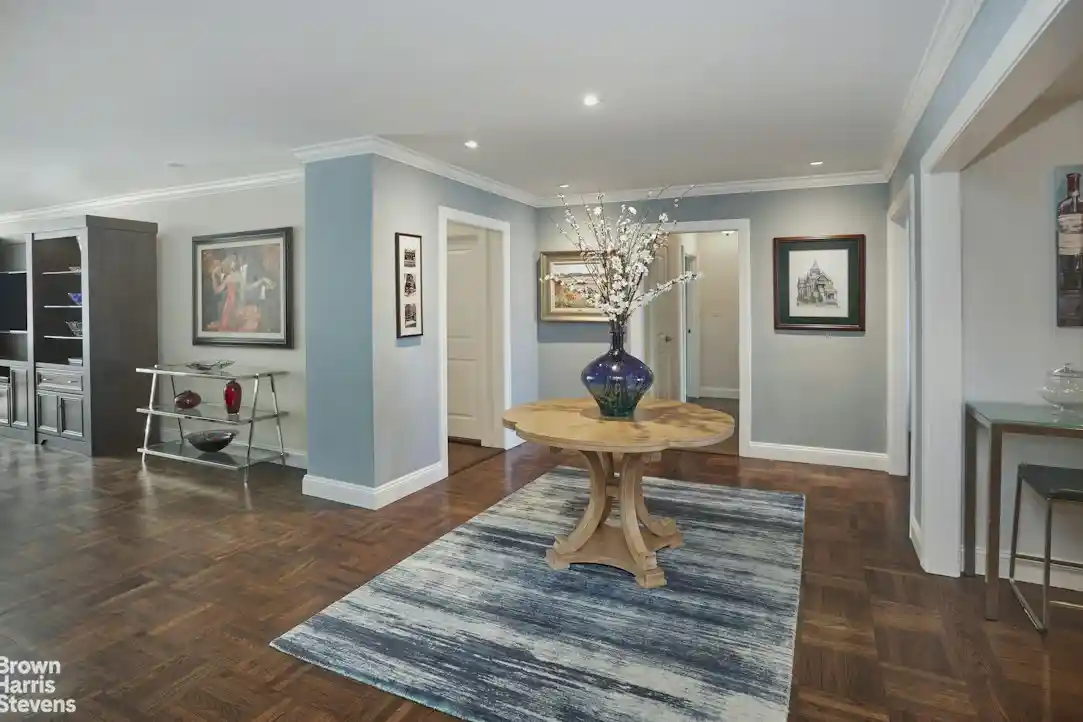
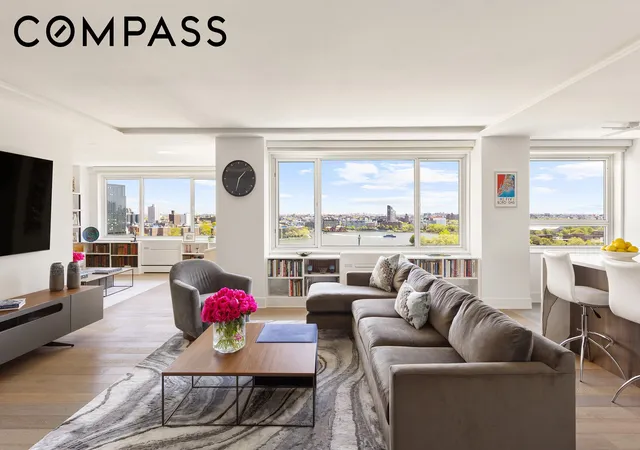
Spanning roughly 2,300 square feet, this meticulously renovated and sun filed Henderson House residence pairs classic grandeur with the polish of a modern luxury home. Home to only the second owner in the building's history, Apartment 10C has been meticulously renovated to suit the way people live today.
The front door leads to an impressive gallery foyer that follows into a substantial South facing living space. All three bedrooms are generously proportioned with abundant expertly fitted California closets. The formal dining room opens onto a 145 square foot balcony with open views and offers the flexibility to function as a fourth bedroom. The home also features custom moldings, made-to-measure window treatments, recessed lighting, updated HVAC units, multiple closets and espresso-stained floors.
The large, windowed chef's kitchen has been thoughtfully designed for both everyday cooking and large-scale entertaining. Brookhaven natural maple cabinets with under cabinet lighting, glass tile backsplash, Quartz counter tops, Blanco farmhouse stainless steel sink, Thermador appliances, including a six burner range, GE Wine Cooler and a grandfathered full plumbing hook up for washer dryer.
All bathrooms feature porcelain tile with mosaic accents, Kohler fixtures and white marble vanity tops. Two of the three full baths have showers with frameless glass enclosures, while the third has a tub.
535 East 86th Street, known as Henderson House is a white glove, well managed full service Upper East Sided Cooperative building. 65% financing is allowed and there is no flip tax. Amenities include a full time doorman, live-in attentive resident manager, gym, storage, bike room, extra laundry facilities and garage in the building. Pets are welcome.
Carl Schurz Park, East River Promenade, Asphalt Green are in your backyard! 2nd Avenue Subway, crosstown buses and the Ferry are minutes away. Needless to say, the Upper East Side is home to a multitude of grocery stores, shopping and dining destinations.
All showings are by appointment only.
- Houzeo last checked: 12 minutes ago
- Listing updated: October 27, 2026 at 8:15 pm
- Listing Provided by: Victoria Vinokur (212) 712-1168 | Brown Harris Stevens Residential Sales LLC (212) 906-9234
- Source: Rebny MLS-NY | MLS#: RLS20120326

This condo is in:
Property Details
Status
Pending
Type
Condominium
No. of Stories
22
County
City
Neighborhood
Year Built
1961
HOA Fees
$4984/mo
Finished Area
2,307 sqft
Lot Size
-- sqft lot
Basement Area
- sqft
MLS Name
Rebny MLS
MLS Number
RLS20120326
Days on Market
24

Continue Your Journey in App
Find your dream home, receive real-time updates, and many more!
Continue Your Journey in App
Find your dream home, receive real-time updates, and many more!
HOA Management
N/A
HOA Fees
$4,984/ Monthly
Disclaimer: Amenities are based on third-party information and may vary; buyers must independently verify all amenities, as information is deemed reliable but not guaranteed.
Facts & Features
Rooms
Bedrooms & bathrooms
Bedrooms: 3
Bathrooms: 3
Interior
Appliances
Dishwasher
Exterior Features
Building Courtyard, Balcony, Private Outdoor Space Over60sqft
Cooling
Other
Interior Features
Separate Formal Dining Room, Walk In Closets
Utilities & Energy
Pool Features
Building None
Laundry Features
Building Other
Basement
Other
Other Features
Subdivision Name
Yorkville
Patio And Porch Features
None, Balcony
Price History
| Date | Event | Price |
|---|---|---|
10/27/2026 Source: | Pending | $2,495,000 $1,081/sqft |
10/10/2026 Source: | Listed for Sale | $2,495,000 $1,081/sqft |

Upper East Side Ranks # in New York, NY


Homes

Rental Prices

Median Home Price
Find Homes by Property Features in New York, NY


The real estate listing data marked with this icon comes from the IDX program of the RLS at REBNY Listing Service (RLS). Listing information for certain New York City properties provided courtesy of the Real Estate Board of New York's Residential Listing Service (the "RLS") through Nov 04, 2026, 01:15AM. Information deemed reliable but not guaranteed. Information is provided exclusively for consumers' personal, non-commercial use, and may not be used for any purpose other than the identification of potential properties for purchase. The information contained in this listing has not been verified by the RLS and should be verified by the consumer. The listing information provided here is for the consumer's personal, non-commercial use. Retransmission, redistribution or copying of this listing information is strictly prohibited except in connection with a consumer's consideration of the purchase and/or sale of an individual property. This listing information is not verified for authenticity or accuracy and is not guaranteed and may not reflect all real estate activity in the market. Buyer to verify all information. © 2026 The Real Estate Board of New York, Inc. All rights reserved.
 Advertising Broker: Derek Greene | The Greene Realty Group
