- Overview
- Description
- Property Details
- Location
- Facts & Features
- Getting Around
- Nearby Homes



$529,000
Monthly Est:$2,633
 4 Beds
 3 Baths
3 full baths
 1,826sqft
535 E Plymouth Ave, Deland, FL 32724
$529,000
$2,633/moEst:
Get Pre-Approved
Single Family Residence
Built in 2006
$-- HOA
1.21 acres lot
$290/sq.ft
Description
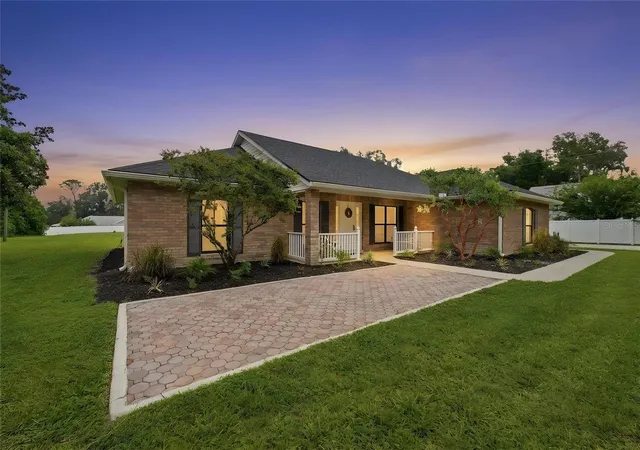
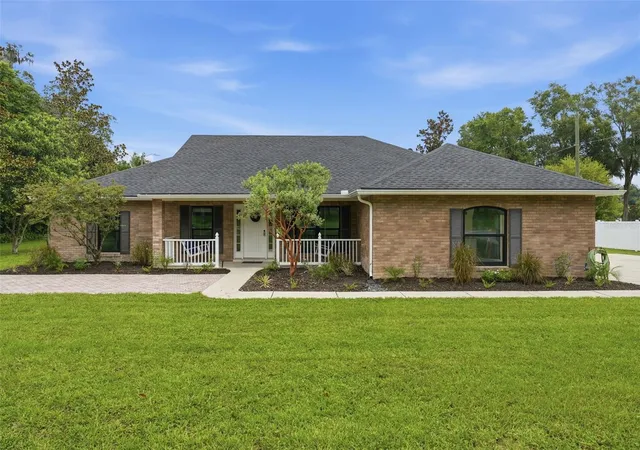
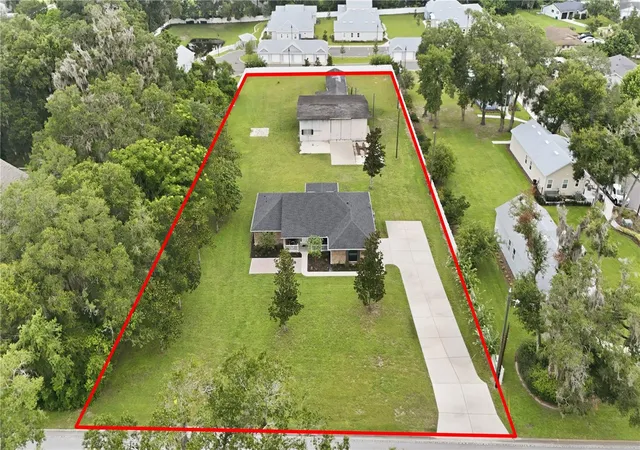
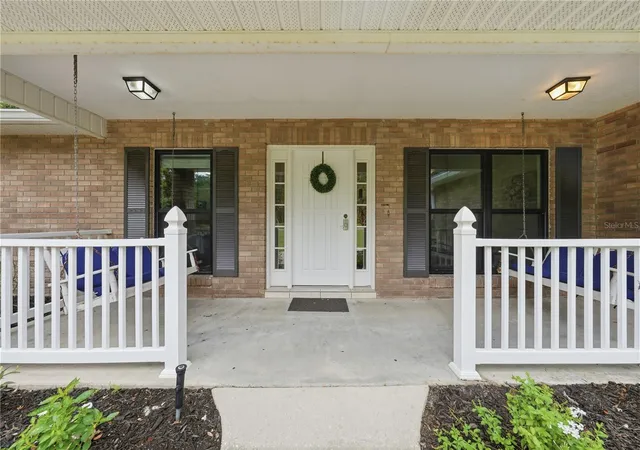
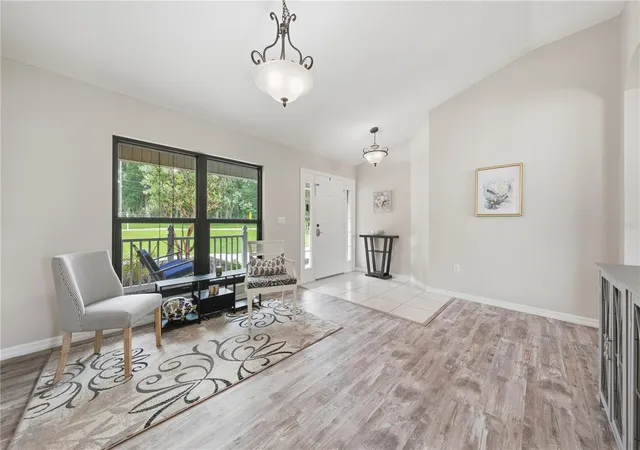
Tucked right around the corner from downtown DeLand and Stetson University, this 4 bedroom, 3 bath home sits on a full 1.2 acres shaded by mature magnolia and crepe myrtle trees. The home offers 1,826 square feet of living space (2,796 total) and comes with a new roof, plus hurricane impact windows across all front-facing and partial side windows for added safety and energy efficiency. The real showstopper here is the separate building included with the sale, a sturdy cement block structure with roughly 3,000 square feet and 13 foot ceilings, tall enough to fit an RV. Use it as a rental unit, a workshop, a mother-in-law suite, a guest house, an office, or a studio. Whatever the plan, the income potential and flexibility are hard to match at this price point. Inside you will find a formal living and dining room along with a family room and kitchen combo, giving you both space to entertain and a comfortable everyday layout. A long driveway leads to a side-facing 2-car garage. Space to grow, room to earn, and a location that puts downtown DeLand and Stetson right around the corner. Seller is motivated, so bring your offer.
- Houzeo last checked: 6 minutes ago
- Listing updated: September 20, 2026 at 4:05 pm
- Listing Provided by: Matthew Buckley (407) 617-0438 , Ben Aicher | LPT REALTY, LLC (877) 366-2213
- Source: Stellar MLS-FL | MLS#: V4950380

Property Details
Status
Active
Type
Single Family Residence
No. of Stories
1
County
City
Neighborhood
--
Year Built
2006
HOA Fees
-
Finished Area
1,826 sqft
Lot Size
1.21 acres lot
Basement Area
- sqft
MLS Name
Stellar MLS
MLS Number
V4950380
MLS Status
Active
Days on Market
70
Cumulative Days on Market
51

Continue Your Journey in App
Find your dream home, receive real-time updates, and many more!
Download App
Continue Your Journey in App
Find your dream home, receive real-time updates, and many more!
Location
Facts & Features
Rooms
Bedrooms & bathrooms
Bedrooms: 4
Bathrooms: 3
Living Room
Level: First
Area: 270.00 Square Feet
Dimensions: 15x18
Kitchen
Level: First
Area: 208.00 Square Feet
Dimensions: 16x13
Primary Bedroom
Level: First
Area: 195.00 Square Feet
Dimensions: 15x13
Primary Bathroom
Level: First
Area: 108.00 Square Feet
Dimensions: 9x12
Bedroom 2
Level: First
Area: 132.00 Square Feet
Dimensions: 11x12
Bedroom 3
Level: First
Area: 144.00 Square Feet
Dimensions: 12x12
Bedroom 4
Level: First
Area: 168.00 Square Feet
Dimensions: 14x12
Bathroom 2
Level: First
Area: 40.00 Square Feet
Dimensions: 8x5
Bathroom 3
Level: First
Area: 48.00 Square Feet
Dimensions: 6x8
Balcony/Porch/Lanai
Level: First
Area: 162.00 Square Feet
Dimensions: 27x6
Family Room
Level: First
Area: 221.00 Square Feet
Dimensions: 17x13
Garage Apartment
Level: First
Area: 420.00 Square Feet
Dimensions: 20x21
Interior
Exterior Features
Private Mailbox, Private Yard, Rain Gutters, Storage
Sewer
Public Sewer
Flooring
Tile, Vinyl
Cooling
Central Air
Appliances
Cooktop, Dishwasher, Microwave, Range, Range Hood, Refrigerator
Heating
Central
Interior Features
Ceiling Fans(s), High Ceilings, Primary Bedroom Main Floor, Thermostat, Walk In Closet(s)
Construction
Year Built
Year Built: 2006
Home type
Single Family Residence
Property Condition
Completed
Roof
Shingle
Foundation Details
Slab
Construction Materials
Block
Architectural Style
Custom
Utilities & Energy
Utilities
Cable Available, Electricity Connected, Sewer Connected, Water Available
Parking Features
Boat, Driveway, Garage Door Opener, Garage Faces Side, Golf Cart Parking, Guest, Open, Oversized, Rv Access/parking, Workshop In Garage
Laundry Features
In Garage, Inside
Water Source
Public
Other Features
Vegetation
Trees/landscaped
Patio And Porch Features
Covered, Front Porch, Rear Porch
Lot Features
Cleared, In County, Landscaped, Near Golf Course, Near Marina, Near Public Transit, Oversized Lot, Paved
Subdivision Name
Plymouth Manor
Price History
| Date | Event | Price |
|---|---|---|
07/31/2026 Source: | Listed for Sale | $529,000 -1.86% $290/sqft |
07/31/2026 Source: | Off Market | $539,000 $295/sqft |
07/31/2026 Source: | Listed for Sale | $539,000 +12.29% $295/sqft |
09/09/2024 Source: | Price Decreased | $480,000 -1.84% $263/sqft |
07/10/2024 Source: | Price Decreased | $489,000 -0.20% $268/sqft |

Show more
Nearby Homes










Find Homes by Property Features in Deland, FL
Nearby New Homes For Sale

Based on information from Stellar MLS® through Oct 10, 2026, 12:15PM as submitted to and distributed by MLS GRID. All data is obtained from various sources and may not have been verified by the broker or MLS GRID. Supplied Open House Information is subject to change without notice. All information should be independently reviewed and verified for accuracy. Properties may or may not be listed by the office/agent presenting the information. IDX information is provided exclusively for consumers’ personal non-commercial use. It may not be used for any purpose other than to identify prospective properties consumers may be interested in purchasing. The data is deemed reliable but is not guaranteed by MLS GRID. The use of the MLS GRID Data may be subject to an end-user license agreement prescribed by the Member Participant’s applicable MLS, if any, and as amended from time to time. © 2026 Stellar MLS. All Rights Reserved.
 Advertising Broker: Fred McGill | Simple Showing, Inc