- Overview
- Description
- Property Details
- Location
- Facts & Features
- Getting Around
- Nearby Homes

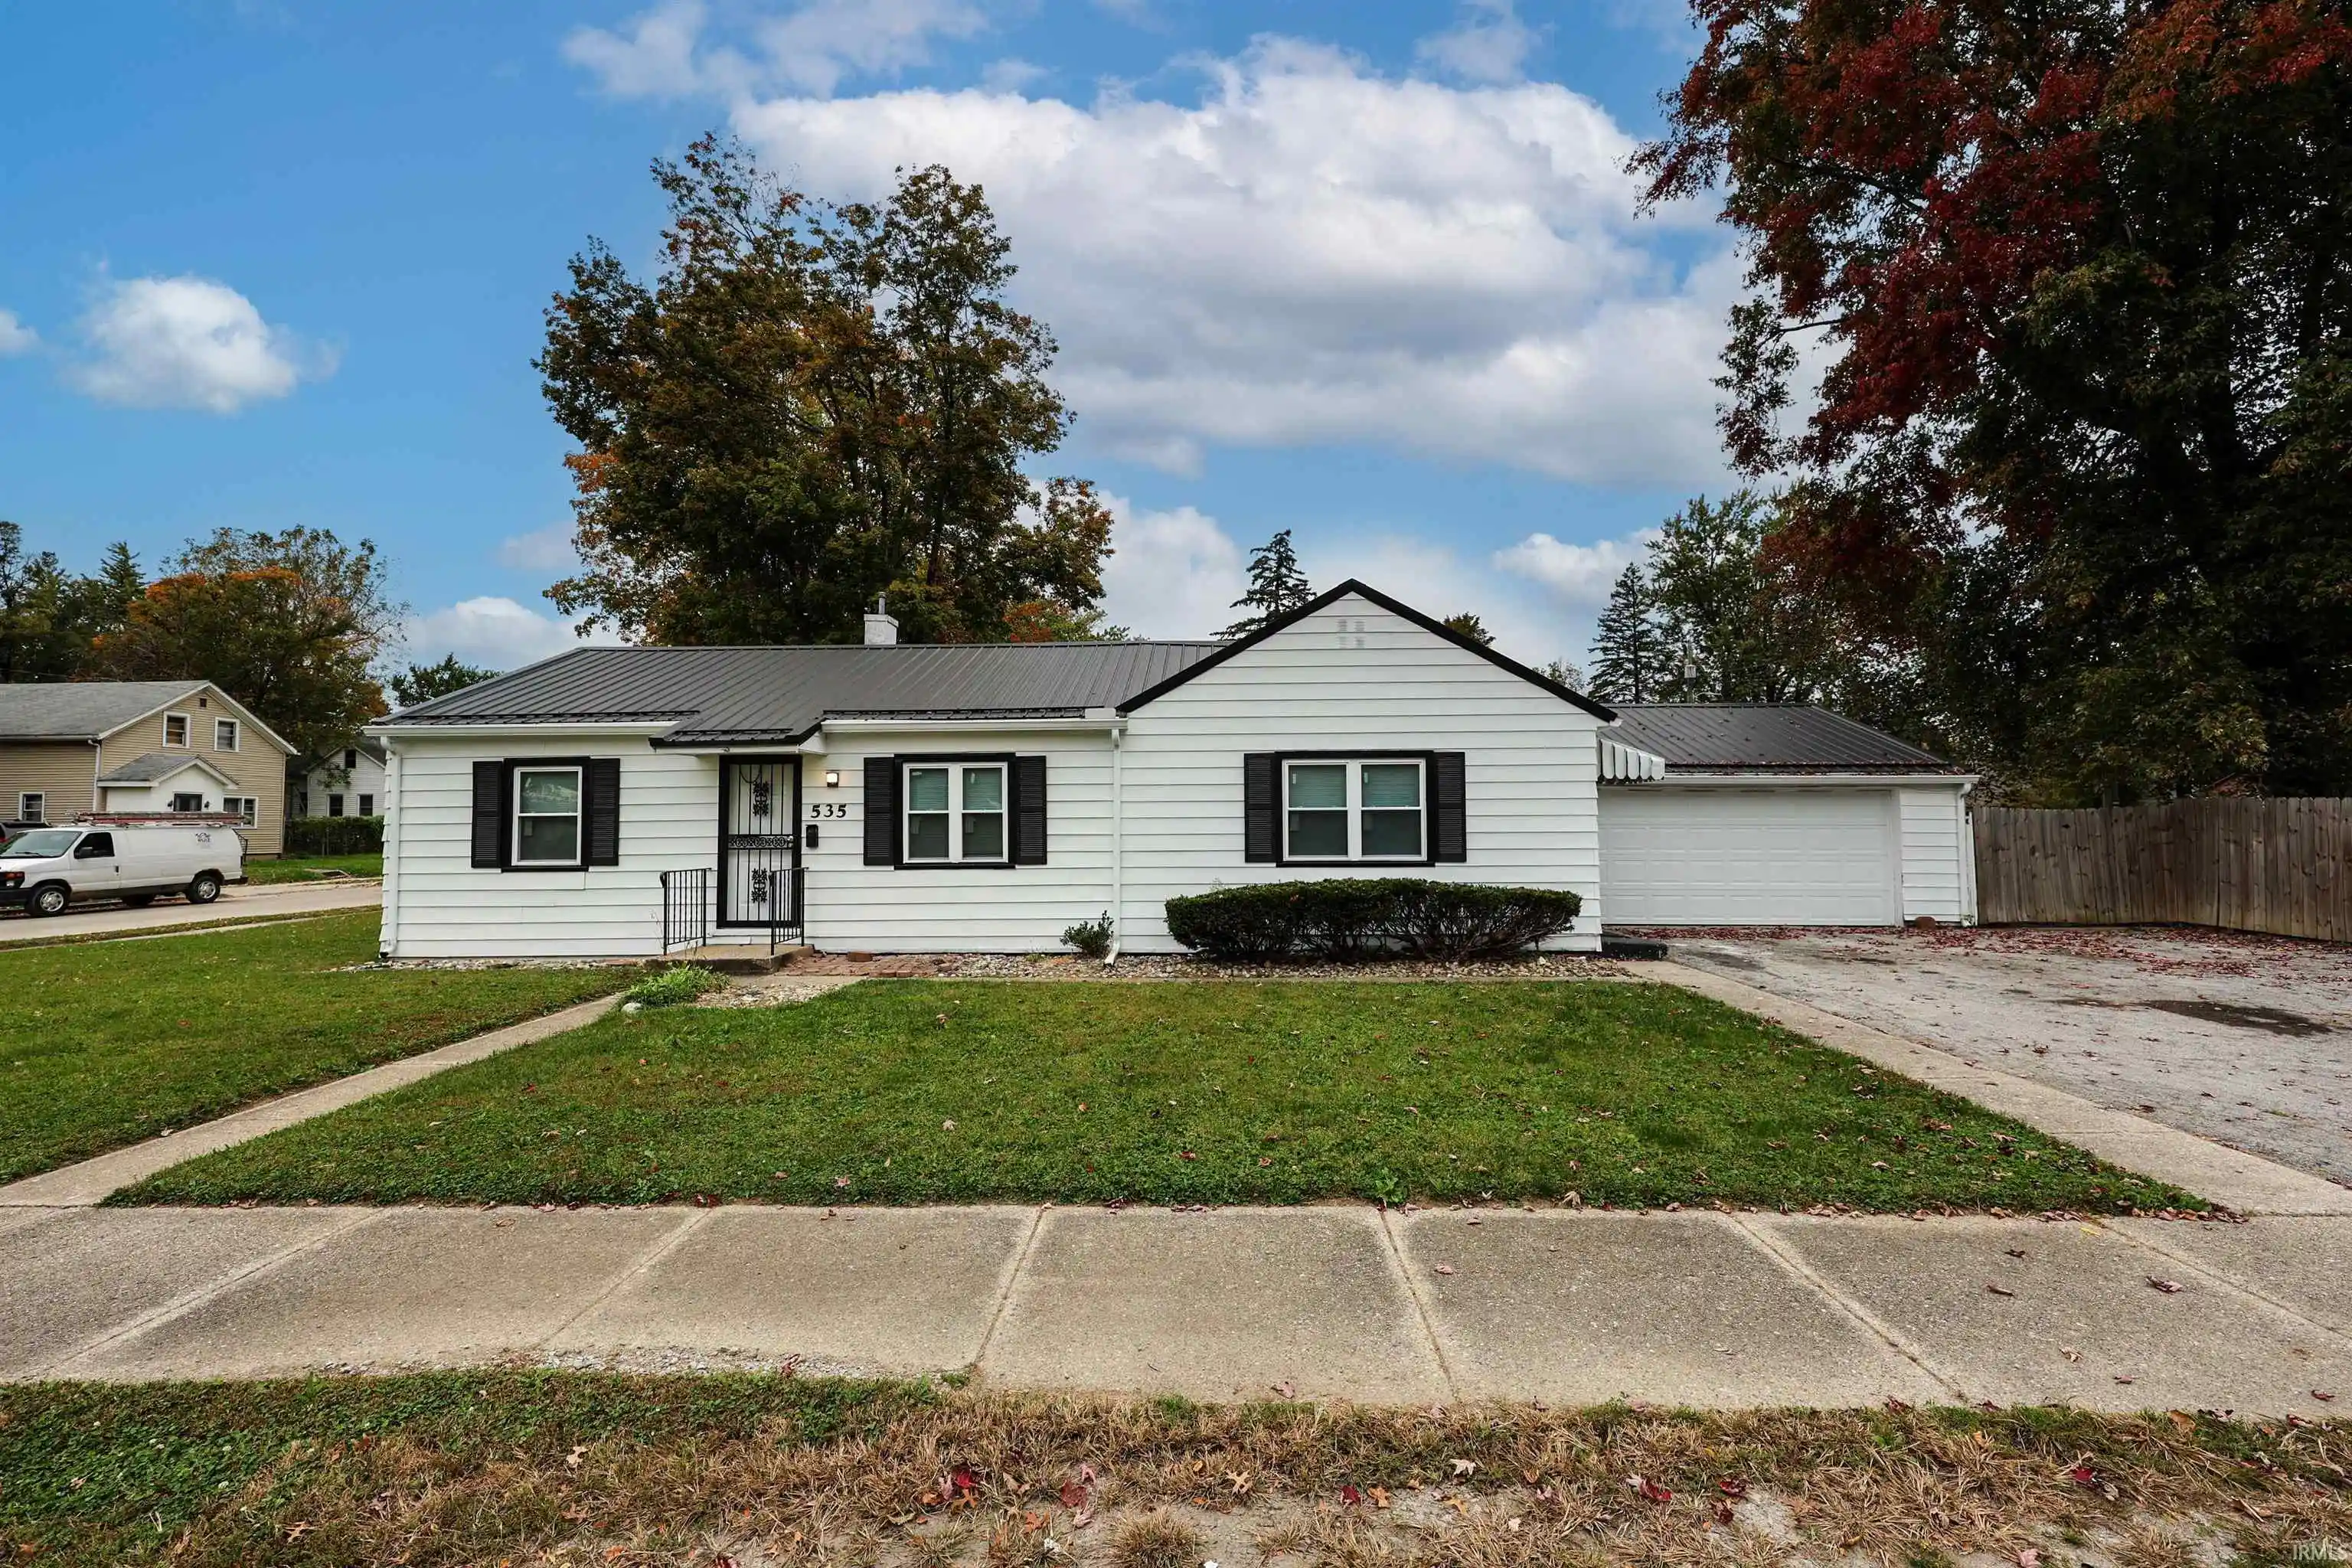


$150,000
Monthly Est:$747
 3 Beds
 2 Baths
2 full baths
 1,332sqft
535 E Sherwood Ter, Fort Wayne, IN 46806
$150,000
$747/moEst:
Get Pre-Approved
Manufactured On Land
Built in 1942
$-- HOA
9,148 sqft lot
$113/sq.ft
Description
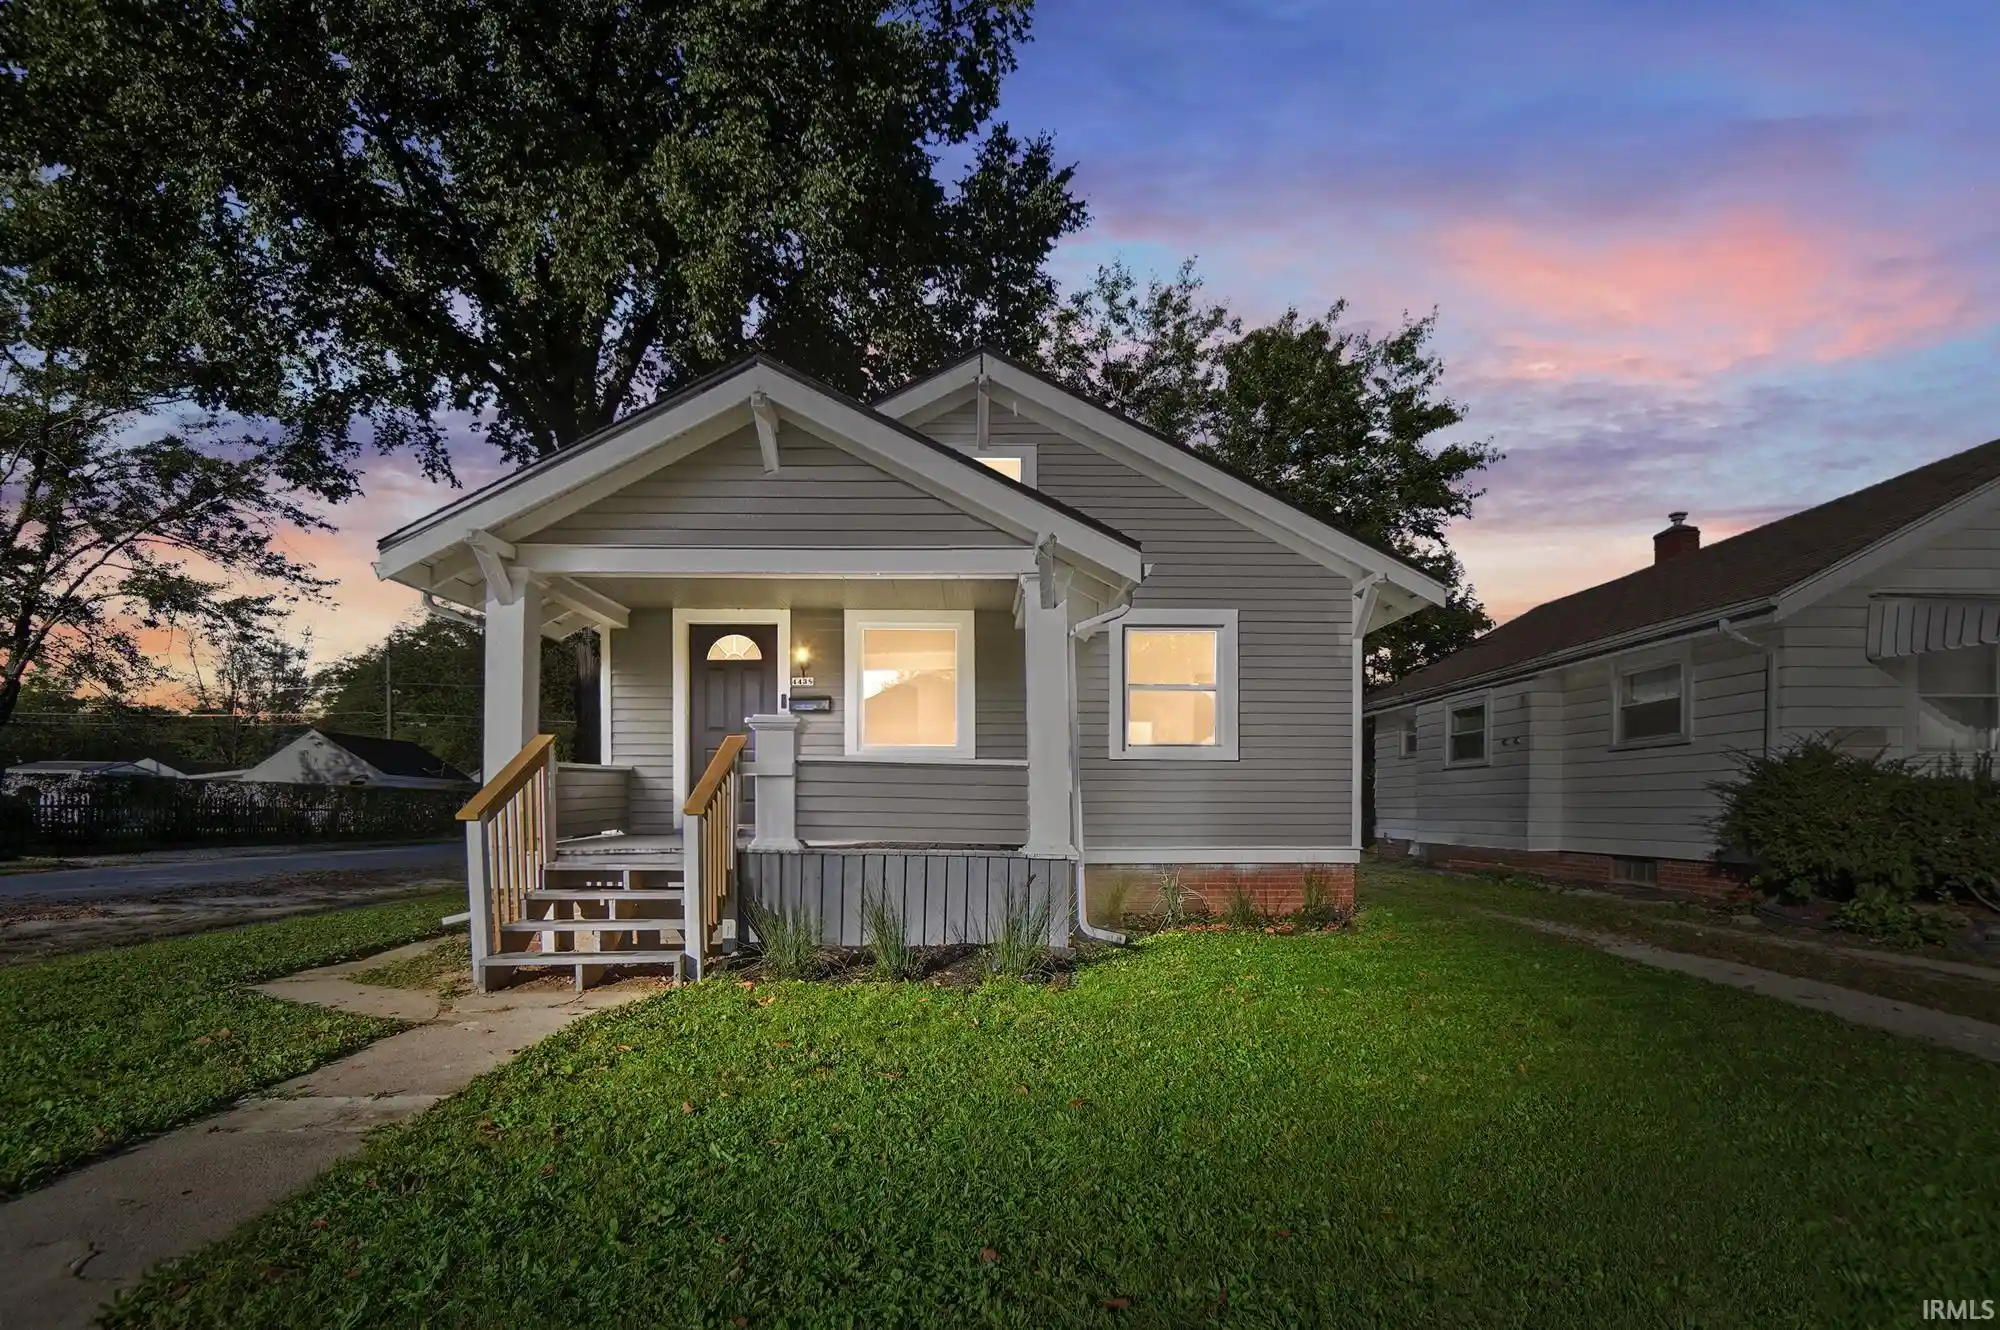
Welcome home to this beautifully renovated and meticulously maintained 3-bedroom, 2-full-bath ranch, perfectly situated on a desirable corner lot! Thoughtfully updated throughout, this inviting home blends modern finishes with timeless charm. Fresh interior and exterior paint create a crisp, welcoming atmosphere, while new carpeting, luxury vinyl plank (LVP) flooring, and tile add style, comfort, and durability throughout. The spacious kitchen offers generous room for cooking and entertaining, while the expansive living areas provide a comfortable setting for everyday living and gatherings. Additional highlights include all-new windows, updated finishes, a durable metal roof, central air conditioning, and an attached garage. Step outside to enjoy a private fenced-in area, ideal for relaxing, entertaining, or simply enjoying the outdoors. With its extensive renovations, functional layout, and attractive curb appeal, this move-in-ready home offers an exceptional combination of modern style, everyday comfort, and lasting value!
- Houzeo last checked: 7 minutes ago (October 29, 2026 at 10:47 pm)
- Listing updated: October 20, 2026 at 3:42 pm
- Listing Provided by: Tyler Dohner (260) 246-1298 | CENTURY 21 Bradley Realty, Inc
- Source: Indiana Regional MLS-IN | MLS#: 202643279

Property Details
Status
Pending
Type
Manufactured Mobile Home
No. of Stories
-
County
--
City
Neighborhood
--
Year Built
1942
HOA Fees
-
Finished Area
1,332 sqft
Lot Size
9,148 sqft lot
Basement Area
- sqft
MLS Name
Indiana Regional MLS
MLS Number
202643279
MLS Status
Pending
Days on Market
10

Continue Your Journey in App
Find your dream home, receive real-time updates, and many more!
Continue Your Journey in App
Find your dream home, receive real-time updates, and many more!
Location
Facts & Features
Rooms
Bedrooms & bathrooms
Bedrooms: 3
Bathrooms: 2
Interior
Interior Features
Laminate Counters, Detector Smoke
Cooling
Central Air
Appliances
Refrigerator
Heating
Natural Gas, Forced Air
Sewer
City
Flooring
Carpet, Concrete, Laminate, Other
Construction
Year Built
Year Built: 1942
Home type
Manufactured On Land
Architectural Style
Bungalow
Roof
Asphalt, Shingle
Construction Materials
Aluminum Siding
Utilities & Energy
Fireplace Features
None
Basement
Crawl Space
Parking Features
Asphalt
Water Source
City
Other Features
Lot Features
Corner Lot, Level
Subdivision Name
Mc Kinnie Park Place
Price History
| Date | Event | Price |
|---|---|---|
10/19/2026 Source: | Pending | $150,000 +7.14% $113/sqft |

Nearby Homes

Find Homes by Property Features in Fort Wayne, IN


IDX information is provided exclusively for consumer's personal, non-commercial use and may not be used for any purpose other than to identify prospective properties that consumers may be interested in purchasing. Data is deemed reliable but is not guaranteed accurate by the MLS.
 Advertising Broker: Jonah Hartsburg | Hoosier Hub Realty
