Realty Solution
Powered by 
- 4
- Overview
- Description
- Property Details
- Location
- HOA Management
- Facts & Features
- Getting Around
- Nearby Homes


Street View
Listed by: Susan K. Sanford (323) 646-2422 DRE #01965277 | Christie's International Real Estate SoCal (424) 249-7162
$1,165,000
Monthly Est:$5,799
 2 Beds
 3 Baths
1 full bath + 1 half bath
 1,600sqft
535 E Walnut Ave #B, El Segundo, CA 90245
$1,165,000
$5,799/moEst:
Get Pre-Approved
Townhouse
Built in 1989
$450/mo HOA
11,304 sqft lot
$728/sq.ft
Description
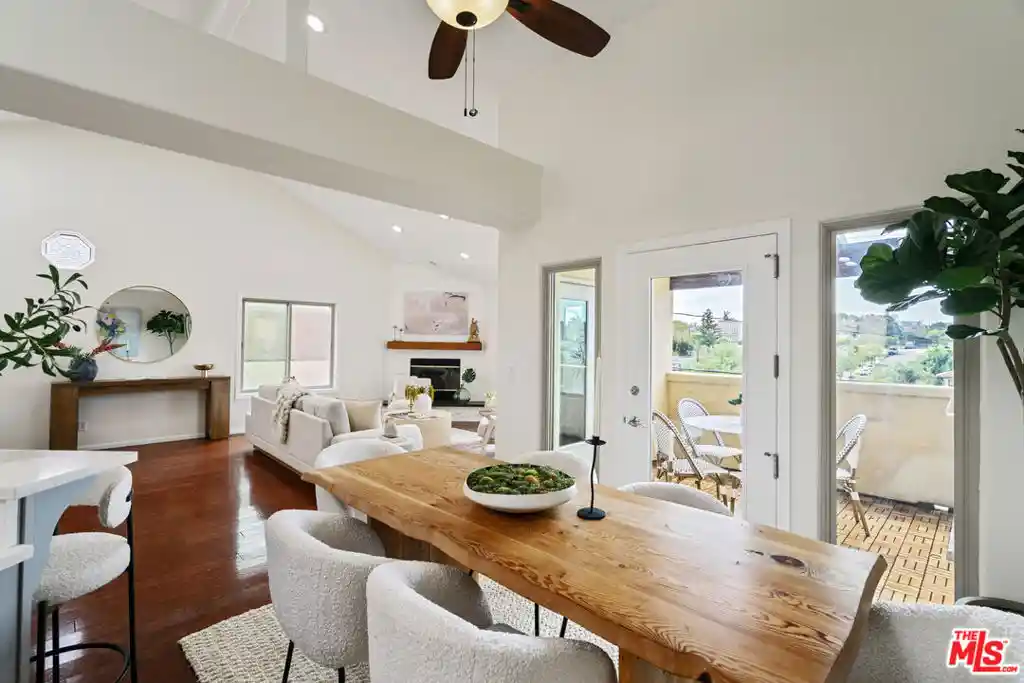
This is El Segundo living at its absolute finest! Nestled in a lovely neighborhood, this front, end unit has one shared-wall and is one of one in the six-unit complex. Perfectly positioned just blocks from the energy of downtown and a bike ride from the sand, this sun-drenched residence delivers the kind of lifestyle people move across the country for and rarely find. Encompassing the entire top floor is a grand living space with skylight, vaulted ceilings, hardwood floors, and inviting fireplace. The kitchen and dining room --seamlessly connected-- combine character and functionality with beautiful quartz countertops, a serving peninsula, plenty of storage (including a pantry), and French doors that open to a private balcony with firework's views. A convenient chicly remodeled half bathroom completes the top living space. The second floor offers two spacious primary suites featuring the only unit with walk-in closets and a remodeled, spa-inspired bathrooms with quartz finishes, glass-enclosed shower in one, and soaker tub in the other all finished with a bidet smart toilet. On the ground floor, you have an opportunity to park four cars with direct, two-car garage access to the laundry room and under-stairwell storage. Neutral finishes throughout and move-in ready. Additional upgrades include triple-paned windows, one of the two units with Central AC. The common, peaceful space is perfect for barbecues and gatherings, complete with a hot tub for relaxation. Walk to the Summer Concerts in Library Park, the farmer's market, or the plethora of child-friendly activities and events. The school system is one of the best and Mayberry by the Sea offers the small-town community you've been awaiting. This not just a lifestyle purchase, but a smart one.
- Houzeo last checked: 2 minutes ago
- Listing updated: October 29, 2026 at 12:02 am
- Source: California Regional MLS-CA | MLS#: 26102106

Property Details
Status
Active
Type
Townhouse
No. of Stories
2
County
City
Neighborhood
--
Year Built
1989
HOA Fees
$450/mo
Finished Area
1,600 sqft
Lot Size
11,304 sqft lot
Basement Area
- sqft
MLS Name
California Regional MLS
MLS Number
26102106
MLS Status
Active
Days on Market
21

Continue Your Journey in App
Find your dream home, receive real-time updates, and many more!
Continue Your Journey in App
Find your dream home, receive real-time updates, and many more!
Location
HOA Management
N/A
HOA Fees
$450/ Monthly
Amenities
 Amenities and services may be covered by one or multiple associations and service providers.
 Spa
 Trash Pickup
 PicnicArea
Disclaimer: Amenities are based on third-party information and may vary; buyers must independently verify all amenities, as information is deemed reliable but not guaranteed.
Facts & Features
Rooms
Bedrooms & bathrooms
Bedrooms: 2
Bathrooms: 3
Interior
Appliances
Dishwasher, Disposal, Gas Range, Vented Exhaust Fan, Dryer, Washer
Cooling
Central Air
Heating
Central
Window Features
Double Pane Windows
Sewer
Other
Interior Features
Breakfast Bar, Balcony, Cathedral Ceilings, Separate Formal Dining Room, Open Floorplan, Walk In Pantry, Walk In Closets
Construction
Year Built
Year Built: 1989
Home type
Townhouse
Property Condition
Updated Remodeled
Construction Materials
Stucco
Architectural Style
Spanish
Foundation Details
Slab
Utilities & Energy
Association Amenities
Picnic Area, Spa Hot Tub, Trash
Fireplace Features
Living Room
Laundry Features
Laundry Room
Pool Features
None
Other Features
Lot Features
Landscaped
Price History
| Date | Event | Price |
|---|---|---|
09/17/2026 Source: | Listed for Sale | $1,179,000 $737/sqft |
09/17/2026 Source: | Off Market | $1,179,000 +39.51% $737/sqft |
06/12/2020 Source: | Price Increased | $845,088 +0.73% $528/sqft |
04/18/2020 Source: | Sold | $839,000 $524/sqft |

Nearby Homes
Find Homes by Property Features in El Segundo, CA
Nearby New Homes For Sale


Based on information from California Regional Multiple Listing Service, Inc. as of Nov 05, 2026, 06:45PM and /or other sources. All data, including all measurements and calculations of area, is obtained from various sources and has not been, and will not be, verified by broker or MLS. All information should be independently reviewed and verified for accuracy. Properties may or may not be listed by the office/agent presenting the information. Information being provided is for consumers’ personal, non-commercial use and may not be used for any purpose other than to identify prospective properties consumers may be interested in purchasing. This website may not include listings or property addresses of sellers who have directed their listing brokers to withhold their listing or their property address from display on the Internet. © 2026 California Regional Multiple Listing Service. All Rights Reserved.
 Advertising Broker: William Johnson DRE #01463271 | William Johnson Brokerage
