- Overview
- Description
- Property Details
- Location
- HOA Management
- Facts & Features
- Getting Around
- Nearby Homes



$639,900
Monthly Est:$3,185
 4 Beds
 5 Baths
5 full baths
 2,862sqft
535 Fm 2681, Mexia, TX 76667
$639,900
$3,185/moEst:
Get Pre-Approved
Single Family Residence
Built in 1991
$3.33/mo HOA
1.1 acres lot
$224/sq.ft
Description
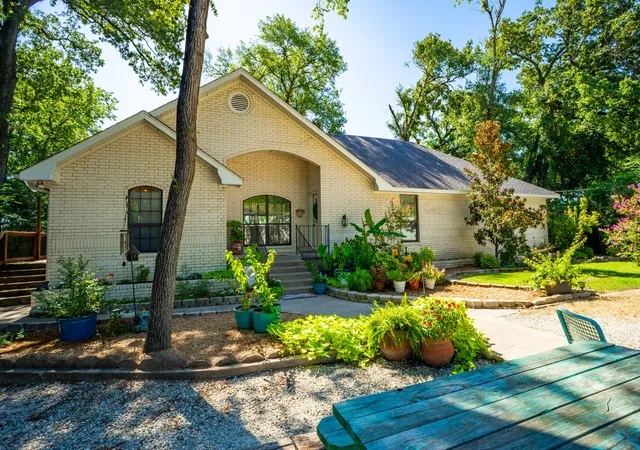
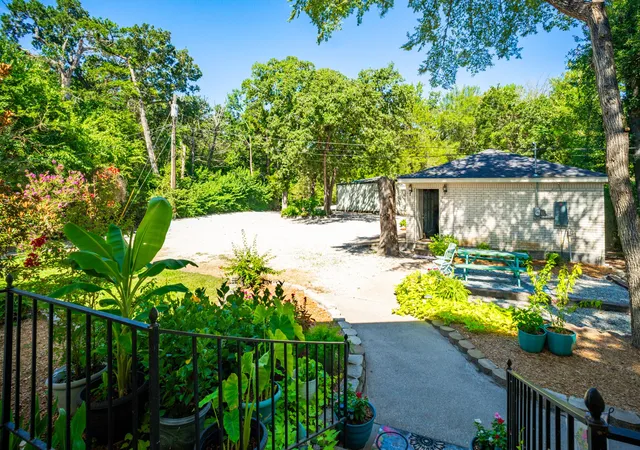
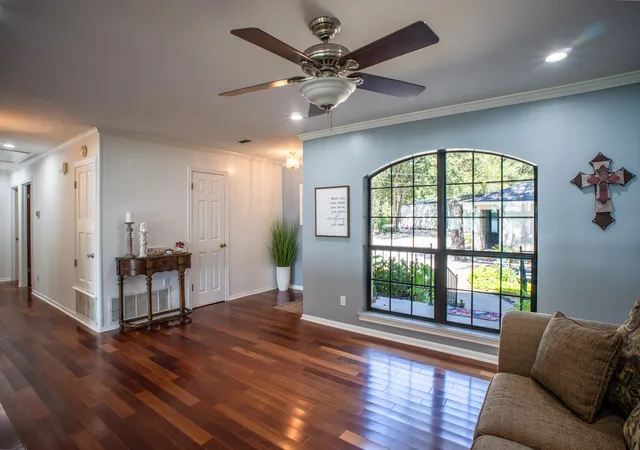
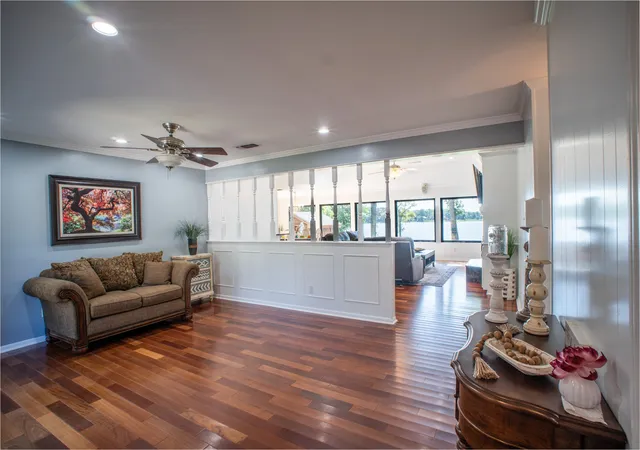
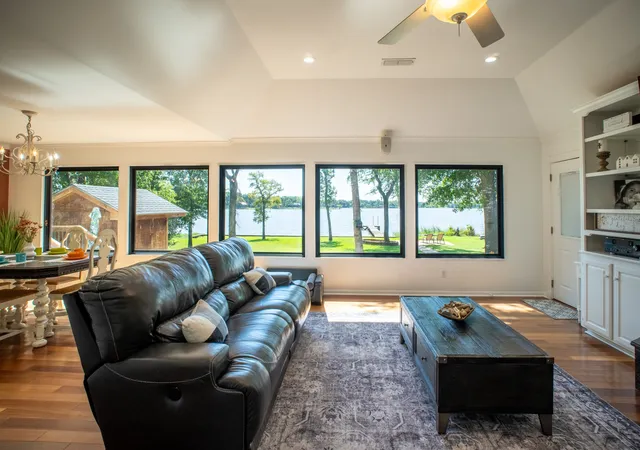
AMAZING OPPORTUNITY FOR A HOME WITH GREAT WATERFRONTAGE ON LAKE MEXIA! This exceptional brick estate on Lake Mexia sits on 1.1 beautifully manicured acres, offering a private lakeside paradise perfect as a permanent residence or an ultimate weekend retreat. A long, rocked driveway ensures complete privacy from the road and leading to a circle drive framed by landscaping and mature trees. Inside the main brick home, a bright and spacious layout captures stunning water views from almost every room. The inviting living room flows seamlessly into a cozy family room, which features a warming pellet stove fireplace and oversized picture windows framing the lake. This space opens directly to a dining area and a chef’s kitchen equipped with premium SS appliances, granite countertops, and center island. The large mudroom and laundry room are accessible from the kitchen or the side deck. The main residence offers 3 bedrooms and 3 full bathrooms, including primary suite with clear views of the backyard and lake. The outdoor living areas are designed as an entertainer's dream: an oversized deck that features a built-in sauna room and a convenient outdoor full bath for guests. From the deck, a paved pathway leads straight down to the shoreline and a private pier. Enjoy boating, swimming, or fishing right from your own backyard. For multi-generational living or hosting frequent guests, a completely separate brick house sits on the property to offer total comfort and independence, complete with its own attached two-car garage, dedicated laundry area, and functional workspace. The expansive acreage is loaded with storage, vehicle space, and workshop structures. It features a 1,080sf insulated metal shop with a concrete floor, AC, water connections, a center dividing wall, and two roll-up doors. Additional structures include a 360sf metal storage building, a 360sf carport, a 200sf shed, and a 96sf shed. This is a MUST SEE!!
- Houzeo last checked: 4 minutes ago
- Listing updated: September 15, 2026 at 7:10 pm
- Listing Provided by: Mitzi Eves | Coldwell Banker Apex, REALTORS (254) 776-0000
- Source: NTREIS MLS-TX | MLS#: 21377819

Property Details
Status
Active
Type
Single Family Residence
No. of Stories
1
County
City
Neighborhood
--
Year Built
1991
HOA Fees
$3.33/mo
Finished Area
2,862 sqft
Lot Size
1.1 acres lot
Basement Area
- sqft
MLS Name
NTREIS MLS
MLS Number
21377819
MLS Status
Active
Cumulative Days on Market
45

Continue Your Journey in App
Find your dream home, receive real-time updates, and many more!
Download App
Continue Your Journey in App
Find your dream home, receive real-time updates, and many more!
Location
HOA Management
Bi-Stone Water Supply
HOA Fees
$40/ Annually
Amenities
 Amenities and services may be covered by one or multiple associations and service providers.
 AssociationManagement
Disclaimer: Amenities are based on third-party information and may vary; buyers must independently verify all amenities, as information is deemed reliable but not guaranteed.
Facts & Features
Rooms
Bedrooms & bathrooms
Bedrooms: 4
Bathrooms: 5
LivingRoom
Level: First
Area: 0.00 Square Feet
Dimensions: 0 x 0
LivingRoom
Level: First
Area: 0.00 Square Feet
Dimensions: 0 x 0
LivingRoom
Level: First
Area: 0.00 Square Feet
Dimensions: 0 x 0
DiningRoom
Level: First
Area: 0.00 Square Feet
Dimensions: 0 x 0
Bedroom
Level: First
Area: 0.00 Square Feet
Dimensions: 0 x 0
Bedroom
Level: First
Area: 0.00 Square Feet
Dimensions: 0 x 0
Bedroom
Level: First
Area: 0.00 Square Feet
Dimensions: 0 x 0
PrimaryBedroom
Level: First
Area: 0.00 Square Feet
Dimensions: 0 x 0
PrimaryBedroom
Level: First
Area: 0.00 Square Feet
Dimensions: 0 x 0
Interior
Interior Features
Built In Features, Decorative Designer Lighting Fixtures, Double Vanity, Granite Counters, High Speed Internet, In Law Floorplan, Kitchen Island, Pantry, Walk In Closets
Sewer
Septic Tank
Appliances
Dishwasher, Electric Cooktop, Electric Oven, Disposal, Microwave, Refrigerator
Heating
Central, Electric
Exterior Features
Storage
Cooling
Central Air, Ceiling Fans, Electric
Flooring
Tile, Wood
Construction
Year Built
Year Built: 1991
Home type
Single Family Residence
Construction Materials
Brick
Foundation Details
Slab
Architectural Style
Traditional, Detached
Property Condition
Resale
Roof
Composition
Utilities & Energy
Water Source
Rural
Parking Features
Additional Parking, Boat, Circular Driveway, Covered, Carport, Detached Carport, Driveway, Garage Faces Front, Garage, Guest, Inside Entrance, Kitchen Level, Lighted, On Site
Fireplace Features
Glass Doors, Living Room, Pellet Stove, Raised Hearth
Utilities
Electricity Connected, None, Septic Available
Pool Features
None
Other Features
Subdivision Name
Lake Mexia Yaupon
Lot Features
Acreage, Interior Lot, Landscaped, Waterfront
Price History
| Date | Event | Price |
|---|---|---|
09/04/2026 Source: | Listed for Sale | $639,900 -14.67% $224/sqft |
07/29/2026 Source: | Off Market | $749,900 $262/sqft |
07/29/2026 Source: #21344805 | Listed for Sale | $749,900 $262/sqft |

Nearby Homes



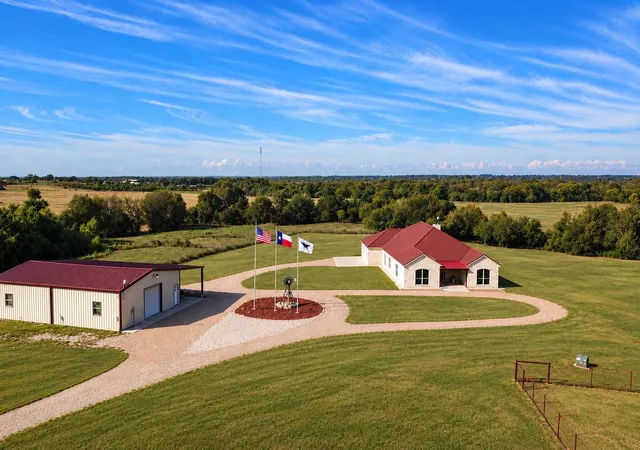
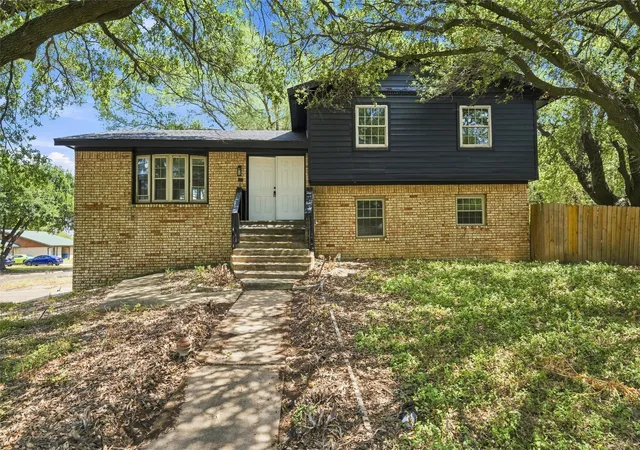
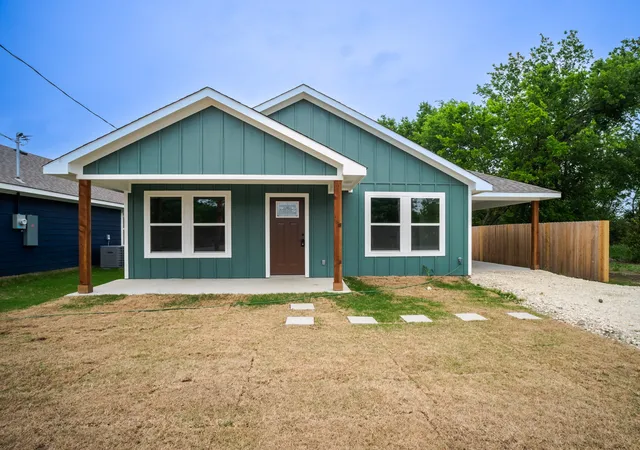
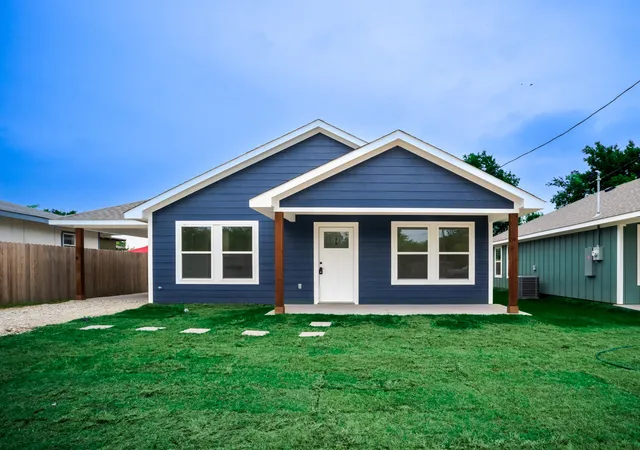
Find Homes by Property Features in Mexia, TX
Nearby New Homes For Sale

Based on information from the North Texas Real Estate Information Systems, Inc., through Oct 11, 2026, 10:30AM. Information is provided exclusively for consumers’ personal, non-commercial use. It may not be used for any purpose other than to identify prospective properties consumers may be interested in purchasing. Data is deemed reliable but is not guaranteed accurate. This website may not include listings or property addresses of sellers who have directed their listing brokers to withhold their listing or their property address from display on the Internet. ©2026 North Texas Real Estate Information Systems, Inc. All Rights Reserved.
 Advertising Broker: Michelle Brecker | Pathway To Home Realty