Andover RE
Powered by 
- 0
- 3
- Overview
- Description
- Property Details
- Location
- Facts & Features
- Getting Around
- Nearby Homes


$369,900
Monthly Est:$1,841
 3 Beds
 3 Baths
3 full baths
 2,201sqft
535 Mulford Dr SE, Grand Rapids, MI 49507
$369,900
$1,841/moEst:
Get Pre-Approved
Single Family Residence
Built in 1937
$-- HOA
5,662.8 sqft lot
$168/sq.ft
Description
Fabulous Alger Heights brick home. Over 2200sqft Of Living Space. When you enter the home, you are greeted by a lovely arched door way and entry way with a closet for your coats. As you go into the home, to your left, features a large living room with a fireplace at the focal point, perfect for gatherings, and to the right is a nice sized dining room. The kitchen is full sized connected to a full bathroom and would be breakfast nook. There is a main level bedroom as well. Heading upstairs, there are 2 bedrooms, one with an adjoining nursery/bonus room connected, the upstairs is rounded out with a full bathroom. Heading to the basement, there is a large rec. room and a fireplace, there is a half bath in part of the basement and showing in the unfinished part. This home is complete with a wonderful backyard/patio, garden area and an un-attached two-stall garage. Schedules a private showing today!Updates:
Replaced the wood deck with a cement patio
Added debris covers to gutters and replaced gutters that needed it
Updated central air
Converted main floor fireplace to gas
Replaced stove, washer, and dryer
Added a shower to the main floor half bath
Removed the top of the turret that's the entryway for the front door. It had an open flat roof that collected leaves, snow, and ice that needed constant maintenance because it had inadequate and improper drainage
Replaced wood siding that was rotting on the side gables of the house
Replaced windows that required storm windows.
Basement sq footage is from layout measurements
- Houzeo last checked: 23 minutes ago
- Listing updated: June 1, 2026 at 1:16 pm
- Listing Provided by: Tyler C Jackson (616) 540-4606 | Five Star Real Estate (Main) (616) 791-1500
- Source: Realcomp MLS-MI | MLS#: 65026025351

- Originating MLS: Greater Regional Alliance of REALTORS
Property Details
Status
Pending
Type
Single Family Residence
No. of Stories
2
County
City
Neighborhood
Year Built
1937
HOA Fees
-
Finished Area
2,201 sqft
Lot Size
5,662.8 sqft lot
Basement Area
- sqft
MLS Name
Realcomp MLS
MLS Number
65026025351
MLS Status
Pending
Days on Market
133
Cumulative Days on Market
1

Continue Your Journey in App
Find your dream home, receive real-time updates, and many more!
Download App
Continue Your Journey in App
Find your dream home, receive real-time updates, and many more!
Location
Facts & Features
Rooms
Bedrooms & bathrooms
Bedrooms: 3
Bathrooms: 3
Interior
Cooling
Central Air
Sewer
Public Sewer
Heating
Forced Air, Natural Gas
Appliances
Dishwasher, Disposal, Dryer, Microwave, Oven, Refrigerator, Washer
Construction
Year Built
Year Built: 1937
Home type
Single Family Residence
Construction Materials
Brick, Vinyl Siding
Architectural Style
Cape Cod
Foundation Details
Basement
Roof
Composition
Utilities & Energy
Fireplace Features
Living Room, Recreation Room
Laundry Features
Laundry Chute
Parking Features
Detached, Shared Driveway
Basement
Full
Water Source
Public
Price History
| Date | Event | Price |
|---|---|---|
05/30/2026 Source: | Pending | $369,900 $168/sqft |
05/28/2026 Source: | Listed for Sale | $369,900 $168/sqft |

Garfield Park Ranks #7 in Grand Rapids, MI
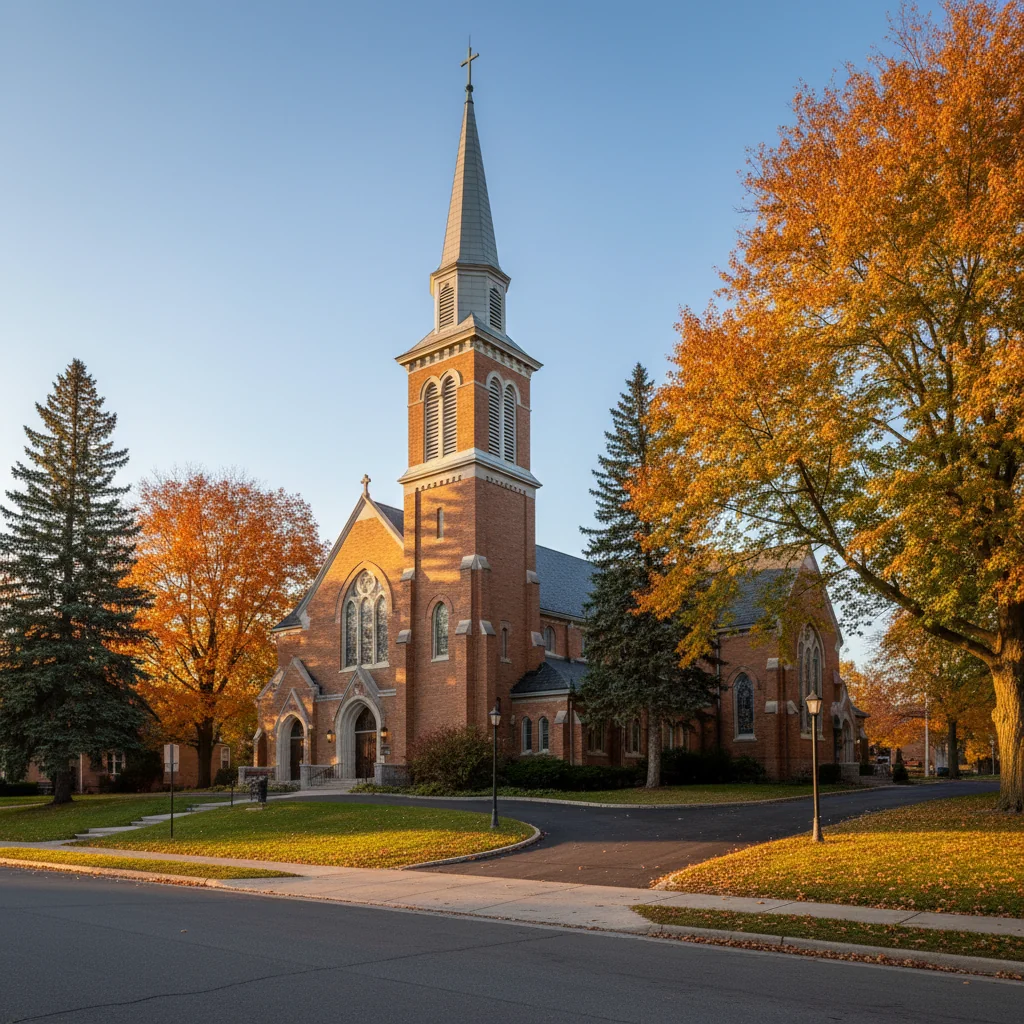

Homes

Rental Prices

Median Home Price
Nearby Homes


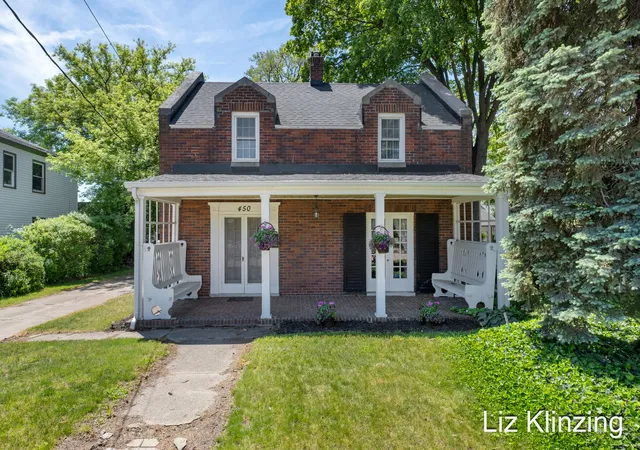
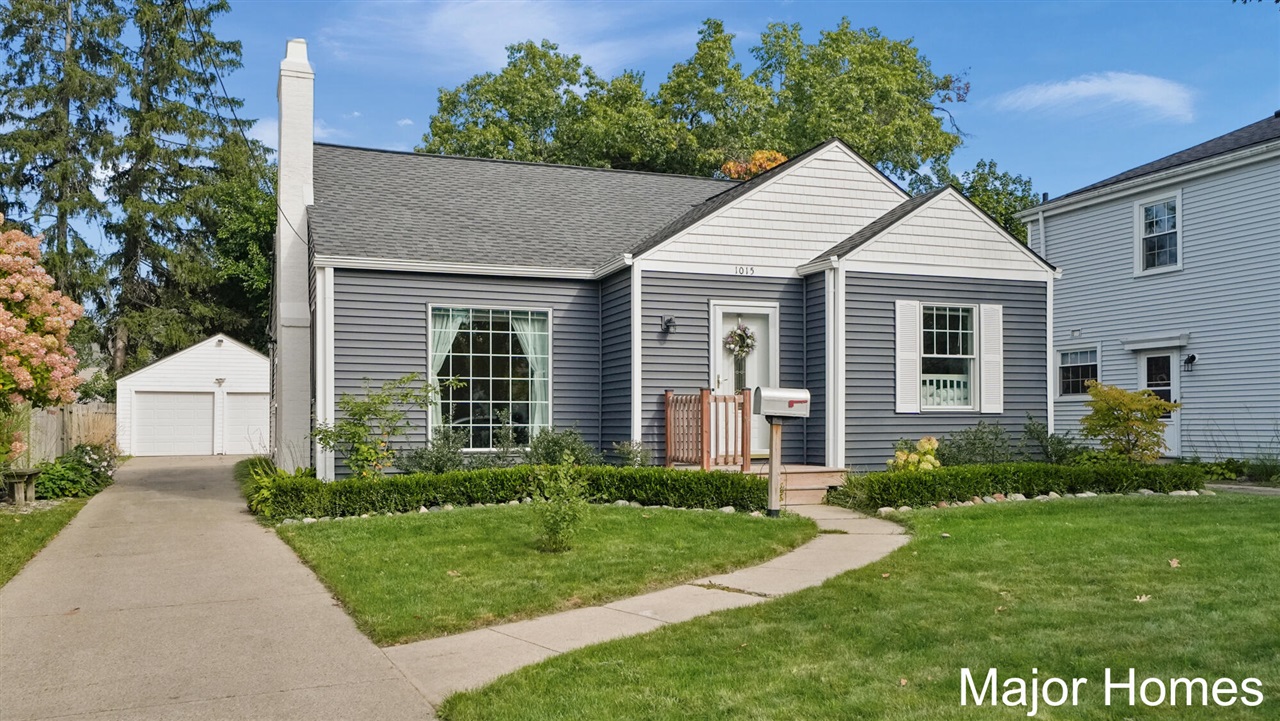


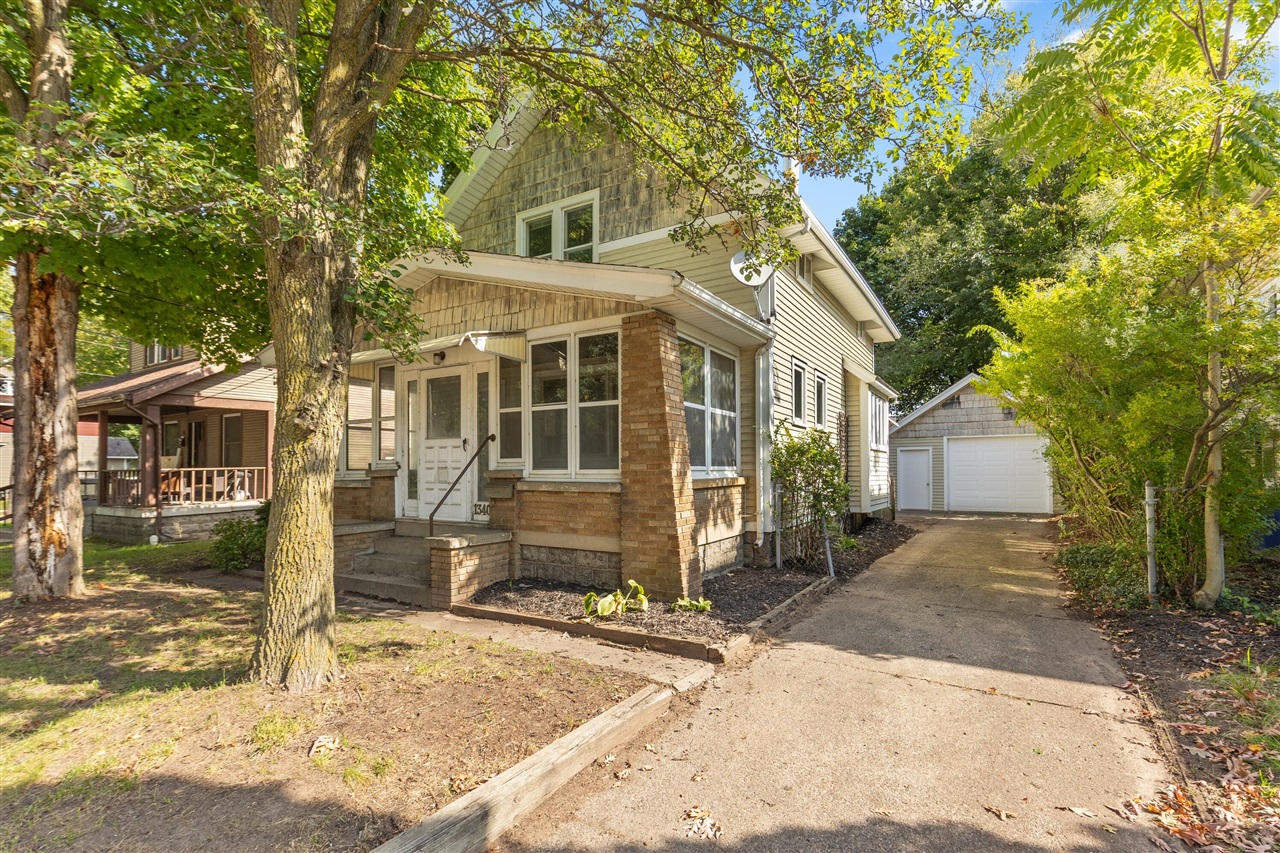

Find Homes by Property Features in Grand Rapids, MI
Nearby New Homes For Sale


Based on information from the Board/Association of REALTORS® (alternatively, from the Realcomp II Ltd. MLS) through Oct 09, 2026, 12:00PM. All information provided is deemed reliable, but is not guaranteed to be accurate and should be independently verified. IDX provided courtesy of Realcomp II Ltd. via Andover Real Estate & Houzeo, Copyright 2026 Realcomp II Ltd. Shareholders Any use of search facilities of data on the site, other than by a consumer looking to purchase real estate, is prohibited. IDX information is provided exclusively for consumers' personal, noncommercial use and may not be used for any purpose other than to identify prospective properties consumers may be interested in purchasing. The accuracy of all information, regardless of source, is not guaranteed or warranted. All information should be independently verified. Listing Information presented by local MLS brokerage: Andover Real Estate, local REALTOR®- Scott Rubin - (248)206-3666 . Any use of search facilities of data on the site, other than by a consumer looking to purchase real estate, is prohibited. © 2024 Realcomp II Ltd. MLS. All Rights Reserved.
 Advertising Broker: Andover Real Estate | Andover Real Estate