Realty Solution
Powered by 
- 21
- Overview
- Description
- Property Details
- Location
- HOA Management
- Facts & Features
- Getting Around
- Nearby Homes


Listed by: Aracely Gordon (562) 301-5834 DRE #01713828 | T.N.G. Real Estate Consultants (562) 905-6033
$1,190,000
Monthly Est:$5,923
 4 Beds
 3 Baths
1 full bath + 1 half bath
 2,457sqft
535 Passiflora Dr, La Habra, CA 90631
$1,190,000
$5,923/moEst:
Get Pre-Approved
Single Family Residence
Built in 1968
$81.67/mo HOA
10,530 sqft lot
$484/sq.ft
Description
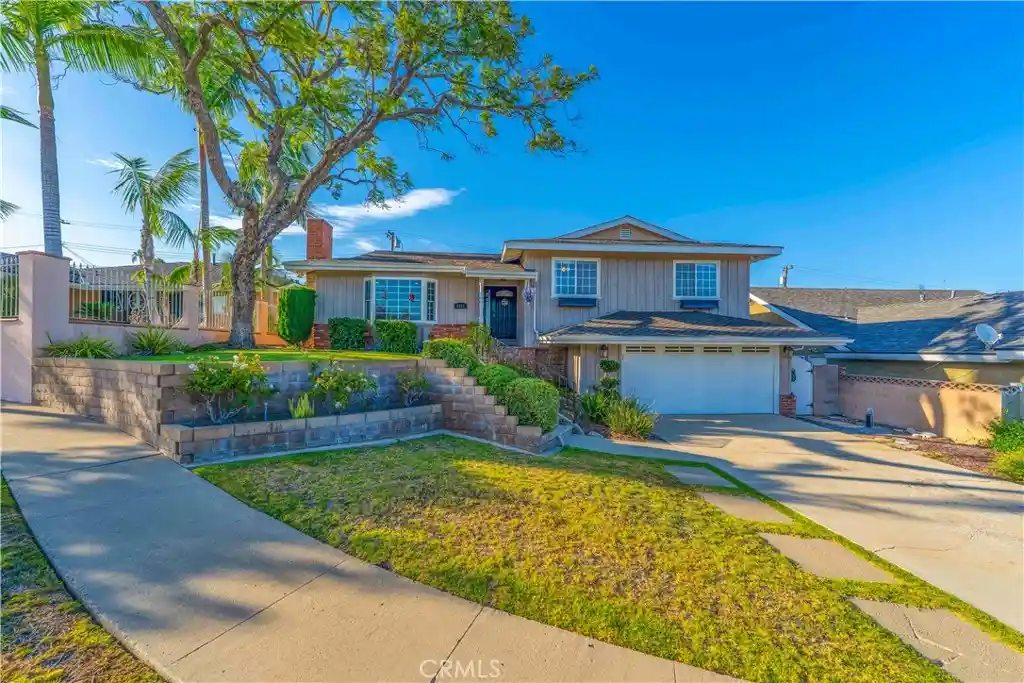
Be in your new home for the holidays! Welcome to this beautifully renovated single-level home nestled in the highly desirable La Habra Crest neighborhood of La Habra Heights. A private gated courtyard entrance creates a warm and inviting first impression, offering both charm and privacy before you step inside. Situated on an expansive approximately 10,530-square-foot lot, this exceptional residence offers approximately 2,457 square feet of thoughtfully updated living space with 4 spacious bedrooms and 2.5 bathrooms. Designed for modern living, the home showcases an extensive list of recent renovations, including new windows and sliding glass doors that flood the interior with natural light. New flooring flows throughout the home, complemented by fresh interior and exterior paint, creating a bright and inviting atmosphere. The beautifully redesigned kitchen is the heart of the home, featuring new cabinetry, quartz countertops, stylish hardware, and brand-new stainless steel appliances—perfect for everyday living and entertaining. The bathrooms have been tastefully renovated with new cabinetry, quartz countertops, elegant tile, and updated finishes for a timeless, sophisticated look.
The spacious primary suite offers a peaceful retreat, complete with a generous walk-in closet and an updated en-suite bathroom designed for comfort and style. Step outside to the expansive backyard, offering endless possibilities for outdoor entertaining, gardening, or creating your dream backyard oasis. Ideally located in the sought-after La Habra Crest community, residents enjoy access to three nearby parks featuring picnic tables, a playground, basketball courts, a volleyball court, a tennis court, and baseball or soccer field—perfect for an active lifestyle.
Combining quality craftsmanship, modern upgrades, and an exceptional location, this turnkey home is a rare opportunity to own a beautifully renovated property in one of La Habra Heights’ most desirable neighborhoods.
- Houzeo last checked: 2 minutes ago
- Listing updated: October 26, 2026 at 10:17 pm
- Source: California Regional MLS-CA | MLS#: PW26173418

Property Details
Status
Active Under Contract
Type
Single Family Residence
No. of Stories
1
County
City
Neighborhood
--
Year Built
1968
HOA Fees
$81.67/mo
Finished Area
2,457 sqft
Lot Size
10,530 sqft lot
Basement Area
- sqft
MLS Name
California Regional MLS
MLS Number
PW26173418
MLS Status
ActiveUnderContract
Days on Market
84
Cumulative Days on Market
80

Continue Your Journey in App
Find your dream home, receive real-time updates, and many more!
Continue Your Journey in App
Find your dream home, receive real-time updates, and many more!
Location
HOA Management
La Habra Crest HOA
HOA Fees
$245/ Quarterly
Amenities
 Amenities and services may be covered by one or multiple associations and service providers.
 Park Playground
 Tennis
 Sports Court
PicnicArea
Disclaimer: Amenities are based on third-party information and may vary; buyers must independently verify all amenities, as information is deemed reliable but not guaranteed.
Facts & Features
Rooms
Bedrooms & bathrooms
Bedrooms: 4
Bathrooms: 3
Interior
Cooling
Central Air
Window Features
Double Pane Windows
Appliances
Dishwasher, Electric Range, Microwave
Flooring
Laminate
Interior Features
Wet Bar, Separate Formal Dining Room, High Ceilings, Pantry, Quartz Counters, Recessed Lighting, Bedroom On Main Level, Entrance Foyer, Main Level Primary, Walk In Pantry, Walk In Closets
Sewer
Public Sewer
Heating
Central
Construction
Year Built
Year Built: 1968
Home type
Single Family Residence
Property Condition
Updated Remodeled, Turnkey
Foundation Details
Slab
Utilities & Energy
Fireplace Features
Den, Living Room
Association Amenities
Sport Court, Other Courts, Picnic Area, Playground, Tennis Courts
Water Source
Public
Laundry Features
Inside, Laundry Room
Parking Features
Door Single, Driveway, Garage Faces Front, Garage, Garage Door Opener, On Street
Security Features
Carbon Monoxide Detectors, Smoke Detectors
Pool Features
None
Other Features
Disclosures
Covenants Restrictions Disclosure, Hoa Disclosure, Unincorporated
Community Features
Park, Street Lights, Sidewalks
Lot Features
Back Yard, Cul De Sac, Front Yard, Sprinklers In Front, Sprinklers Timer
Price History
| Date | Event | Price |
|---|---|---|
10/25/2026 Source: | Contingent (Active Under Contract) | $1,190,000 $484/sqft |
10/06/2026 Source: | Price Decreased | $1,190,000 -0.83% $484/sqft |
09/23/2026 Source: | Price Decreased | $1,200,000 -4.00% $488/sqft |
08/29/2026 Source: | Price Decreased | $1,250,000 -3.85% $509/sqft |
08/07/2026 Source: | Listed for Sale | $1,300,000 +31225.30% $529/sqft |

Show more
Nearby Homes

Find Homes by Property Features in La Habra, CA


Based on information from California Regional Multiple Listing Service, Inc. as of Oct 31, 2026, 07:00AM and /or other sources. All data, including all measurements and calculations of area, is obtained from various sources and has not been, and will not be, verified by broker or MLS. All information should be independently reviewed and verified for accuracy. Properties may or may not be listed by the office/agent presenting the information. Information being provided is for consumers’ personal, non-commercial use and may not be used for any purpose other than to identify prospective properties consumers may be interested in purchasing. This website may not include listings or property addresses of sellers who have directed their listing brokers to withhold their listing or their property address from display on the Internet. © 2026 California Regional Multiple Listing Service. All Rights Reserved.
 Advertising Broker: William Johnson DRE #01463271 | William Johnson Brokerage
