- Overview
- Description
- Property Details
- Location
- HOA Management
- Facts & Features
- Getting Around
- Nearby Homes




$439,900
Monthly Est:$2,190
 4 Beds
 3 Baths
2 full baths + 1 half bath
 2,005sqft
535 Shanklin Ave, Bartow, FL 33830
$439,900
$2,190/moEst:
Get Pre-Approved
Single Family Residence
Built in 2026
$70.83/mo HOA
9,147.6 sqft lot
$219/sq.ft
Description
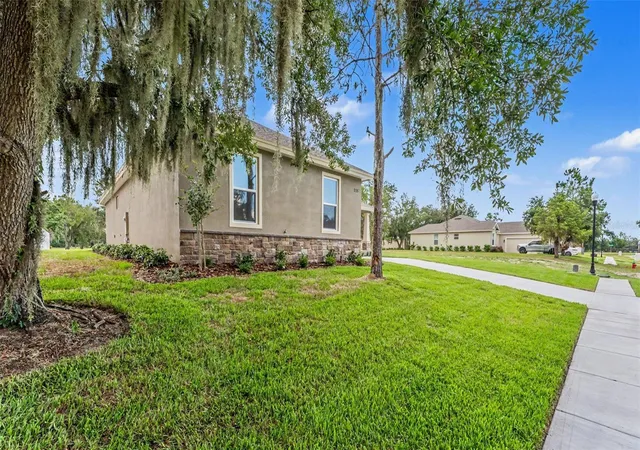
NEW PRICE! Check out this beautiful BRAND NEW Construction home FOR SALE located within a private and quiet gated community! This quality custom home is being built by a well-respected local home-builder with special attention to detail. Construction is finishing a few touches and will be completed very soon by the end of June 2026!
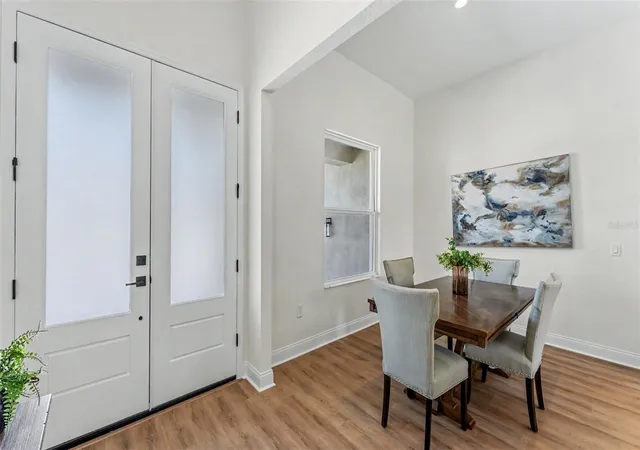
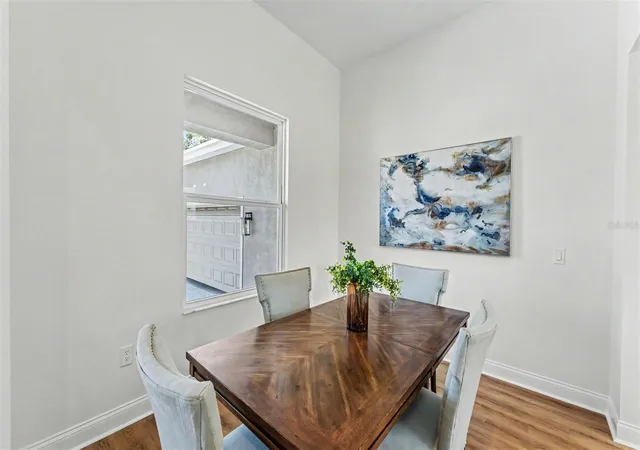
Built with special attention to detail this home includes many upgrades, such as stone exterior accents, quartz countertops, upgraded trim, and custom woodwork. The spacious open floor plan features 4 bedrooms and 2.5 bathrooms 2,005 sq ft of living area with over 3,000 total under roof. The amazing great room concept, featuring tall ceilings seamlessly blends the kitchen, living, and dining areas - perfect for entertaining family and friends. The warm flooring and wood cabinetry adds a touch of elegance and coziness, making you feel right at home. The modern kitchen is the heart of the home and truly a chef's delight, complete with gorgeous cabinets, stone counters, tile backsplash, stainless appliances, a large island with bar seating, and an oversized walk-in pantry with ample storage. You are going to LOVE the size of this pantry! The gorgeous primary suite has a private, spa-like ensuite bathroom featuring an expansive modern shower with stunning tile, a dual vanity, a private toilet room, and spacious walk-in closet. Across the house are three guest bedrooms and a full bathroom. The mudroom from the garage into the home is fantastic, with an adjacent laundry room. The outdoor living here is fantastic! Enjoy sitting in the shade from your covered back porch.
This home is NOT in a flood zone (Zone X), so NO FLOOD insurance is required. The location is great! Dining and shopping are just minutes away in charming Downtown Bartow. You will also appreciate the convenience between Tampa and Orlando. It is only 50 miles to Walt Disney World, 65 miles to Orlando Airport, 48 miles to Tampa Airport, and less than an hour and a half to several Florida beaches. So many outstanding features about this lovely home!
This home is JUST what you have been looking for! Your new home awaits you!
Don’t wait months to build – this one is ready!! Call today for more details and to set up your private showing.
*The builder is offering Interest Rate Buy Down / Closing Cost Assistance with their preferred lender - Jamie Brown, Plains Commerce Mortgage!!*
NOTE - More photos will be uploaded as soon as the interior is completed!
- Houzeo last checked: 12 minutes ago
- Listing updated: October 6, 2026 at 6:05 pm
- Listing Provided by: Christina Moore (863) 430-8517 | KELLER WILLIAMS REALTY SMART (863) 577-1234
- Source: Stellar MLS-FL as distributed by MLS GRID | MLS#: L4962542

Property Details
Status
Active
Type
Single Family Residence
No. of Stories
-
County
City
Neighborhood
--
Year Built
2026
HOA Fees
$70.83/mo
Finished Area
2,005 sqft
Lot Size
9,147.6 sqft lot
Basement Area
- sqft
MLS Name
Stellar MLS
MLS Number
L4962542
MLS Status
Active
Days on Market
136
Cumulative Days on Market
113

Continue Your Journey in App
Find your dream home, receive real-time updates, and many more!
Continue Your Journey in App
Find your dream home, receive real-time updates, and many more!
Location
HOA Management
Secretary:Trish Pfeiffer, President: Brent Walker
HOA Fees
$850/ Annually
Disclaimer: Amenities are based on third-party information and may vary; buyers must independently verify all amenities, as information is deemed reliable but not guaranteed.
Facts & Features
Rooms
Bedrooms & bathrooms
Bedrooms: 4
Bathrooms: 3
Living Room
Level: First
Dining Room
Level: First
Kitchen
Level: First
Primary Bedroom
Level: First
Primary Bathroom
Level: First
Bedroom 2
Level: First
Bedroom 3
Level: First
Bathroom 4
Level: First
Interior
Flooring
Carpet, Ceramic Tile, Luxury Vinyl
Sewer
Public Sewer
Cooling
Central Air
Interior Features
Ceiling Fans(s), High Ceilings, Open Floorplan, Solid Surface Counters, Split Bedroom, Stone Counters, Tray Ceiling(s)
Heating
Central
Appliances
Dishwasher, Microwave, Range, Range Hood, Refrigerator
Window Features
Insulated Windows
Construction
Year Built
Year Built: 2026
Home type
Single Family Residence
Construction Materials
Block, Stucco
Roof
Shingle
Property Condition
Completed
Foundation Details
Slab
Architectural Style
Ranch
Utilities & Energy
Laundry Features
Inside
Water Source
Public
Utilities
Electricity Connected, Sewer Connected
Other Features
Lot Features
Paved
Community Features
Gated Community No Guard
Subdivision Name
Square Lake Phase Four
Patio And Porch Features
Covered, Rear Porch
Price History
| Date | Event | Price |
|---|---|---|
10/02/2026 Source: | Price Decreased | $439,900 -1.12% $219/sqft |
08/24/2026 Source: | Price Decreased | $444,900 -1.11% $222/sqft |
06/15/2026 Source: | Listed for Sale | $449,900 $224/sqft |

Nearby Homes
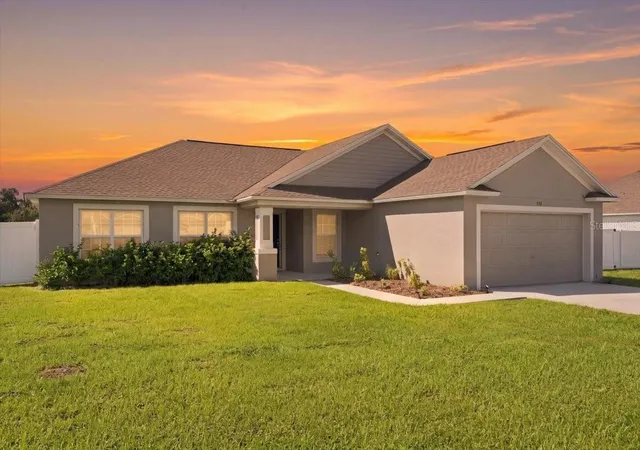
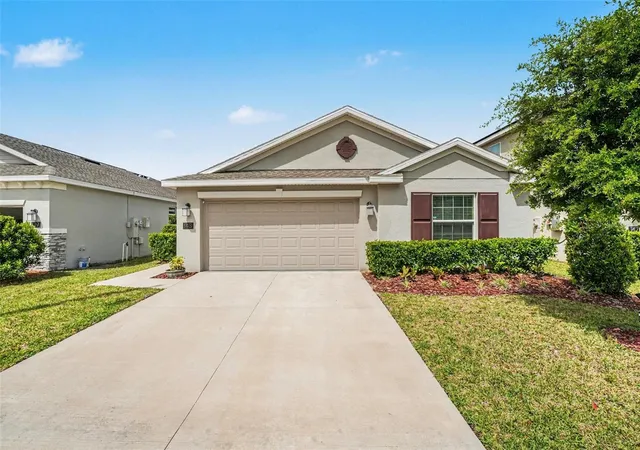
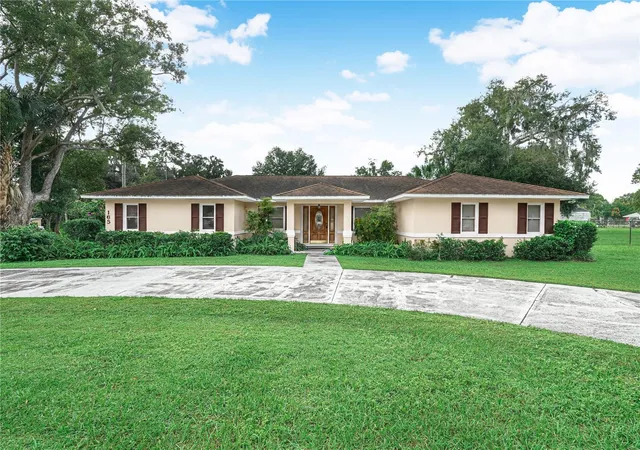
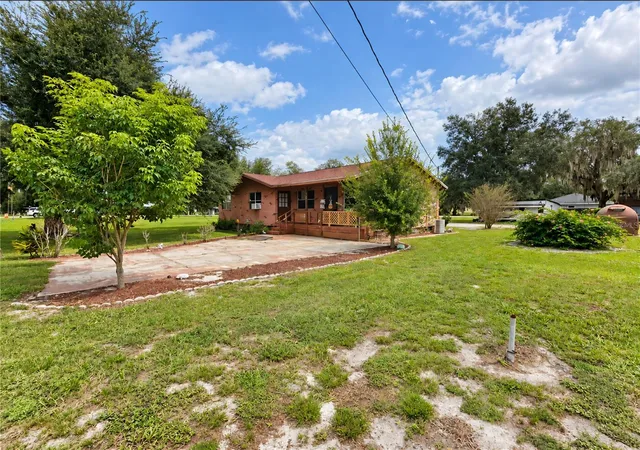
Find Homes by Property Features in Bartow, FL
Nearby New Homes For Sale

Based on information from Stellar MLS® through Oct 30, 2026, 11:45PM as submitted to and distributed by MLS GRID. All data is obtained from various sources and may not have been verified by the broker or MLS GRID. Supplied Open House Information is subject to change without notice. All information should be independently reviewed and verified for accuracy. Properties may or may not be listed by the office/agent presenting the information. IDX information is provided exclusively for consumers’ personal non-commercial use. It may not be used for any purpose other than to identify prospective properties consumers may be interested in purchasing. The data is deemed reliable but is not guaranteed by MLS GRID. The use of the MLS GRID Data may be subject to an end-user license agreement prescribed by the Member Participant’s applicable MLS, if any, and as amended from time to time. © 2026 Stellar MLS. All Rights Reserved.
 Advertising Broker: Fred McGill | Simple Showing, Inc
