- Overview
- Description
- Property Details
- Location
- Facts & Features
- Getting Around
- Nearby Homes


$1,470,000
Monthly Est:$7,317
 5 Beds
 4 Baths
4 full baths
 3,810sqft
535 Village Road West, Princeton Junction, NJ 08550
$1,470,000
$7,317/moEst:
Get Pre-Approved
Single Family Residence
Built in 1971
$-- HOA
28,092 sqft lot
$386/sq.ft
Description
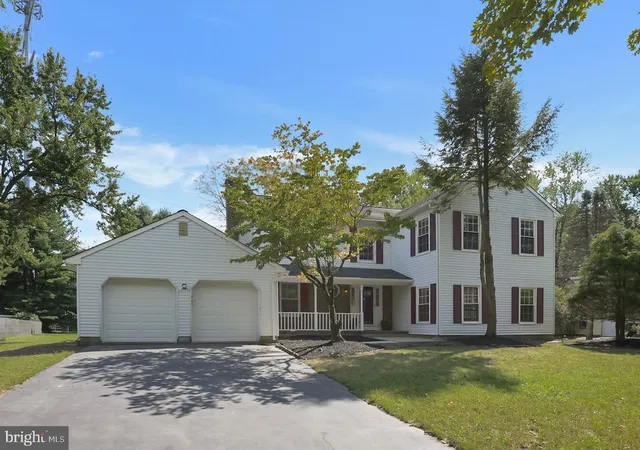
Completely rebuilt from the ground up in 2020, this custom residence in West Windsor is a study in thoughtful design. It is built for modern living with siting and layout thoughtfully considered, including a north-facing front door, a northeast-positioned driveway, and the intentional placement of the fireplace and home office—all contributing to a natural sense of balance and flow throughout. The stately brick façade and two-story Foyer introduce with quiet sophistication. Beyond the foyer, white oak flooring carries throughout the main living spaces and upstairs, with 9-foot ceilings on every level creating a sense of volume that feels expansive yet comfortable. The Living Room is striking, anchored by a coffered ceiling and a crystal gas fireplace positioned for maximum impact and flow within the space. The Dining Room provides a more intimate counterpoint, its octagonal ceiling adding subtle architectural interest. In the Kitchen, three skylights bring natural light to granite countertops, a generous center island, LG appliances and thoughtfully designed cabinetry. A walk-in Pantry with a sliding barn door keep everything within reach. The Kitchen opens seamlessly to the Family Room, where a tray ceiling and detailed millwork create a warm, inviting space for everyday life. A main-floor Bedroom with Full Bath provides ideal guest accommodations. A dedicated Office is positioned thoughtfully off the Kitchen as is the Mudroom. Upstairs, the Primary Suite with a 10-foot tray ceiling, two fully outfitted walk-in closets, and a spa-like Bath featuring a soaking tub, expansive shower, and dual vanities is a true sanctuary. The secondary Bedroom enjoys its own en suite, while two additional Bedrooms share a Hall Bath. Laundry is conveniently located on this level. The Basement offers flexibility, with high ceilings and a Bonus Room ready to become a home theater, rec space, or whatever your vision requires. Outdoors, the composite Deck is ready for alfresco evenings, complete with a gas line for grilling. The private Backyard features a fenced garden and curated plantings. The garage is equally well considered, with an epoxy floor, high-lift insulated doors, and EV-ready setup, plus 6 car driveway capacity. Beyond the aesthetic, the home performs beautifully. Four-zone HVAC, Anderson windows, substantial insulation and top end HVAC ensure comfort and energy efficiency-all 6 years young. Located within West Windsor’s award-winning WWP School District (HS North), this exceptional home is just (7) minutes from NJ Transit, downtown Princeton (15 mins), golf (3 mins), parks, and abundant shopping and dining.
You have arrived - 535 Village Road West. Welcome Home.
- Houzeo last checked: 5 minutes ago
- Listing updated: April 8, 2026 at 5:56 pm
- Listing Provided by: Theza Friedman (646) 245-6964 | Coldwell Banker Residential Brokerage-Princeton Jct (609) 799-8181
- Source: Bright MLS-NJ | MLS#: NJME2073684

Property Details
Status
Pending
Type
Single Family Residence
No. of Stories
-
County
City
Neighborhood
--
Year Built
1971
HOA Fees
-
Finished Area
3,810 sqft
Lot Size
28,092 sqft lot
Basement Area
- sqft
MLS Name
Bright MLS
MLS Number
NJME2073684
MLS Status
PENDING-BRIGHT
Days on Market
11

Continue Your Journey in App
Find your dream home, receive real-time updates, and many more!
Continue Your Journey in App
Find your dream home, receive real-time updates, and many more!
Location
Facts & Features
Rooms
Bedrooms & bathrooms
Bedrooms: 5
Bathrooms: 4
Interior
Heating
Forced Air, Zoned
Cooling
Central A/c
Sewer
Public Sewer
Construction
Year Built
Year Built: 1971
Home type
Single Family Residence
Property Condition
Excellent
Construction Materials
Frame
Foundation Details
Other
Architectural Style
Colonial
Utilities & Energy
Basement
Interior Access
Water Source
Public
Other Features
Subdivision Name
Dutch Neck Estates
Price History
| Date | Event | Price |
|---|---|---|
04/08/2026 Source: | Pending | $1,470,000 $386/sqft |
03/28/2026 Source: | Listed for Sale | $1,470,000 $386/sqft |

Nearby Homes


Find Homes by Property Features in Princeton Junction, NJ
Nearby New Homes For Sale


Based on information from Bright MLS through Nov 11, 2026, 07:30AM. Listing information is from various brokers who participate in the Bright MLS IDX program and not all listings may be visible on the site. The property information being provided on or through the website is for the personal, non-commercial use of consumers and such information may not be used for any purpose other than to identify prospective properties consumers may be interested in purchasing. Some properties which appear for sale on the website may no longer be available because they are for instance, under contract, sold or are no longer being offered for sale. Property information displayed is deemed reliable but is not guaranteed. IDX information is provided exclusively for personal, non-commercial use, and may not be used for any purpose other than to identify prospective properties consumers may be interested in purchasing. Information is deemed reliable but not guaranteed. © 2026 Bright MLS, Inc. All Rights Reserved. Click here for more information
 Advertising Broker: Joe Hawkins | Hawkins Real Estate Services
