Andover RE
Powered by 
- 0
- 7
- Overview
- Description
- Property Details
- Location
- Facts & Features
- Getting Around
- Nearby Homes


Street View
$595,000
Monthly Est:$2,962
 4 Beds
 5 Baths
4 full baths + 1 half bath
 4,354sqft
535 Wolfe Rd, Ortonville, MI 48462
$595,000
$2,962/moEst:
Get Pre-Approved
Single Family Residence
Built in 1989
$-- HOA
2.9 acres lot
$137/sq.ft
Description
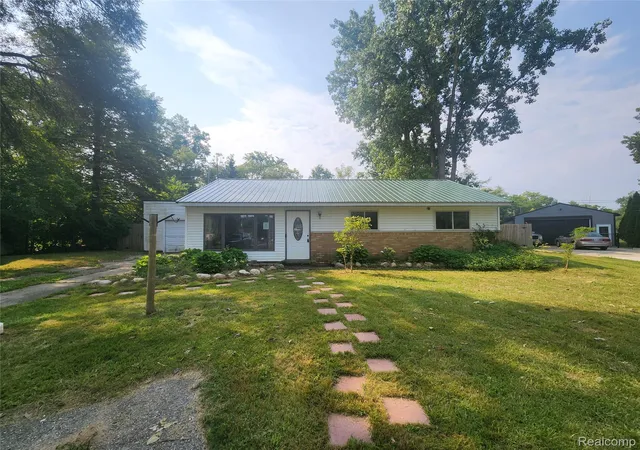
Open House Cancelled. A setting like this rarely exists. You can feel it as you near. The stress of the day begins to roll off your shoulders. Mature trees skirt the drive as you approach, a woodland setting, then the cedars open and you see it. Your sanctuary. A 2,700+ sq. ft., meticulously maintained, ranch awaits you. This is no cookie cutter home! Nestled on 3 secluded acres, with 2 suites both complete with large walk in closets, 4-piece bathrooms with jetted tubs and double sinks is just the beginning. As you enter the home, your eyes immediately begin to roam. Beautiful, rich Brazilian hardwood floors (2015), cathedral ceilings, a double sided fireplace (2014), and the openness greet you. Subtle elegance. To the left you'll find 2 good sized additional bedrooms and the first suite. As you enter the main living area, you'll find the breakfast nook and updated kitchen complete with quartz countertops, an induction stove with downdraft venting, a double sink below the awning window overlooking the yard, and slate tiled backsplash. Appliances new (17) and refrigerator (19). Beyond that, the laundry room and 1/2 bath connect to the garage. Swing back around and the great room is sure to impress! And last but not least, the second suite on the first floor. It doesn't end there, full finished walk out basement with kitchen and bath and a 30x30 pole barn with loft, finished bonus room, heat, elec., concrete floors, and new over head door are also included. The lawn is immaculate and the back patio was well designed to compliment the home. This home is truly a gem! Updates and improvements: Roof (garage & home - tear off) 24, Windows and dbl doors 18, Crushed limestone driveway 21, Garage door and barn overhead door, hardware & motor 25, Generator 19, Furnace 21, Well pump 22, Water softener 25, newer septic, and all appliances replaced including W/D. You'll just have to come see it to believe it! Showings begin Thursday.
- Houzeo last checked: 12 hours ago
- Listing updated: June 7, 2026 at 9:42 am
- Listing Provided by: Josselyn Gross (248) 924-4110 | RE/MAX Platinum-Fenton (810) 629-5800
- Source: Realcomp MLS-MI | MLS#: 20261037986

- Originating MLS: Realcomp II Ltd
Property Details
Status
Pending
Type
Single Family Residence
No. of Stories
-
County
City
Neighborhood
--
Year Built
1989
HOA Fees
-
Finished Area
4,354 sqft
Lot Size
2.9 acres lot
Basement Area
- sqft
MLS Name
Realcomp MLS
MLS Number
20261037986
MLS Status
Pending
Days on Market
134
Cumulative Days on Market
7

Continue Your Journey in App
Find your dream home, receive real-time updates, and many more!
Download App
Continue Your Journey in App
Find your dream home, receive real-time updates, and many more!
Location
Facts & Features
Rooms
Bedrooms & bathrooms
Bedrooms: 4
Bathrooms: 5
Interior
Heating
Forced Air, Natural Gas
Cooling
Central Air
Appliances
Down Draft, Dishwasher, Dryer, Free Standing Gas Oven, Free Standing Gas Range, Free Standing Refrigerator, Induction Cooktop, Microwave, Stainless Steel Appliances, Washer
Sewer
Septic Tank
Exterior Features
Lighting
Interior Features
Entrance Foyer, High Speed Internet, Jetted Tub, Programmable Thermostat, Sound System
Construction
Year Built
Year Built: 1989
Home type
Single Family Residence
Architectural Style
Ranch
Roof
Asphalt
Foundation Details
Basement, Crawl Space, Poured, Sump Pump
Construction Materials
Wood Siding
Utilities & Energy
Fireplace Features
Dining Room, Double Sided, Gas, Great Room, Library
Laundry Features
Electric Dryer Hookup, Laundry Room
Pool Features
None
Basement
Bath Stubbed, Finished, Full, Interior Entry, Walk Out Access
Utilities
Cable Available, Underground Utilities
Water Source
Well
Parking Features
Two Car Garage, Four Car Garage, Attached, Driveway, Electricityin Garage, Heated Garage, Garage Door Opener, Parking Pad, Garage Faces Side, Side Entrance
Security Features
Smoke Detectors
Electric
Generator
Other Features
Lot Features
Cleared, Hilly Ravine, Irregular Lot, Level, North Windbreaks, South West Shading, Wooded
Patio And Porch Features
Patio
Disclosures
Taxes Homestead Exempt
Price History
| Date | Event | Price |
|---|---|---|
07/07/2026 Source: | Sold | $605,000 +1.68% $139/sqft |
06/07/2026 Source: | Pending | $595,000 $137/sqft |
06/04/2026 Source: | Listed for Sale | $595,000 $137/sqft |
05/30/2026 Source: | Coming Soon | $595,000 $137/sqft |


Nearby Homes
Find Homes by Property Features in Ortonville, MI


Based on information from the Board/Association of REALTORS® (alternatively, from the Realcomp II Ltd. MLS) through Oct 07, 2026, 06:00AM. All information provided is deemed reliable, but is not guaranteed to be accurate and should be independently verified. IDX provided courtesy of Realcomp II Ltd. via Andover Real Estate & Houzeo, Copyright 2026 Realcomp II Ltd. Shareholders Any use of search facilities of data on the site, other than by a consumer looking to purchase real estate, is prohibited. IDX information is provided exclusively for consumers' personal, noncommercial use and may not be used for any purpose other than to identify prospective properties consumers may be interested in purchasing. The accuracy of all information, regardless of source, is not guaranteed or warranted. All information should be independently verified. Listing Information presented by local MLS brokerage: Andover Real Estate, local REALTOR®- Scott Rubin - (248)206-3666 . Any use of search facilities of data on the site, other than by a consumer looking to purchase real estate, is prohibited. © 2024 Realcomp II Ltd. MLS. All Rights Reserved.
 Advertising Broker: Andover Real Estate | Andover Real Estate