- Overview
- Description
- Property Details
- Location
- HOA Management
- Facts & Features
- Getting Around
- Nearby Homes



$239,900
Monthly Est:$1,194
 2 Beds
 2 Baths
2 full baths
 1,433sqft
5350 Hyland Hills Ave #2512, Sarasota, FL 34241
$239,900
$1,194/moEst:
Get Pre-Approved
Condominium
Built in 2002
$983.5/mo HOA
18.92 acres lot
$167/sq.ft
Description
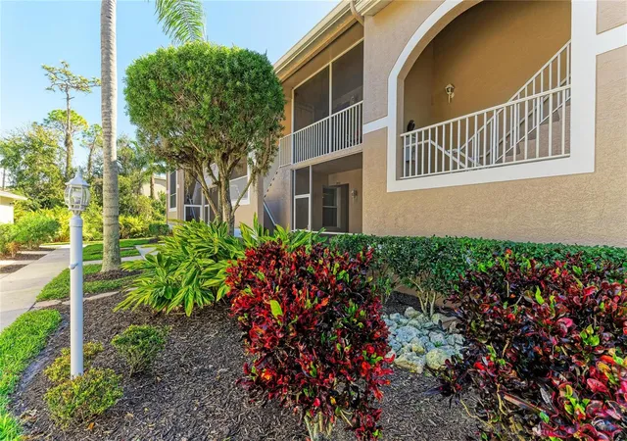
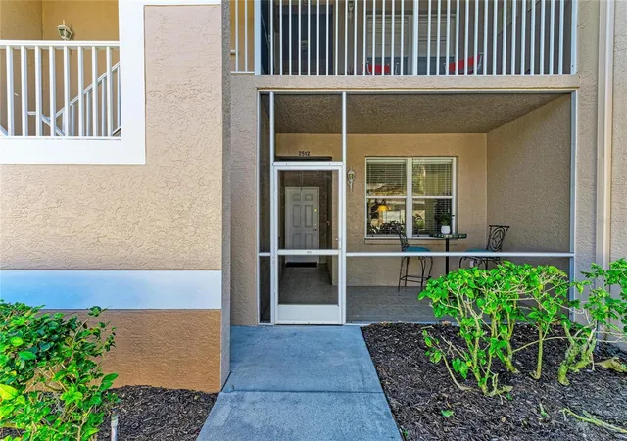
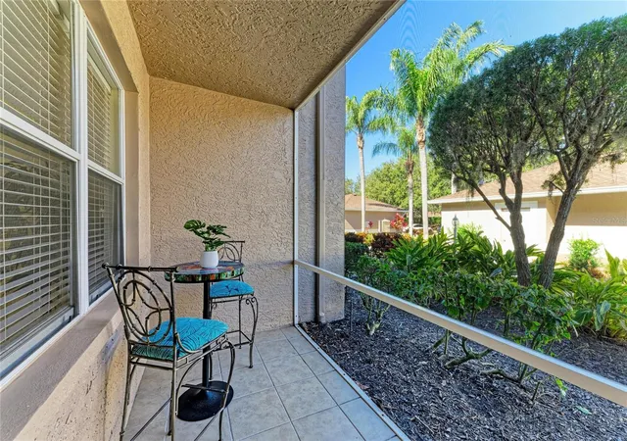
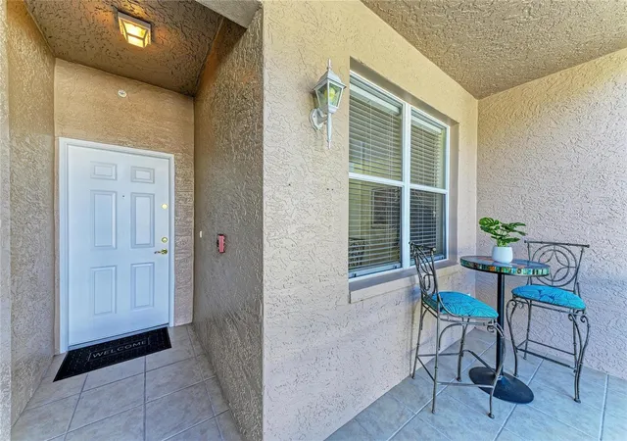
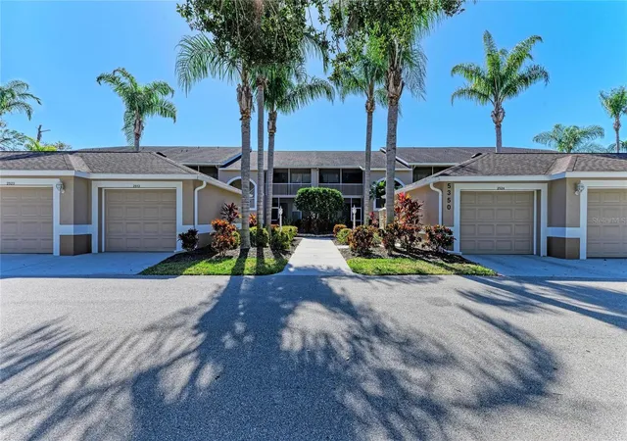
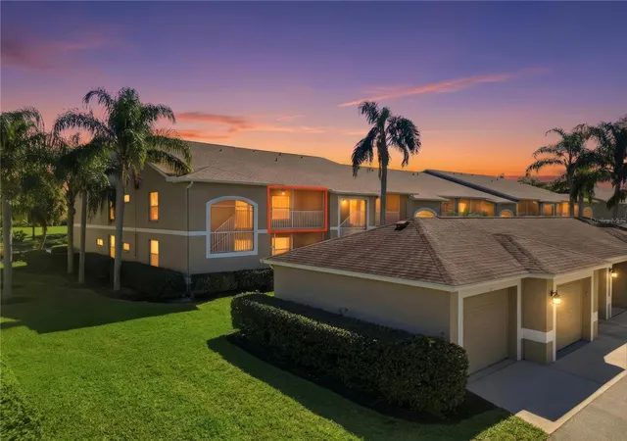
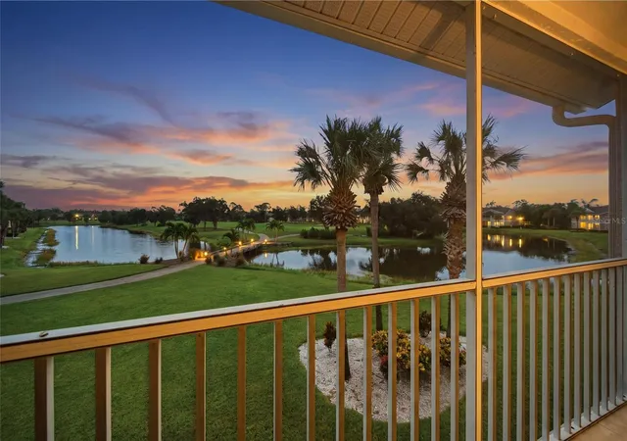
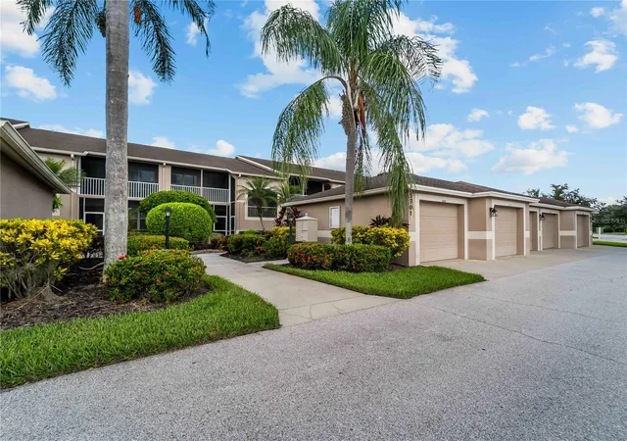
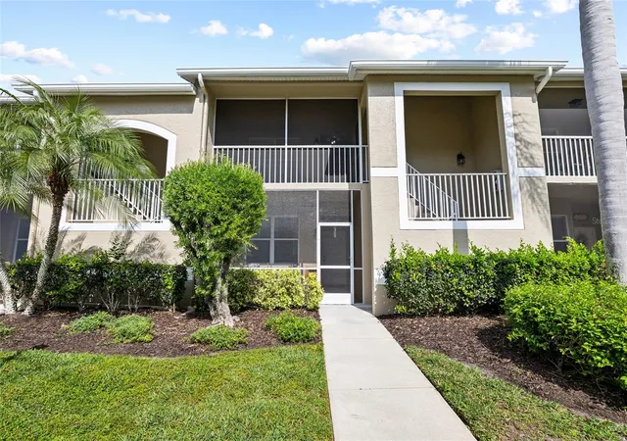
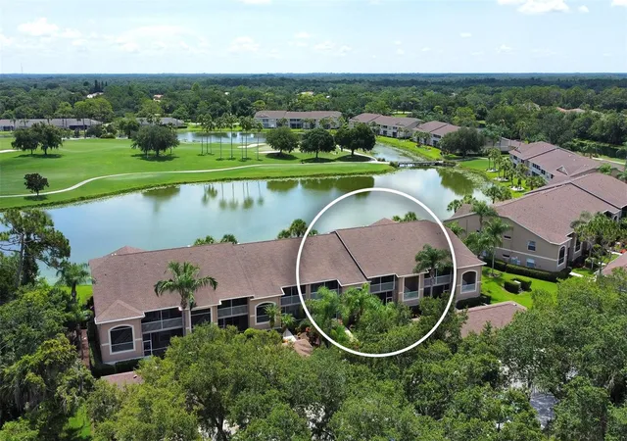
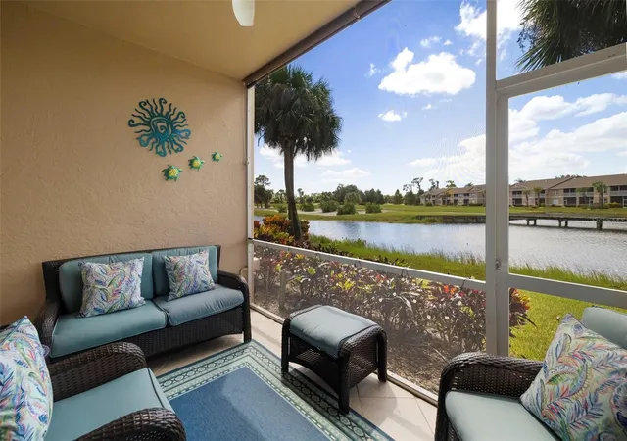
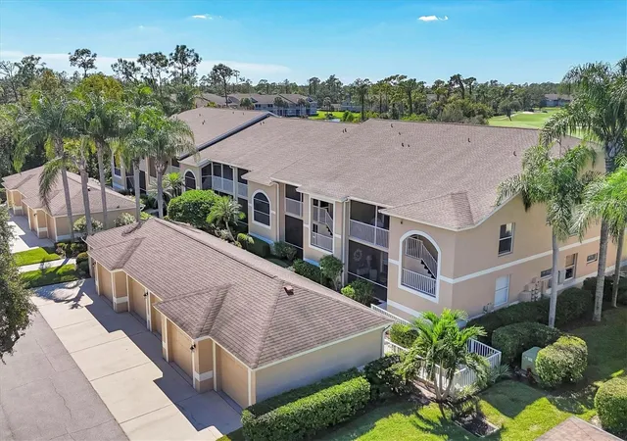
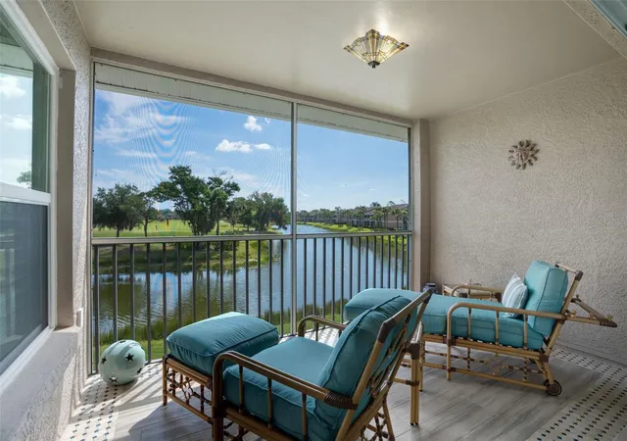
Under contract-accepting backup offers. Welcome to this beautifully updated Barrington condominium in the pristine Heritage Oaks Golf & Country Club, where golf and social membership are included. $5,500 CREDIT TOWARDS CLOSING COSTS! This desirable first-floor residence offers 2 bedrooms, 2 bathrooms, and a versatile flex room, ideal for a home office, den, or additional living space. Light and inviting, the condo features new LUXURY VINYL PLANK flooring throughout (installed 01/26) paired with designer lighting, creating a fresh, modern aesthetic. The updated eat-in kitchen is both stylish and functional, showcasing quartz countertops, Whirlpool appliances, and a glass tile backsplash, perfectly suited for everyday living and entertaining. The open-concept floor plan is filled with natural light and flows effortlessly through the living and dining areas. Sliding glass doors open to a covered, screened-in patio, where you’ll enjoy tranquil lake views and sweeping vistas of the 14th fairway, an ideal setting for morning coffee or relaxed evenings with friends. An extended one-car garage provides ample space for golf clubs, beach gear, and additional storage. Heritage Oaks is a bundled private golf community featuring an 18-hole championship course, resort-style pools, clubhouse with dining, fitness center, tennis, pickleball, and a vibrant social calendar—all included with ownership. Ideally located near shopping, dining, and top-rated medical facilities. Just a 25-minute drive to the world-renowned Siesta Key Beach. Whether you’re seeking a full-time residence, seasonal retreat, or income-producing property, this condo delivers the best of Florida living in a welcoming, gated community. Schedule your showing now.
- Houzeo last checked: 12 hours ago
- Listing updated: August 30, 2026 at 7:54 pm
- Listing Provided by: Bruce Hearon (941) 416-4095 , Michelle Hearon | COLDWELL BANKER REALTY (941) 907-1033
- Source: Stellar MLS-FL | MLS#: A4681515

Part of

Property Details
Status
Active Under Contract
Type
Condominium
No. of Stories
2
County
City
Neighborhood
--
Year Built
2002
HOA Fees
$983.5/mo
Finished Area
1,433 sqft
Lot Size
18.92 acres lot
Basement Area
- sqft
MLS Name
Stellar MLS
MLS Number
A4681515
MLS Status
Pending
Days on Market
245
Cumulative Days on Market
203

Continue Your Journey in App
Find your dream home, receive real-time updates, and many more!
Download App
Continue Your Journey in App
Find your dream home, receive real-time updates, and many more!
Location
HOA Management
Veranda 7- Callie Hoffa
HOA Fees
$1,599/ Semi-Annually
Heritage Oaks-Kelly Troche
HOA Fees
$4,302/ Semi-Annually
Amenities
 Amenities and services may be covered by one or multiple associations and service providers.
 Golf
Golf
 Security Gate
 Maintenance
 Gym
Gym
 Club House
 Pool
Pool
 Security Guard
 Tennis
 Insurance
 Sports Court
Recreation Facilities
Vehicle Restrictions
Management
Recreational Facilities
Disclaimer: Amenities are based on third-party information and may vary; buyers must independently verify all amenities, as information is deemed reliable but not guaranteed.
Facts & Features
Rooms
Bedrooms & bathrooms
Bedrooms: 2
Bathrooms: 2
Living Room
Level: First
Area: 210.00 Square Feet
Dimensions: 14x15
Dining Room
Level: First
Area: 110.00 Square Feet
Dimensions: 10x11
Dinette
Level: First
Area: 110.00 Square Feet
Dimensions: 10x11
Kitchen
Level: First
Area: 100.00 Square Feet
Dimensions: 10x10
Primary Bedroom
Level: First
Area: 168.00 Square Feet
Dimensions: 14x12
Bedroom 2
Level: First
Area: 132.00 Square Feet
Dimensions: 12x11
Den
Level: First
Area: 132.00 Square Feet
Dimensions: 12x11
Balcony/Porch/Lanai
Level: First
Area: 108.00 Square Feet
Dimensions: 12x9
Interior
Heating
Central, Electric
Flooring
Luxury Vinyl
Window Features
Blinds, Window Treatments
Cooling
Central Air
Exterior Features
Lighting, Sidewalk
Appliances
Built In Oven, Cooktop, Dishwasher, Disposal, Dryer, Electric Water Heater, Microwave, Refrigerator, Washer
Interior Features
Ceiling Fans(s), Open Floorplan, Stone Counters, Thermostat, Walk In Closet(s), Window Treatments
Sewer
Public Sewer
Construction
Year Built
Year Built: 2002
Home type
Condominium
Foundation Details
Slab
Roof
Tile
Construction Materials
Block, Stucco
Utilities & Energy
Utilities
Bb/hs Internet Available, Cable Connected, Electricity Connected, Phone Available, Public, Water Connected
Security Features
Fire Sprinkler System, Gated Community, Security System, Smoke Detector(s)
Association Amenities
Clubhouse, Fitness Center, Gated, Golf Course, Maintenance, Pickleball Court(s), Pool, Recreation Facilities, Security, Tennis Court(s), Vehicle Restrictions
Water Source
Public
Parking Features
Garage Door Opener, Open
Laundry Features
Laundry Closet
Other Features
Subdivision Name
Heritage Oaks Veranda 7
Patio And Porch Features
Covered, Front Porch, Rear Porch, Screened
Vegetation
Mature Landscaping, Trees/landscaped, Wooded
Community Features
Association Recreation Lease, Clubhouse, Deed Restrictions, Fitness Center, Gated Community Guard, Golf Carts Ok, Golf, Irrigation Reclaimed Water, Park, Pool, Restaurant, Sidewalks, Special Community Restrictions, Tennis Court(s), Street Lights
Price History
| Date | Event | Price |
|---|---|---|
08/30/2026 Source: | Contingent (Active Under Contract) | $239,900 +10804.55% $167/sqft |
08/29/2026 Source: | Listing Removed | $2,200 $2/sqft |
05/27/2026 Source: | Price Decreased | $2,200 -99.08% $2/sqft |
04/25/2026 Source: | Price Decreased | $239,900 -4.00% $167/sqft |
02/06/2026 Source: | Listed for Sale | $249,900 $174/sqft |

Show more
Nearby Homes


Find Homes by Property Features in Sarasota, FL

Based on information from Stellar MLS® through Oct 09, 2026, 02:30PM as submitted to and distributed by MLS GRID. All data is obtained from various sources and may not have been verified by the broker or MLS GRID. Supplied Open House Information is subject to change without notice. All information should be independently reviewed and verified for accuracy. Properties may or may not be listed by the office/agent presenting the information. IDX information is provided exclusively for consumers’ personal non-commercial use. It may not be used for any purpose other than to identify prospective properties consumers may be interested in purchasing. The data is deemed reliable but is not guaranteed by MLS GRID. The use of the MLS GRID Data may be subject to an end-user license agreement prescribed by the Member Participant’s applicable MLS, if any, and as amended from time to time. © 2026 Stellar MLS. All Rights Reserved.
 Advertising Broker: Fred McGill | Simple Showing, Inc