- Overview
- Description
- Property Details
- Location
- HOA Management
- Facts & Features
- Getting Around
- Nearby Homes
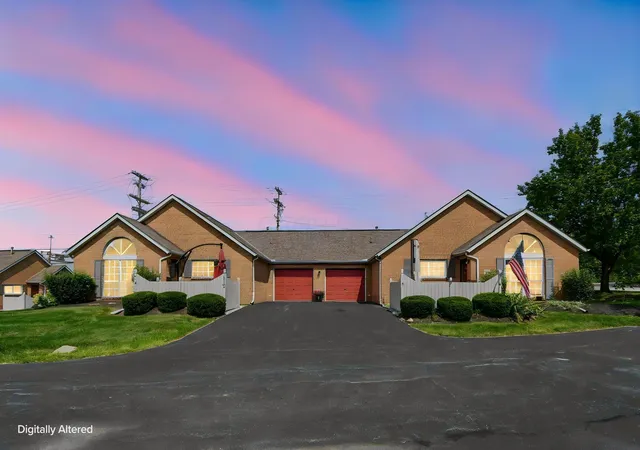
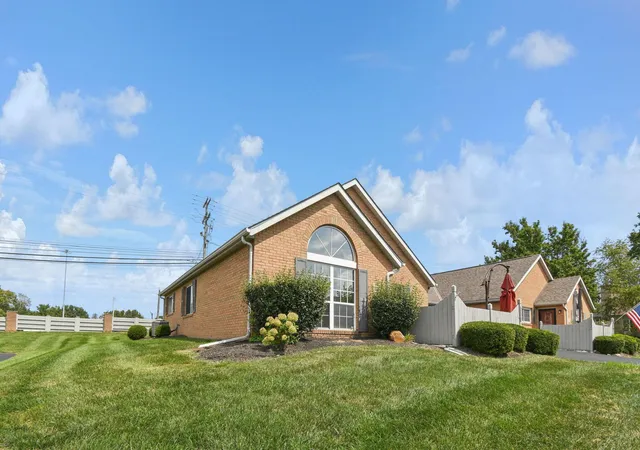
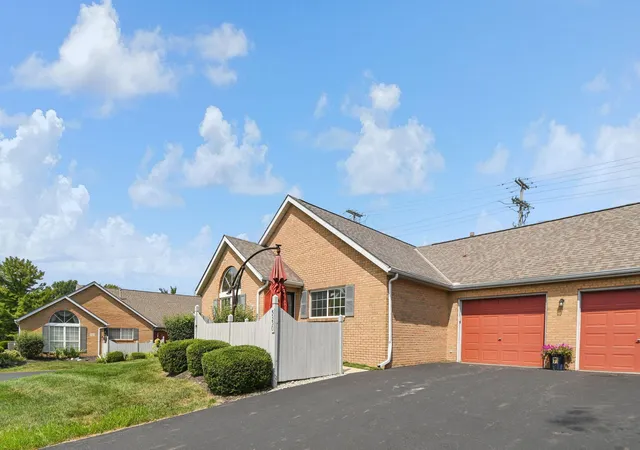
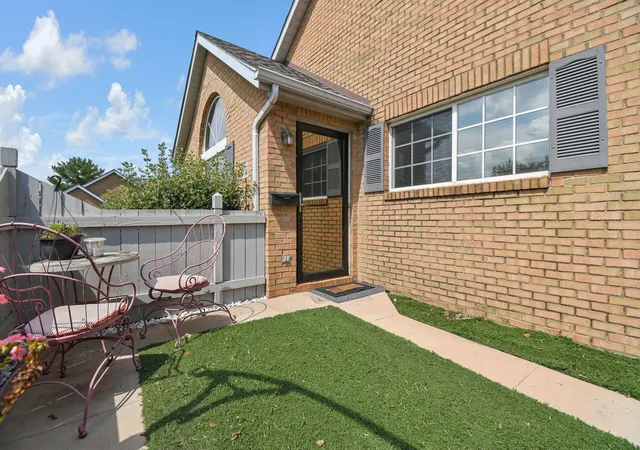
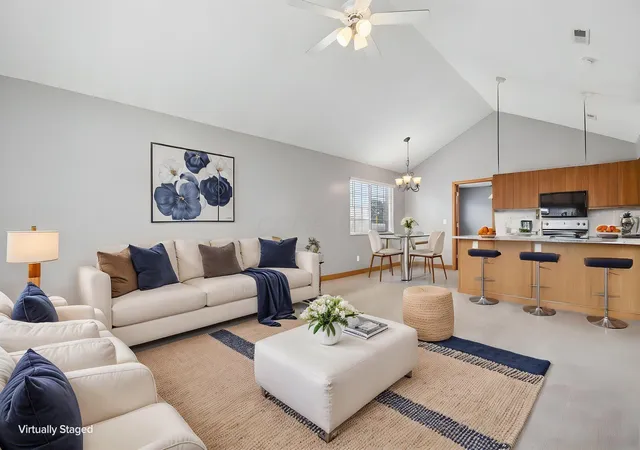

Street View
$242,000
Monthly Est:$1,205
 2 Beds
 2 Baths
2 full baths
 1,111sqft
5350 Pond View Dr, Westerville, OH 43081
$242,000
$1,205/moEst:
Get Pre-Approved
Condominium
Built in 1994
$340/mo HOA
1,306.8 sqft lot
$218/sq.ft
Description
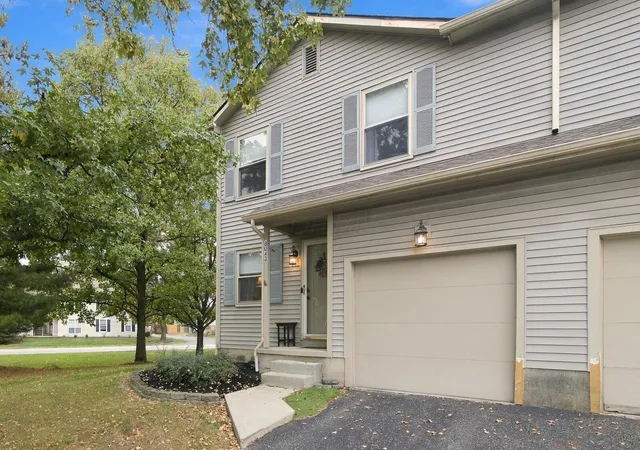
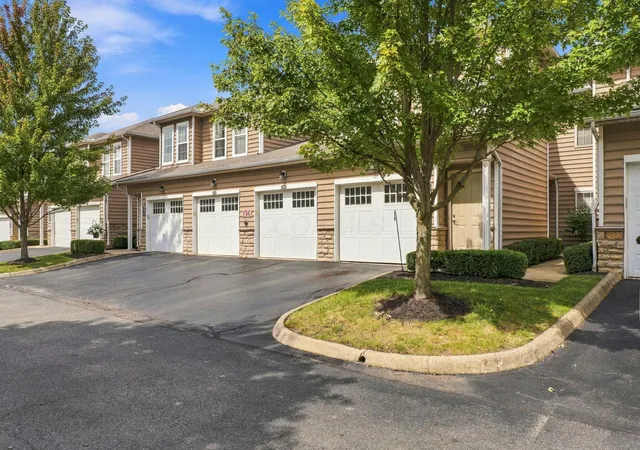
Welcome to 5350 Pond View Drive in the desirable Blendon Pond Community! This 2-bedroom, 2-bathroom home offers 1,111 square feet of comfortable living space and a functional layout. The kitchen offers beautiful granite countertops and a blacksplash, adding a stylish touch to the home! Two bedrooms, both with access to full bathrooms, provide flexibilty and convenience, while a 1 car garage offers additional parking and storage. Just 5 minutes from Blendon Woods Metro Park and convenient access to shopping, dining and major roadways. Schedule your showing today!
- Houzeo last checked: 12 hours ago
- Listing updated: October 10, 2026 at 6:31 am
- Listing Provided by: Ashley M Holbrook (614) 597-5724 | e-Merge Real Estate (614) 678-5505
- Source: Columbus and Central Ohio Regional MLS-OH | MLS#: 226033310

This condo is in:
Property Details
Status
Active
Type
Condominium
No. of Stories
-
County
City
Neighborhood
--
Year Built
1994
HOA Fees
$340/mo
Finished Area
1,111 sqft
Lot Size
1,306.8 sqft lot
Basement Area
- sqft
MLS Name
Columbus and Central Ohio Regional MLS
MLS Number
226033310
MLS Status
Active
Days on Market
62

Continue Your Journey in App
Find your dream home, receive real-time updates, and many more!
Continue Your Journey in App
Find your dream home, receive real-time updates, and many more!
Location
HOA Management
N/A
HOA Fees
$340/ Monthly
Amenities
 Amenities and services may be covered by one or multiple associations and service providers.
 Lawn Care
 Trash Pickup
 Water
 Snow Removal
Disclaimer: Amenities are based on third-party information and may vary; buyers must independently verify all amenities, as information is deemed reliable but not guaranteed.
Facts & Features
Rooms
Bedrooms & bathrooms
Bedrooms: 2
Bathrooms: 2
Interior
Flooring
Carpet, Ceramic/porcelain, Vinyl
Sewer
Public Sewer
Appliances
Dishwasher, Electric Range, Microwave
Window Features
Insulated All
Heating
Forced Air
Cooling
Central Air
Construction
Year Built
Year Built: 1994
Home type
Condominium
Foundation Details
Slab
Architectural Style
Ranch
Utilities & Energy
Water Source
Public
Parking Features
Garage Door Opener, Attached Garage
Other Features
Subdivision Name
Blendon Pond
Patio And Porch Features
Patio
Price History
| Date | Event | Price |
|---|---|---|
09/02/2026 Source: | Listed for Sale | $242,000 -3.16% $218/sqft |
09/02/2026 Source: | Price Increased | $249,900 +35.82% $225/sqft |
11/05/2020 Source: | Price Increased | $184,000 +18.71% $166/sqft |
10/31/2019 Source: | Price Decreased | $155,000 -3.06% $140/sqft |
09/30/2019 Source: | Price Increased | $159,900 +25.02% $144/sqft |

Show more
Nearby Homes

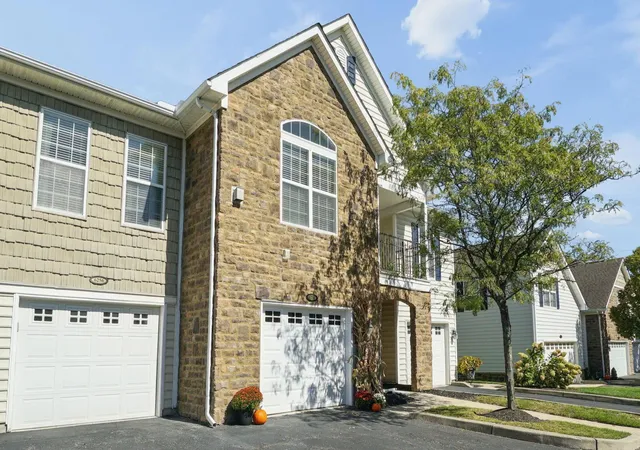
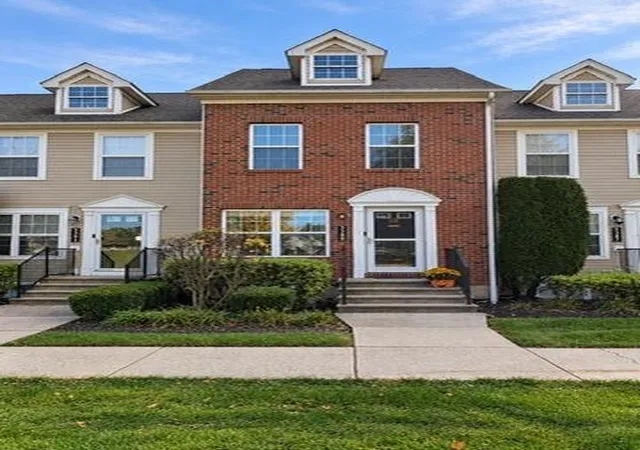
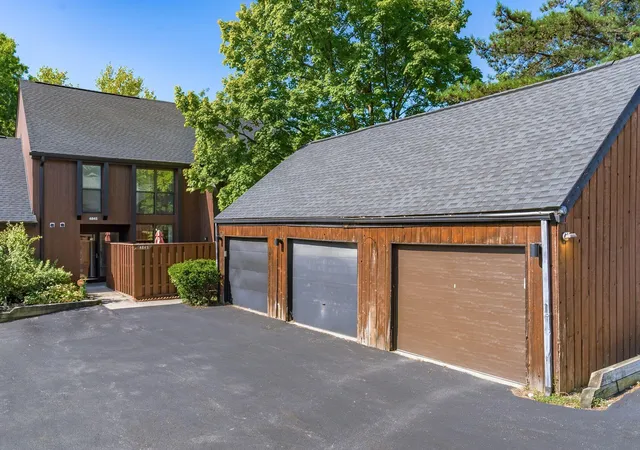
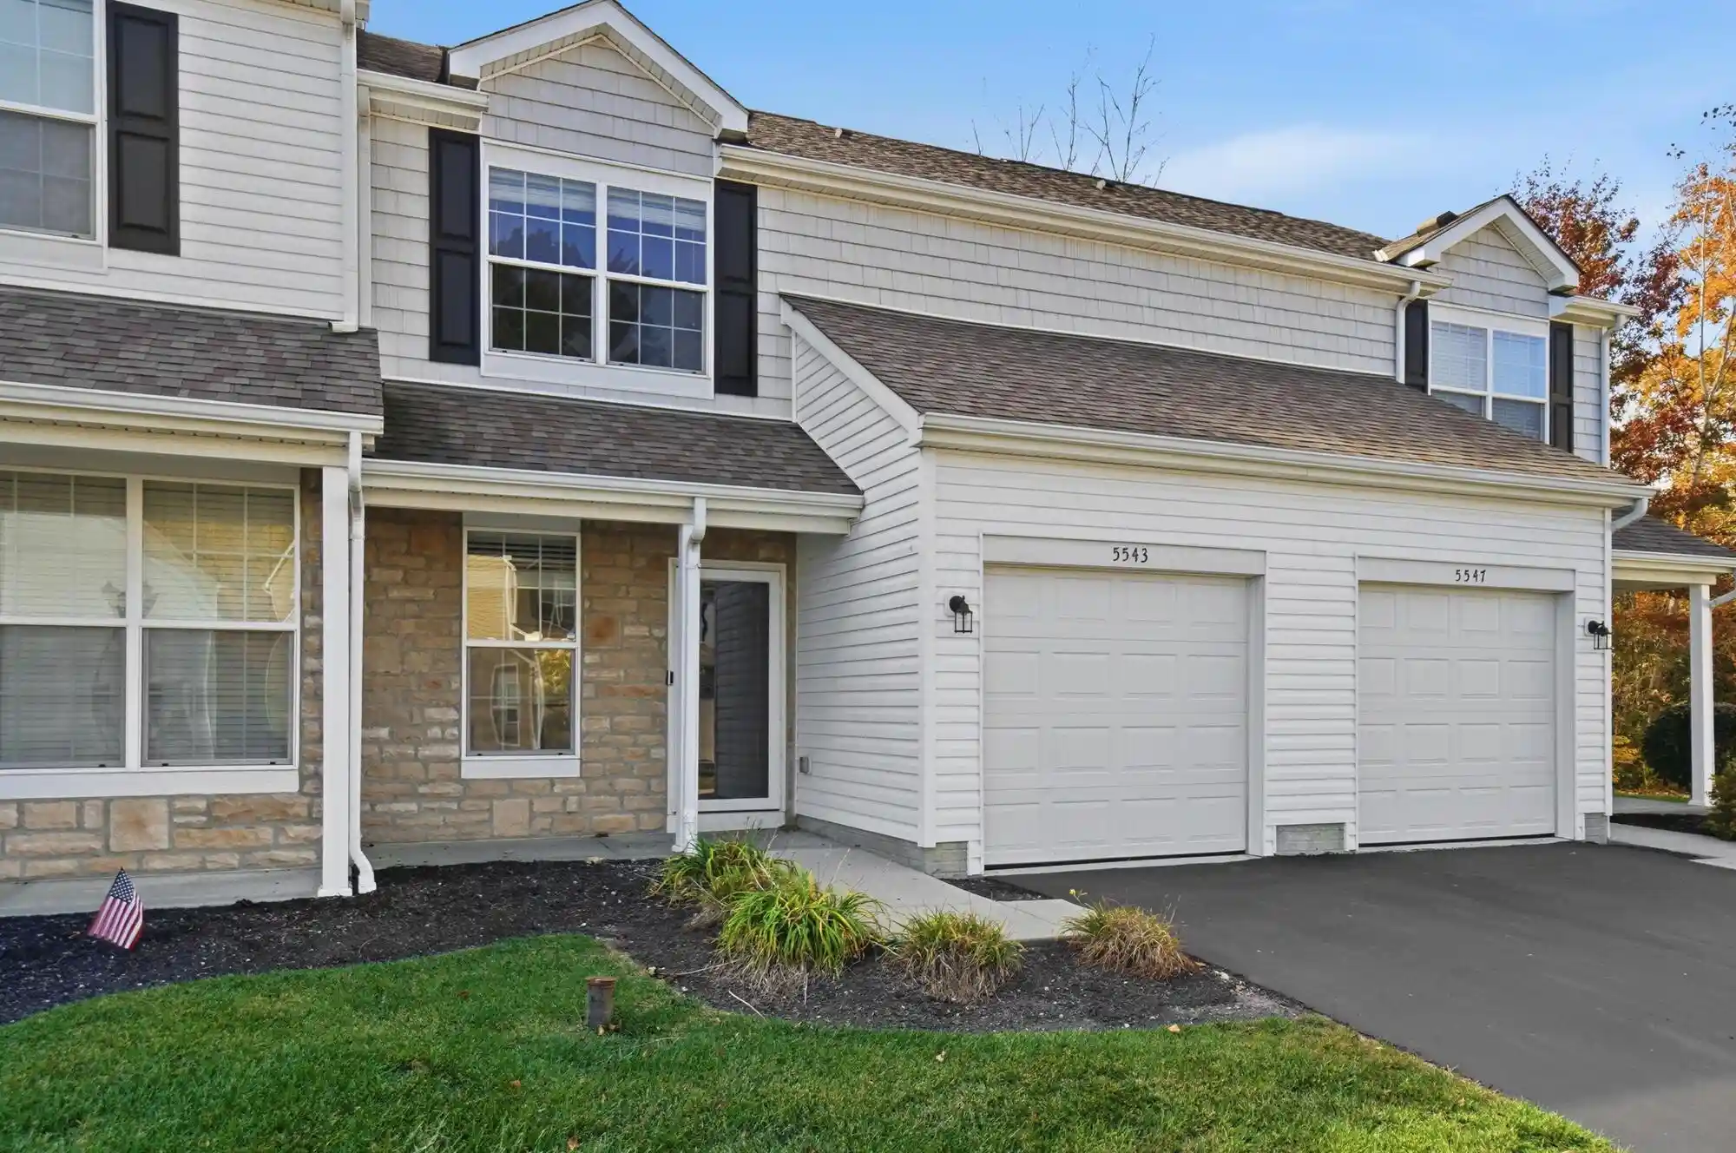
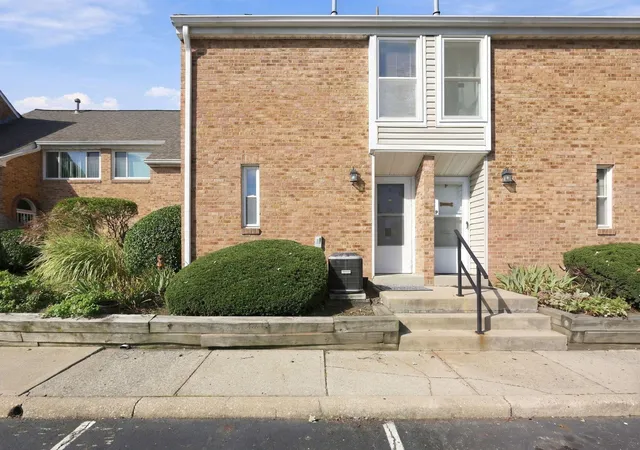
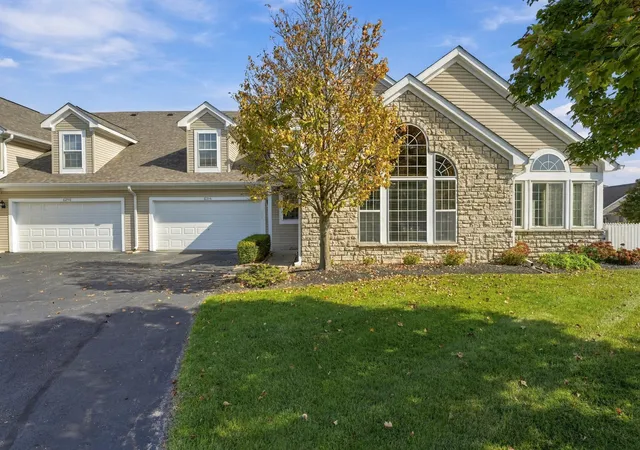
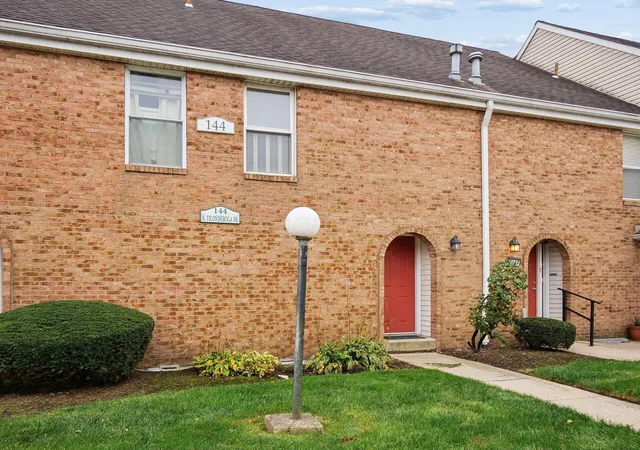
Find Homes by Property Features in Westerville, OH

Based on information from the Columbus Association of REALTORS (alternatively, from Multiple Listing Service of the Columbus Association of Realtors, Inc.) through Nov 02, 2026, 02:15PM. Information is provided exclusively for consumers’ personal, non-commercial use. It may not be used for any purpose other than to identify prospective properties that consumers may be interested in purchasing. The data is deemed reliable but is not guaranteed accurate by the MLS. No guarantee, warranty or representation of any kind is made regarding the completeness or accuracy of property information; such should be independently verified. Columbus Association of REALTORS expressly disclaims any liability in connection therewith. This website may not include listings or property addresses of sellers who have directed their listing brokers to withhold their listing or their property address from display on the Internet. © 2026 Copyright Columbus Association of REALTORS. All rights reserved.
 Advertising Broker: Nicholas Huscroft | Chosen Realty
