- Overview
- Description
- Property Details
- Location
- HOA Management
- Facts & Features
- Getting Around
- Nearby Homes
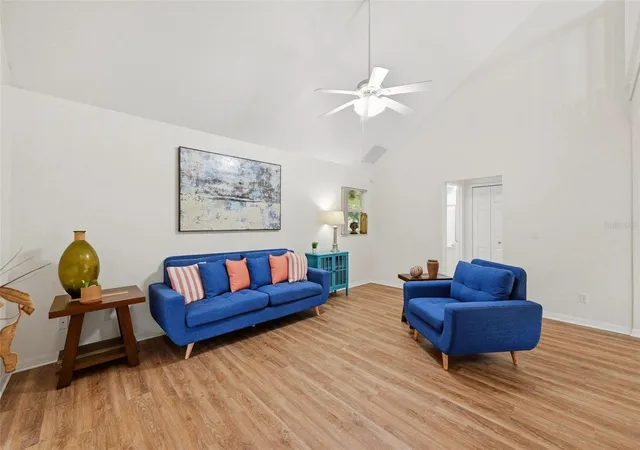

Street View
$369,900
Monthly Est:$1,841
 4 Beds
 4 Baths
2 full baths + 2 half baths
 3,125sqft
5351 Aurora Dr, Leesburg, FL 34748
$369,900
$1,841/moEst:
Get Pre-Approved
Single Family Residence
Built in 2004
$293/mo HOA
10,064 sqft lot
$118/sq.ft
Description
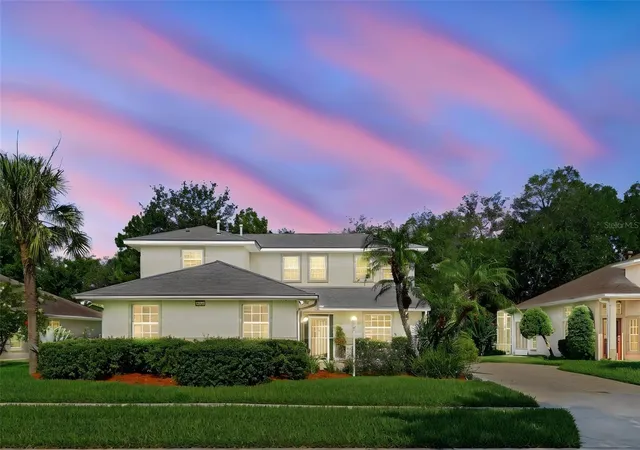
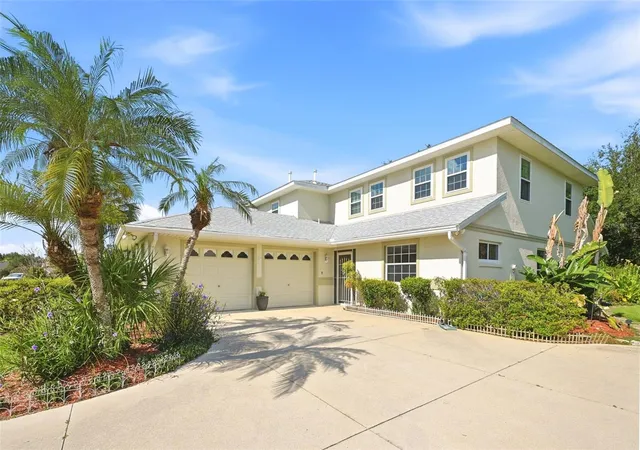
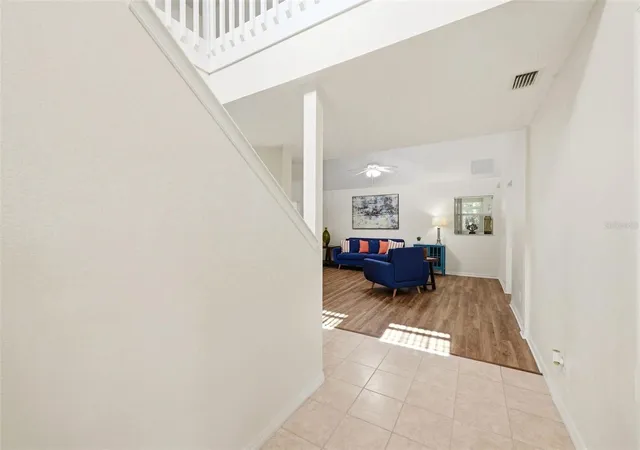
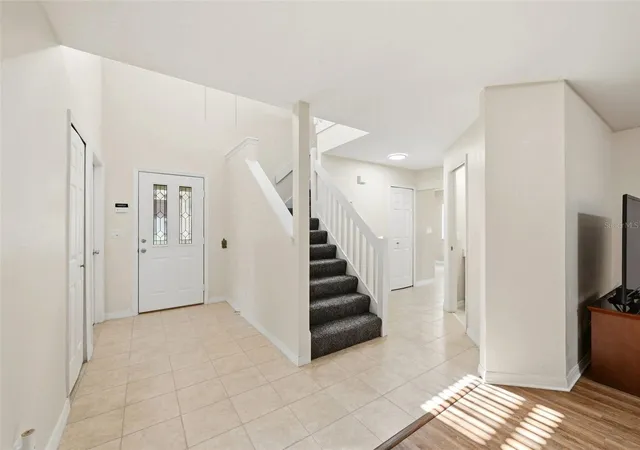
ONE-OF-A-KIND HOME ON AN OVERSIZED LOT IN THE LEGACY OF LEESBURG. Welcome to a truly exceptional home in The Legacy of Leesburg, situated in an oversized lot with stunning mature landscaping and more than 3,100 sf of living space. Thoughtfully designed for effortless entertaining, extended stays, and multigenerational living, this distinctive home offers a floor plan unlike anything else in the community. The primary suite is a standout, offering unique 'two en-suite bathrooms' with separate closets, providing privacy and convenience. The first floor offers 2 additional bedrooms (one en-suite with separate entrance) which potentially be combined to create a huge first floor suite. This home offers an impressive array of flexible living spaces. A beautiful loft ideal for home office, reading area or guest space, while the oversized flex-room -with its own closet and powder room- could easily serve as a 4th bedroom or a hobby/media/workout room. The main living area features LVP flooring and flows into a separate formal dining room. French doors open to an air-conditioned porch, which transitions beautifully into a screened-in lanai offering multiple spaces to relax, entertain and enjoy the Florida lifestyle. The chefs eat in kitchen provides abundant prep space, pantry and breakfast nook. Recent updates include new quartz counters, stainless-steel sink, new faucets and light fixtures, adding style and functionality. Additional highlights include laundry room, oversized 2 car garage with an additional 11' x 19' work area -perfect for a workshop or golf cart storage.
UPDATES: *new 5 ton HVAC system (8/26), *40 gallon hot water heater with 6 year warranty(10/24), *new quartz counters and sinks in all 5 bathrooms ('26), *new kitchen quartz ('26), *LPV flooring in family room, dining room and both 1st floor bedrooms ('25), *Certain teed asphalt roof (5/19) which was professionally cleaned in '22, *rear gutter system upgraded with leaf guards (3/24), *Whirlpool washing machine (5/22), *2nd floor vinyl double hung windows (5/18) and the whole house had been freshly painted ('25-26'), garage painted including the floor with epoxy paint. The Legacy is a nature-themed active adult community with miles of walking trails and an updated clubhouse with an impressive selection of amenities: resort style heated pool and spa, fitness center, library, pickleball, softball and much more! The HOA adds even more value by including cable, internet, lawn service and RV/boat storage. Convenient to the Turnpike, Orlando International Airport approximately 45 minutes away. IF YOU ARE LOOKING FOR A SPACIOUS, DISTINCTIVE HOME WITH FLEXIBLE LIVING OPTION, EXCEPTIONAL OUTDOOR SPACES AND AN ACTIVE FLORIDA LIFESTYLE, THIS IS A MUST SEE. Seller will install a chair lift with an acceptable offer
- Houzeo last checked: 8 minutes ago
- Listing updated: September 17, 2026 at 12:13 am
- Listing Provided by: Jorge Zea (855) 550-0528 | BLUE LIGHTHOUSE REALTY INC (855) 550-0528
- Source: Stellar MLS-FL | MLS#: O6414429

Property Details
Status
Active
Type
Single Family Residence
No. of Stories
2
County
City
Neighborhood
--
Year Built
2004
HOA Fees
$293/mo
Finished Area
3,125 sqft
Lot Size
10,064 sqft lot
Basement Area
- sqft
MLS Name
Stellar MLS
MLS Number
O6414429
MLS Status
Active
Days on Market
126
Cumulative Days on Market
103

Continue Your Journey in App
Find your dream home, receive real-time updates, and many more!
Download App
Continue Your Journey in App
Find your dream home, receive real-time updates, and many more!
Location
HOA Management
Mangement
HOA Fees
$293/ Monthly
Amenities
 Amenities and services may be covered by one or multiple associations and service providers.
 Security Gate
 Tennis
 Bike Trails
 Internet
 Spa
Spa
 Pool
Pool
 Club House
 Cable TV
 Sports Court
Private Road
Lobby Key Required
Disclaimer: Amenities are based on third-party information and may vary; buyers must independently verify all amenities, as information is deemed reliable but not guaranteed.
Facts & Features
Rooms
Bedrooms & bathrooms
Bedrooms: 4
Bathrooms: 4
Living Room
Level: First
Area: 288.00 Square Feet
Dimensions: 16x18
Kitchen
Level: First
Area: 228.00 Square Feet
Dimensions: 12x19
Primary Bedroom
Level: Second
Area: 144.00 Square Feet
Dimensions: 12x12
Interior
Cooling
Central Air
Sewer
Public Sewer
Exterior Features
Garden, Rain Gutters, Sidewalk
Interior Features
Ceiling Fans(s), Eat In Kitchen, High Ceilings
Appliances
Dishwasher, Microwave, Range, Refrigerator, Washer
Flooring
Carpet, Luxury Vinyl, Tile
Heating
Central
Construction
Year Built
Year Built: 2004
Home type
Single Family Residence
Foundation Details
Slab
Construction Materials
Block, Stucco
Roof
Shingle
Utilities & Energy
Utilities
Bb/hs Internet Available, Cable Available, Electricity Available
Association Amenities
Cable Tv, Clubhouse, Gated, Lobby Key Required, Pickleball Court(s), Pool, Spa/hot Tub, Tennis Court(s), Trail(s)
Laundry Features
Laundry Room
Water Source
Public
Other Features
Community Features
Buyer Approval Required, Clubhouse, Deed Restrictions, Fitness Center, Gated Community No Guard, Golf Carts Ok, Pool, Tennis Court(s), Street Lights
Subdivision Name
Leesburg Legacy Leesburg Unit 02 Lt 163
Price History
| Date | Event | Price |
|---|---|---|
09/17/2026 Source: #MFRO6414429 | Price Decreased | $369,900 -2.63% $118/sqft |
07/02/2026 Source: | Price Decreased | $379,900 -2.56% $122/sqft |
06/05/2026 Source: | Listed for Sale | $389,900 $125/sqft |
06/05/2026 Source: | Price Decreased | $389,900 -2.50% $125/sqft |
03/28/2026 Source: | Listing Removed | $399,900 $128/sqft |

Show more
Nearby Homes







Find Homes by Property Features in Leesburg, FL
Nearby New Homes For Sale

Based on information from Stellar MLS® through Oct 10, 2026, 03:30PM as submitted to and distributed by MLS GRID. All data is obtained from various sources and may not have been verified by the broker or MLS GRID. Supplied Open House Information is subject to change without notice. All information should be independently reviewed and verified for accuracy. Properties may or may not be listed by the office/agent presenting the information. IDX information is provided exclusively for consumers’ personal non-commercial use. It may not be used for any purpose other than to identify prospective properties consumers may be interested in purchasing. The data is deemed reliable but is not guaranteed by MLS GRID. The use of the MLS GRID Data may be subject to an end-user license agreement prescribed by the Member Participant’s applicable MLS, if any, and as amended from time to time. © 2026 Stellar MLS. All Rights Reserved.
 Advertising Broker: Fred McGill | Simple Showing, Inc