- Overview
- Description
- Property Details
- Location
- HOA Management
- Facts & Features
- Getting Around
- Nearby Homes
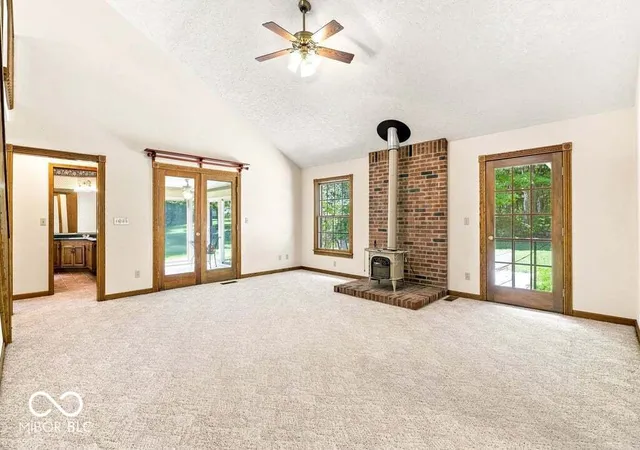

Street View
$380,000
Monthly Est:$1,891
 3 Beds
 2 Baths
2 full baths
 1,990sqft
5351 S Westwood, Knightstown, IN 46148
$380,000
$1,891/moEst:
Get Pre-Approved
Single Family Residence
Built in 1993
$36.67/mo HOA
5.1 acres lot
$191/sq.ft
Description
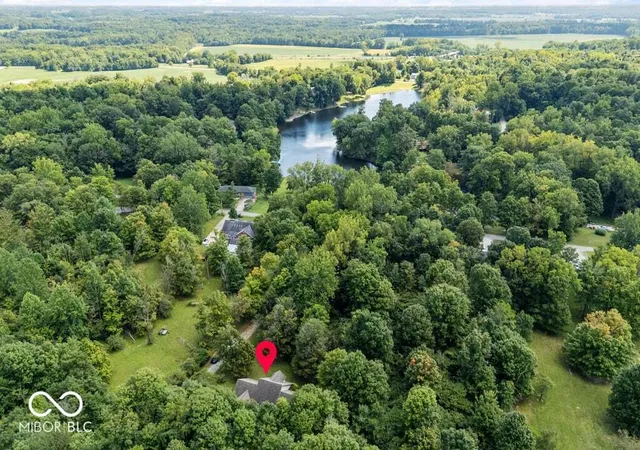
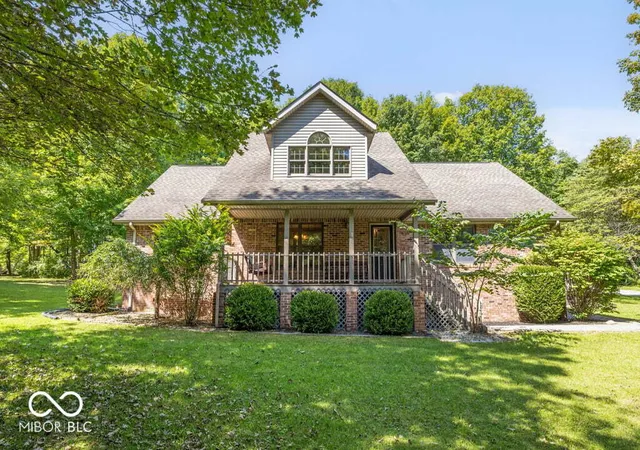
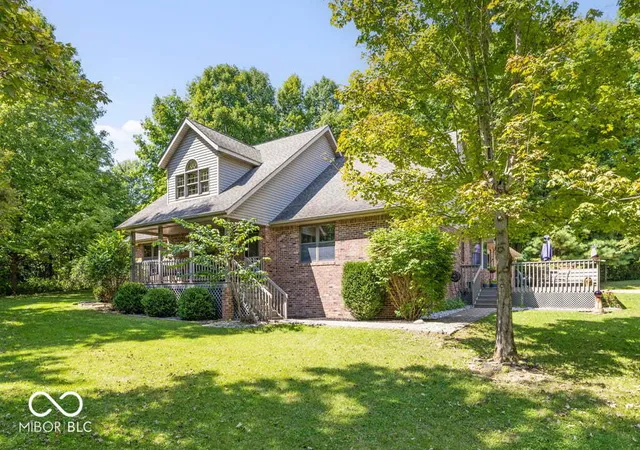
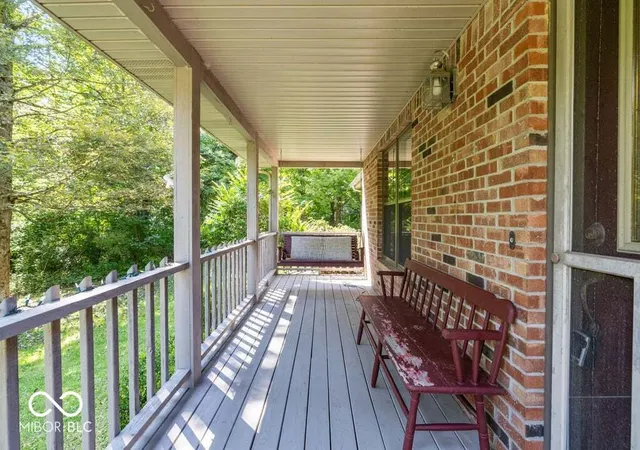
Wake up to lake views and fall asleep to the sounds of the woods. This 3-bedroom, 2-bathroom retreat sits on five wooded acres overlooking Lake Haven in Henry County, offering the rare combination of privacy, natural beauty, and lake access all in one property. Spend your mornings with coffee on the covered front porch, evenings entertaining on the side deck, and every season in between soaking up the view from the three-seasons room. With deer, birds, and other wildlife regularly passing through the property, this home feels like a year-round nature retreat - while the lake itself invites you to fish, paddle, or simply unwind on the water. Inside, the home offers a functional floor plan. The encapsulated attic presents a great opportunity to finish additional square footage for more living space down the road. Nearby, Knightstown has a charming small-town feel and a bit of Hollywood history as the home of the Hoosier Gym, made famous by the movie Hoosiers. If you've been searching for wooded acreage, lake living, and small-town charm within reach of Indianapolis, 5351 S Westwood Dr is a must-see.
- Houzeo last checked: 4 minutes ago
- Listing updated: October 23, 2026 at 12:37 pm
- Listing Provided by: Krystin Wiggs | @properties (317) 489-3441
- Source: Metropolitan Indianapolis Board of REALTORS (MIBOR) MLS-IN as distributed by MLS GRID | MLS#: 22122038

Property Details
Status
Pending
Type
Single Family Residence
No. of Stories
-
County
City
Neighborhood
--
Year Built
1993
HOA Fees
$36.67/mo
Finished Area
1,990 sqft
Lot Size
5.1 acres lot
Basement Area
- sqft
MLS Name
Metropolitan Indianapolis Board of REALTORS (MIBOR) MLS
MLS Number
22122038
MLS Status
Pending
Days on Market
60
Cumulative Days on Market
44

Continue Your Journey in App
Find your dream home, receive real-time updates, and many more!
Continue Your Journey in App
Find your dream home, receive real-time updates, and many more!
Location
HOA Management
N/A
HOA Fees
$440/ Annually
Amenities
 Amenities and services may be covered by one or multiple associations and service providers.
 Snow Removal
 Entrance Common
Nature Area
Other
Disclaimer: Amenities are based on third-party information and may vary; buyers must independently verify all amenities, as information is deemed reliable but not guaranteed.
Facts & Features
Rooms
Bedrooms & bathrooms
Bedrooms: 3
Bathrooms: 2
Dining Room
Level: Main
Area: 168.00 Square Feet
Dimensions: 14x12
Kitchen
Level: Main
Area: 273.00 Square Feet
Dimensions: 21x13
Laundry
Level: Main
Area: 98.00 Square Feet
Dimensions: 14x7
Master Bedroom
Level: Main
Area: 210.00 Square Feet
Dimensions: 15x14
Bedroom 2
Level: Main
Area: 132.00 Square Feet
Dimensions: 12x11
Bedroom 3
Level: Upper
Area: 143.00 Square Feet
Dimensions: 13x11
Loft
Level: Upper
Area: 304.00 Square Feet
Dimensions: 19x16
Sun Room
Level: Main
Area: 117.00 Square Feet
Dimensions: 13x9
Great Room
Level: Main
Area: 323.00 Square Feet
Dimensions: 19x17
Interior
Heating
Forced Air, Natural Gas, Wood Stove
Interior Features
Attic Access, Bath Sinks Double Main, Breakfast Bar, Vaulted Ceiling(s), Entrance Foyer, Paddle Fan, Eat In Kitchen, Pantry, Supplemental Storage, Walk In Closet(s), Wood Work Stained
Exterior Features
Barn Mini
Appliances
Dishwasher, Dryer, Disposal, Microwave, Electric Oven, Range Hood, Refrigerator, Washer, Water Heater, Water Purifier, Water Softener Owned
Cooling
Central Air
Flooring
Hardwood
Construction
Year Built
Year Built: 1993
Home type
Single Family Residence
Architectural Style
Traditional
Foundation Details
Crawl Space
Construction Materials
Brick
Utilities & Energy
Water Source
Well, Private
Laundry Features
Main Level
Fireplace Features
Free Standing, Great Room
Association Amenities
Snow Removal, Other
Parking Features
Attached
Utilities
Electricity Connected, Natural Gas Connected, Septic System
Electric
200+ Amp Service
Other Features
Lot Features
Irregular Lot, Mature Trees, Wooded
Subdivision Name
Lake Haven
Patio And Porch Features
Covered, Deck, Patio
Price History
| Date | Event | Price |
|---|---|---|
10/23/2026 Source: | Pending | $380,000 $191/sqft |
09/09/2026 Source: | Listed for Sale | $380,000 $191/sqft |

Nearby Homes
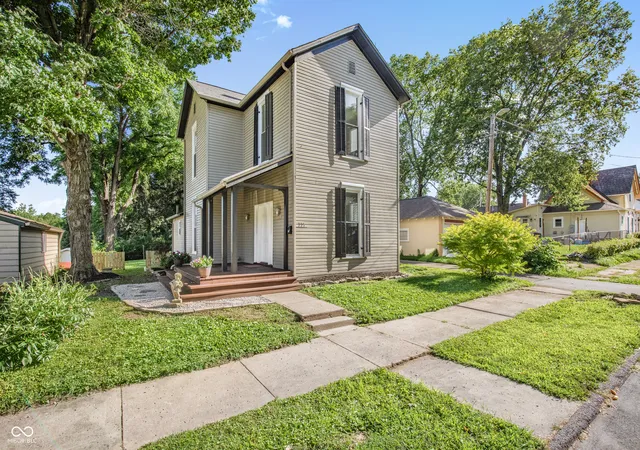
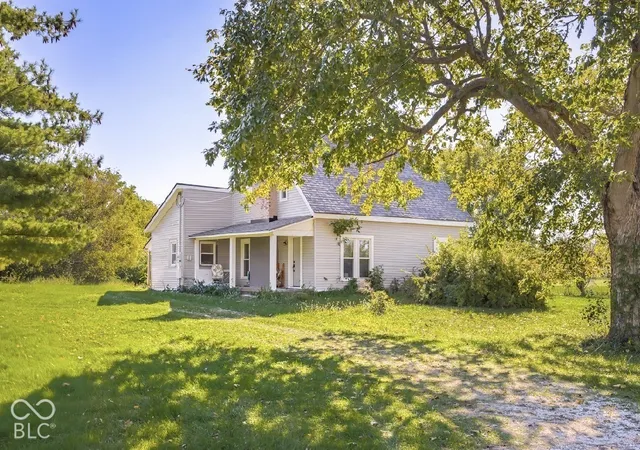
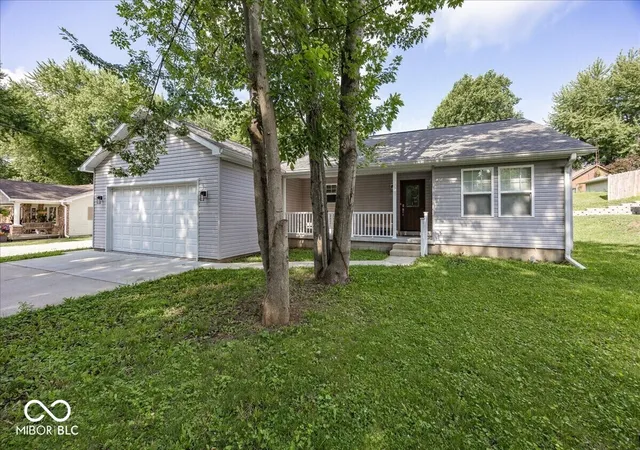
Find Homes by Property Features in Knightstown, IN

Based on information from MIBOR REALTOR® Association through Nov 08, 2026, 05:15AM as submitted to and distributed by MLS GRID. The Broker Listing Cooperative® listing service's Listing information is deemed reliable but is not guaranteed accurate by the Broker Listing Cooperative® listing service. All data is obtained from various sources and may not have been verified by broker or Broker Listing Cooperative listing service. Supplied Open House Information is subject to change without notice. All information should be independently reviewed and verified for accuracy. Properties may or may not be listed by the office/agent presenting the information. IDX information is provided exclusively for consumers personal non-commercial use. It may not be used for any purpose other than to identify prospective properties consumers may be interested in purchasing. The data is deemed reliable but is not guaranteed by MLS GRID. The use of the MLS GRID Data may be subject to an end-user license agreement prescribed by the Member Participant’s applicable MLS, if any, and as amended from time to time. All Rights Reserved. © 2026 MIBOR REALTOR® Association.
 Advertising Broker: Jonah Hartsburg | Hoosier Hub Realty
