- Overview
- Description
- Property Details
- Location
- Facts & Features
- Getting Around
- Nearby Homes


Street View
$584,900
Monthly Est:$2,911
 3 Beds
 3 Baths
2 full baths + 1 half bath
 2,138sqft
5352 County Hwy F, Wisconsin Rapids, WI 54495
$584,900
$2,911/moEst:
Get Pre-Approved
Single Family Residence
Built in 2000
$-- HOA
17 acres lot
$274/sq.ft
Description
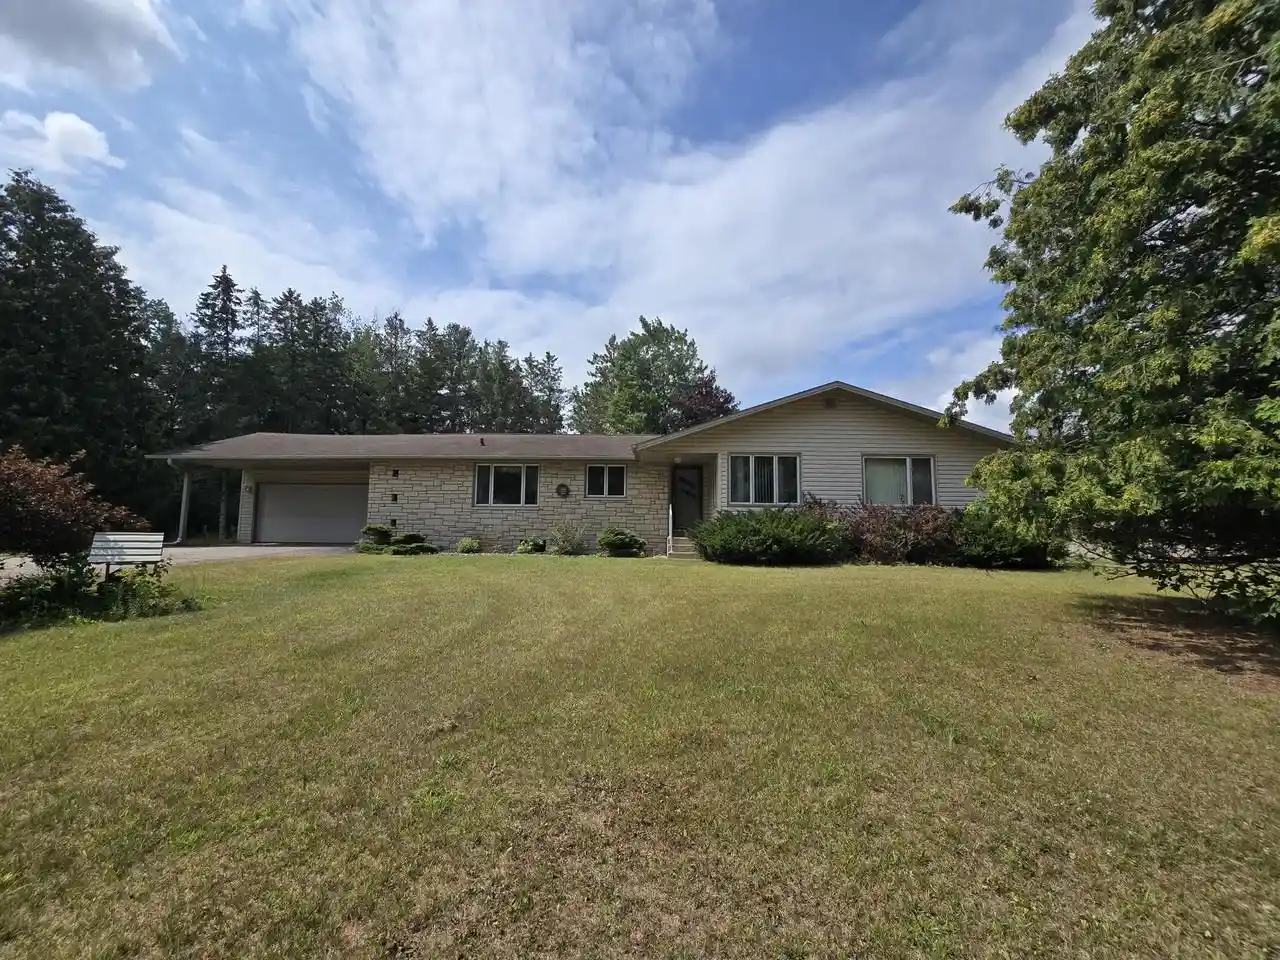
Country living at its absolute finest! Just minutes outside WI Rapids is where you will find this superb hobby farm/equestrian property resting on 17 acres of land. This place is special and the amenities are endless. Everything has been maintained in excellent condition. The home features a spacious kitchen and dinette area with large pantry and sliding glass doors leading out to the enormous fenced in back yard. Master bedroom with walk-in closet, jetted tub, and dual vanities. Additional bedroom, large living room, and main level laundry with half bath complete the first level. Mostly finished basement features new vinyl plank flooring in the expansive rec room, third BR with walk-in closet, 3/4 bath with tiled shower and brand new furnace in 2026. Bonus room, additional laundry hookups and stairway leading to the garage all provide a very functional lower level.,For the horse lover, the property boasts an abundance of riches. 125x60 well-lit riding arena with workshop area (concrete floor) and heavy duty shelving. The 36x50 horse barn features 6 stalls with mats, ample lighting, and easy access to fenced pasture areas. Dry storage and tack room with utility sink and hot water heater. 16x10 chicken coop could be used for additional storage. Hay hut and run in also included. On the opposing side of the property you will find the 28x17 air conditioned dog kennel. Could also be used as play house, storage, etc. All outbuildings have metal roofs. Fenced pastures are wired and ready to go on day one. Concrete floor areas in barn and riding arena are equipped for in-floor heat but not hooked up. This property is simply special and needs someone to appreciate it for everything it offers. To recreate this from scratch would easily exceed over 1 million dollars at today's prices. Schedule your private showing soon. All buyers must provide a pre approval letter or verification of funds equal to or greater than the list price prior to scheduling a showing.
- Houzeo last checked: 3 minutes ago
- Listing updated: September 30, 2026 at 10:56 pm
- Listing Provided by: MIKE WILLIAMS (715) 340-0641 | RE/MAX Central (715) 544-4881
- Source: WIREX | MLS#: 22504454

- Originating MLS: Central Wisconsin Board of Realtors
Property Details
Status
Active
Type
Single Family Residence
No. of Stories
-
County
City
Neighborhood
--
Year Built
2000
HOA Fees
-
Finished Area
2,138 sqft
Lot Size
17 acres lot
Basement Area
- sqft
MLS Name
WIREX
MLS Number
22504454

Continue Your Journey in App
Find your dream home, receive real-time updates, and many more!
Download App
Continue Your Journey in App
Find your dream home, receive real-time updates, and many more!
Location
Facts & Features
Rooms
Bedrooms & bathrooms
Bedrooms: 3
Bathrooms: 3
Master Bedroom
Level: Main
Area: 180.00 Square Feet
Dimensions: 12 x 15
Living Room
Level: Main
Area: 228.00 Square Feet
Dimensions: 12 x 19
Bedroom 3
Level: Lower
Area: 165.00 Square Feet
Dimensions: 15 x 11
bonus
Level: Lower
Area: 120.00 Square Feet
Dimensions: 10 x 12
Kitchen
Level: Main
Area: 144.00 Square Feet
Dimensions: 12 x 12
Bedroom 2
Level: Main
Area: 110.00 Square Feet
Dimensions: 10 x 11
Family Room
Level: Lower
Area: 414.00 Square Feet
Dimensions: 18 x 23
Interior
Cooling
Central Air
Heating
Forced Air
Price History
| Date | Event | Price |
|---|---|---|
08/28/2026 Source: | Price Decreased | $584,900 -4.10% $274/sqft |
07/31/2026 Source: | Price Decreased | $609,900 -12.86% $285/sqft |
07/27/2026 Source: | Price Decreased | $699,900 -2.79% $327/sqft |
05/29/2026 Source: #22504454 | Price Decreased | $720,000 -2.04% $337/sqft |
04/11/2026 Source: | Price Decreased | $735,000 -1.99% $344/sqft |

Show more
Nearby Homes

Find Homes by Property Features in Wisconsin Rapids, WI

Based on information received from WIRES/RANW MLS through Oct 11, 2026, 06:45AM. All information deemed reliable but not guaranteed and should be independently verified. All properties are subject to prior sale, change, or withdrawal. Neither listing broker nor Houzeo nor RANW MLS shall be responsible for any typographical errors, misinformation, or misprints, and shall be held totally harmless This website may not include listings or property addresses of sellers who have directed their listing brokers to withhold their listing or their property address from display on the Internet. Information is provided for consumers' personal, non-commercial use, and may not be used for any purpose other than the identification of potential properties for purchase. ©2026 RANW MLS, Inc. All rights reserved.
 Advertising Broker: Leslie Boyea | Quorum Enterprises Inc