- Overview
- Description
- Property Details
- Location
- Facts & Features
- Getting Around
- Nearby Homes
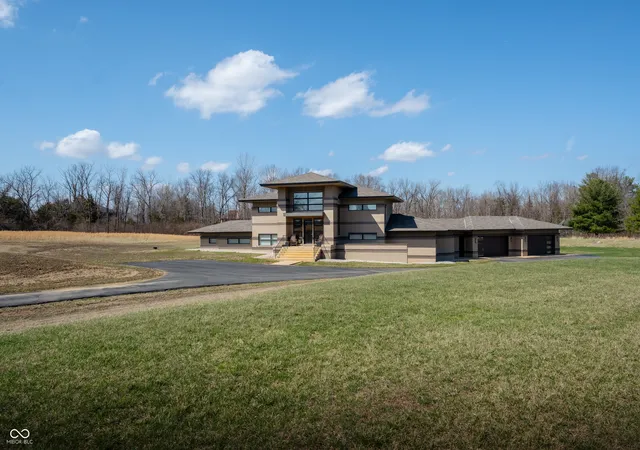


$1,650,000
Monthly Est:$8,213
 3 Beds
 4 Baths
3 full baths + 1 half bath
 4,345sqft
5352 State Rd 144, Greenwood, IN 46143
$1,650,000
$8,213/moEst:
Get Pre-Approved
Single Family Residence
Built in 2017
$-- HOA
18.18 acres lot
$380/sq.ft
Description
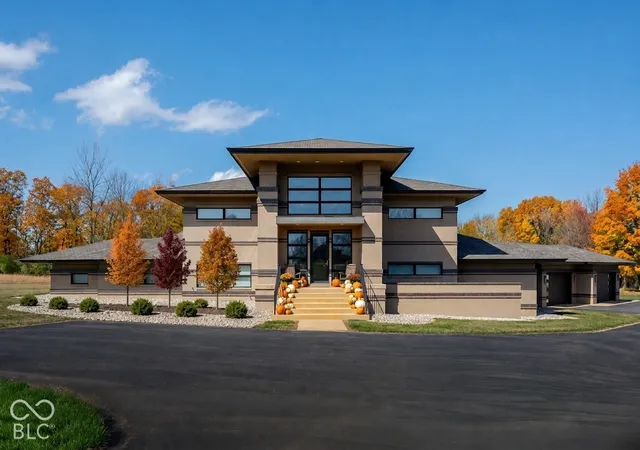
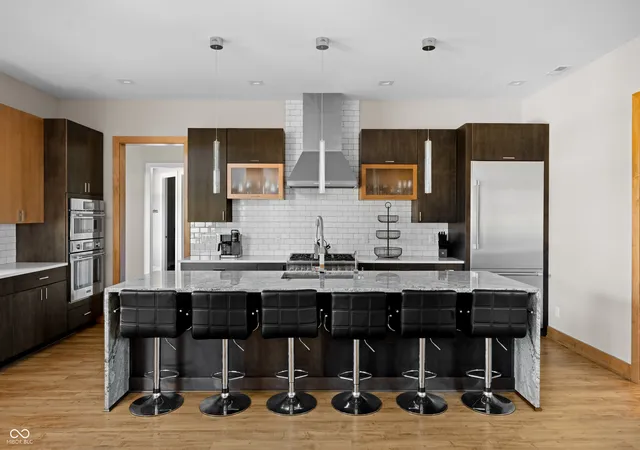
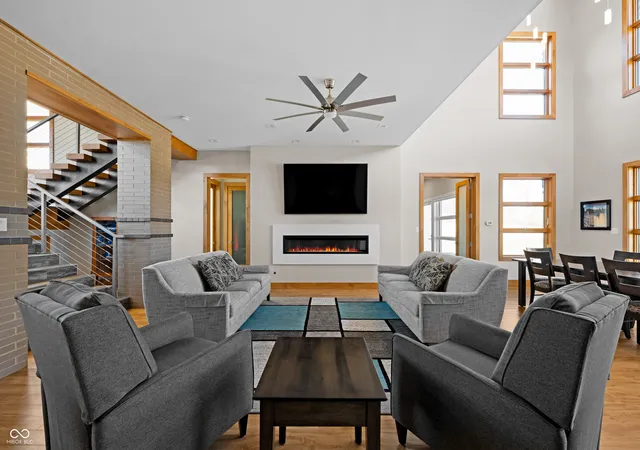
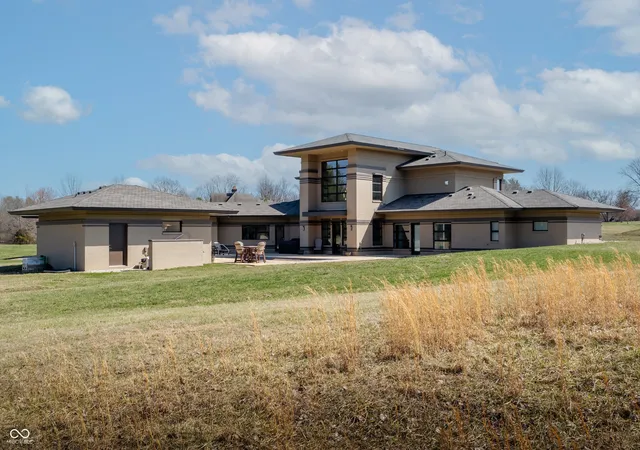
This Frank Lloyd Wright Inspired, Custom-built, One of a Kind Home, Surpasses all Expectations. A private gated entrance leading you to a prairie and wooded like setting on 18 ACRES. 10' ceilings, floor length windows, and sophisticated double stairs with a custom brick wall feature greet you at the door. The sophisticated and striking kitchen offers two-toned cabinets, a granite waterfall edge design on the oversized island, luxury Thermador Appliances, quartz countertops, and an expansive wine room. A main floor, modernly designed, primary suite boasts a private fireplace, huge walk-in closet, wet bar, glass encased, floor to ceiling tiled shower with a towel warmer, and a full fitness room. Enjoy the outdoor sanctuary. Entertain in your ultra private backyard with an inground pool, large hot tub, and POOL HOUSE with a full kitchen, ice maker and large breakfast bar for eating and entertaining. A half bath and additional washer/dryer are more convenient amenities it has to offer. 4 car oversized garage, panic room with versatility, a loft with a 2nd well designed kitchen, multiple washer and dryers, and a storage pool barn, are just a few more unique amenities this home offers. This is an unparalleled opportunity for refined living amidst expansive natural surroundings. Schedule your private home tour today!
- Houzeo last checked: 0 minutes ago
- Listing updated: September 30, 2026 at 7:34 pm
- Listing Provided by: Rachel Freitas , Dean Hicks | Berkshire Hathaway Home (317) 881-7900
- Source: Metropolitan Indianapolis Board of REALTORS (MIBOR) MLS-IN | MLS#: 22088801

Property Details
Status
Active
Type
Single Family Residence
No. of Stories
-
County
City
Neighborhood
--
Year Built
2017
HOA Fees
-
Finished Area
4,345 sqft
Lot Size
18.18 acres lot
Basement Area
- sqft
MLS Name
Metropolitan Indianapolis Board of REALTORS (MIBOR) MLS
MLS Number
22088801
MLS Status
Active
Days on Market
206
Cumulative Days on Market
191

Continue Your Journey in App
Find your dream home, receive real-time updates, and many more!
Download App
Continue Your Journey in App
Find your dream home, receive real-time updates, and many more!
Location
Facts & Features
Rooms
Bedrooms & bathrooms
Bedrooms: 3
Bathrooms: 4
Kitchen
Level: Main
Area: 308.00 Square Feet
Dimensions: 22x14
Dining Room
Level: Main
Area: 234.00 Square Feet
Dimensions: 18x13
Great Room
Level: Main
Area: 396.00 Square Feet
Dimensions: 22x18
Wine Cellar
Level: Main
Area: 112.00 Square Feet
Dimensions: 14x8
Master Bedroom
Level: Main
Area: 238.00 Square Feet
Dimensions: 17x14
Office
Level: Main
Area: 77.00 Square Feet
Dimensions: 11x7
Exercise Room
Level: Main
Area: 187.00 Square Feet
Dimensions: 17x11
Laundry
Level: Main
Area: 160.00 Square Feet
Dimensions: 16x10
Loft
Level: Upper
Area: 225.00 Square Feet
Dimensions: 15x15
Bedroom 2
Level: Upper
Area: 180.00 Square Feet
Dimensions: 15x12
Bedroom 3
Level: Upper
Area: 180.00 Square Feet
Dimensions: 15x12
Play Room
Level: Main
Area: 72.00 Square Feet
Dimensions: 9x8
Interior
Flooring
Hardwood
Heating
Heat Pump
Appliances
Dishwasher, Dryer, Disposal, Microwave, Electric Oven, Refrigerator, Ice Maker, Tankless Water Heater, Washer, Water Softener Owned
Cooling
Ductless, Heat Pump
Window Features
Vinyl Windows
Exterior Features
Balcony, Storage, Outdoor Kitchen
Interior Features
Vaulted Ceiling(s), Kitchen Island, Entrance Foyer, Pantry, Smart Thermostat, Supplemental Storage, Walk In Closet(s), Wet Bar
Construction
Year Built
Year Built: 2017
Home type
Single Family Residence
Construction Materials
Brick
Foundation Details
Poured Concrete, Slab
Architectural Style
Contemporary
Utilities & Energy
Security Features
Gated Community, Security System, Smoke Detector(s)
Water Source
Public
Fireplace Features
Great Room, Primary Bedroom
Parking Features
Attached, Asphalt, Electric Vehicle Service Equipment (evse), Garage Door Opener, Heated Garage, Workshop In Garage
Laundry Features
Laundry Closet, Main Level, Upper Level, Sink
Electric
440 Volts
Utilities
Electricity Connected, Natural Gas Connected, Septic System
Pool Features
In Ground, Indoor, Outdoor Pool, Pool Cover
Other Features
Patio And Porch Features
Covered
Lot Features
Gated Community, Mature Trees, Wooded
Subdivision Name
No Subdivision
Price History
| Date | Event | Price |
|---|---|---|
07/29/2026 Source: | Listed for Sale | $1,650,000 $380/sqft |
07/21/2026 Source: | Listing Removed | $1,650,000 $380/sqft |
06/10/2026 Source: | Price Decreased | $1,650,000 -2.94% $380/sqft |
03/16/2026 Source: | Price Decreased | $1,700,000 -5.56% $391/sqft |
03/16/2026 Source: | Price Increased | $1,800,000 +5.88% $414/sqft |

Show more
Getting Around 5352 State Rd 144
Bike Score®

Somewhat Bikeable
29/100
Walk Score®

Car-Dependent
14/100
Data provided by Redfin
Nearby Homes
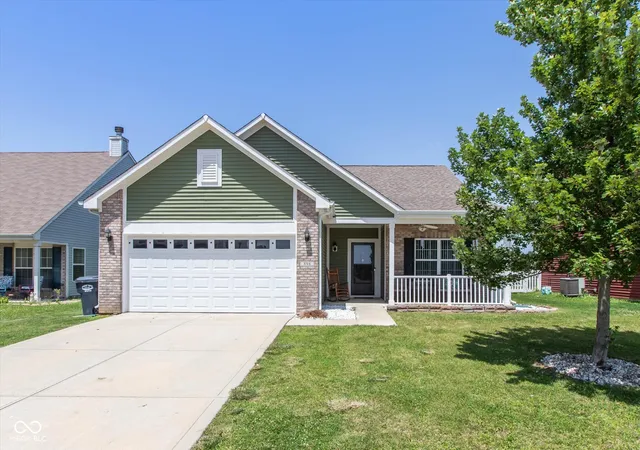
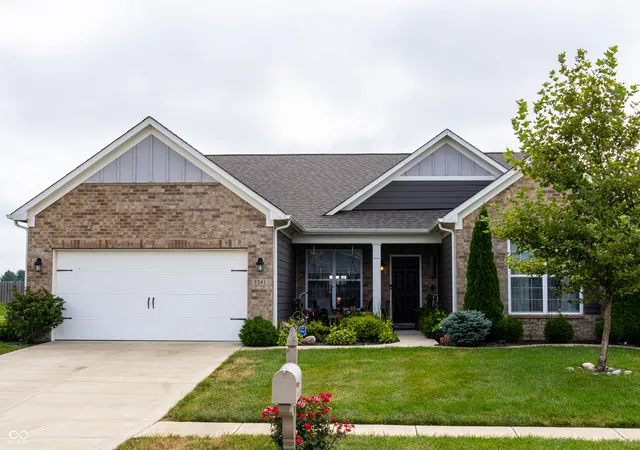
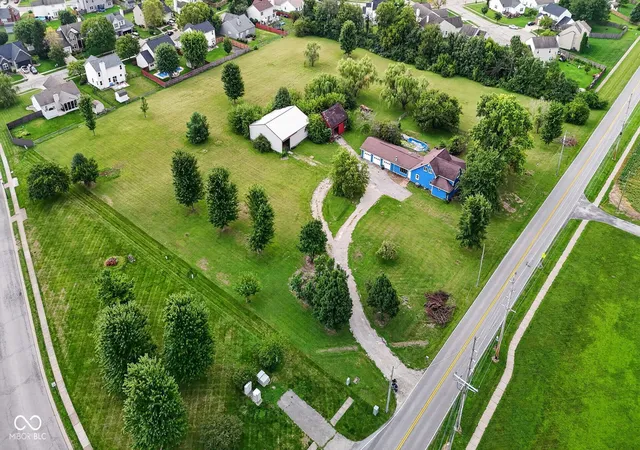
Find Homes by Property Features in Greenwood, IN
Nearby New Homes For Sale

Based on information from MIBOR REALTOR® Association through Oct 09, 2026, 01:15AM. The Broker Listing Cooperative® listing service's Listing information is deemed reliable but is not guaranteed accurate by the Broker Listing Cooperative® listing service. All data is obtained from various sources and may not have been verified by broker or Broker Listing Cooperative listing service. Supplied Open House Information is subject to change without notice. All information should be independently reviewed and verified for accuracy. Properties may or may not be listed by the office/agent presenting the information.. All Rights Reserved. © 2026 MIBOR REALTOR® Association.
 Advertising Broker: Jonah Hartsburg | Hoosier Hub Realty