- Overview
- Description
- Property Details
- Location
- Facts & Features
- Getting Around
- Nearby Homes

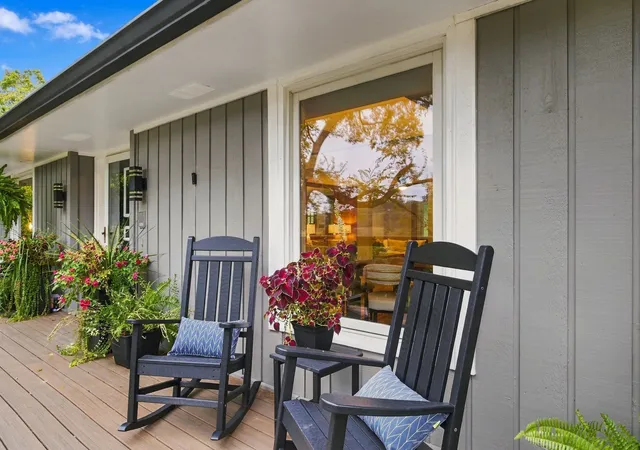

Street View
$1,399,000
Monthly Est:$6,963
 4 Beds
 5 Baths
4 full baths + 1 half bath
 5,475sqft
5353 Green Valley Ct, Nashville, TN 37220
$1,399,000
$6,963/moEst:
Get Pre-Approved
Single Family Residence
Built in 1975
$-- HOA
1.81 acres lot
$256/sq.ft
Description
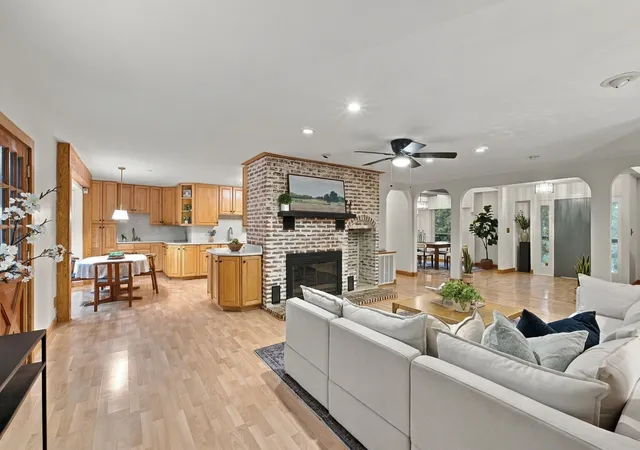
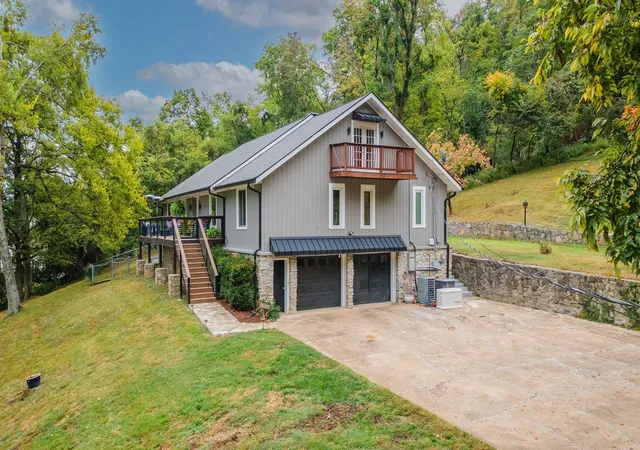
Welcome to this beautiful, private, well-maintained home tucked away at the end of a quiet cul-de-sac in Nashville’s desirable Oak Hill neighborhood. Surrounded by nature on 1.8 acres, yet just minutes from I-65, Brentwood, Green Hills and Downtown Nashville, this special property offers the privacy of a retreat with the convenience of a central location. The back property line adjoins the protected Radnor Lake Nature Preserve, creating a peaceful setting with gorgeous views and wildlife right outside your door.
Inside, large windows, custom built-ins, vaulted ceilings, exposed beams, and 2 statement fireplaces add architectural character, while oversized rooms and a flexible floor plan provide plenty of space to gather, entertain, work from home or spread out. Two primary suites are conveniently located on the main level, while the fully finished basement offers complete living quarters ideal for guests, entertainment or multigenerational living. The home has plenty of storage, a workshop in the garage, and a working sauna.
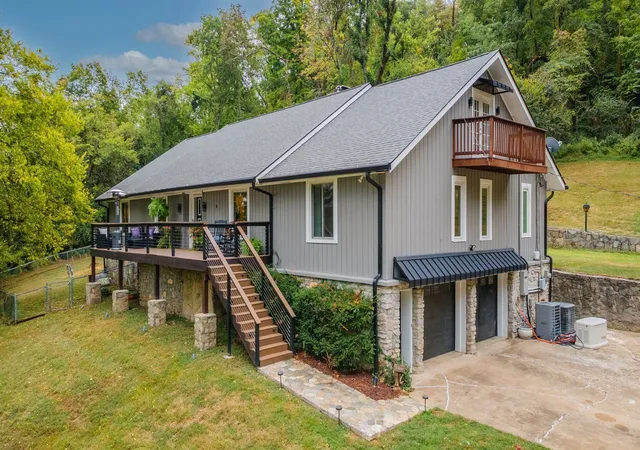
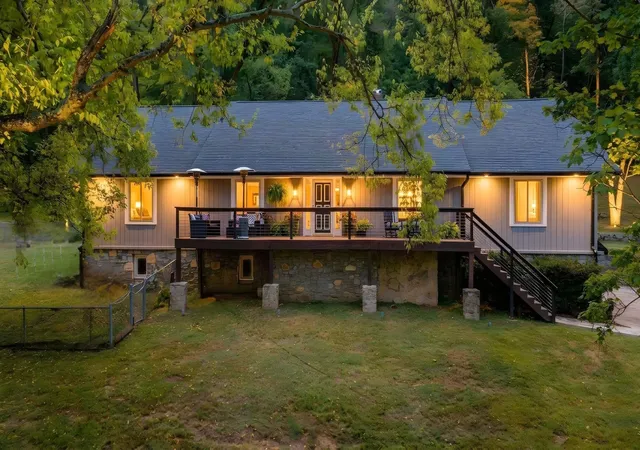
Enjoy morning coffee on the Trex front porch, entertain on the full-length back patio, or step outside either upstairs bedroom onto its own private Juliet balcony. The fenced backyard offers plenty of room for pets, play and outdoor living.
Continuously updated and thoughtfully maintained with a new roof and Renewal by Andersen windows in 2020; concrete driveway, 24kW whole-house Generac generator and rebuilt upstairs decks in 2021; Trex front porch and remodeled primary bath in 2022; tankless water heater in 2024; and new downstairs flooring, upstairs HVAC and back patio in 2025.
A rare Oak Hill retreat offering space, flexibility, privacy and nature without sacrificing access to everything Nashville has to offer. Recently appraised for $1.6 million in 2025. BUYER INCENTIVE: Use our preferred lender and receive up to 1% in lender-paid incentives. Incentive amount is subject to qualification and may vary based on credit score.
- Houzeo last checked: 12 hours ago
- Listing updated: October 5, 2026 at 11:50 pm
- Listing Provided by: Elizabeth Gatlin (615) 429-3382 DRE #324933 | Southern Athena (615) 930-0931
- Source: Nashville (RealTracs Mid) MLS-TN | MLS#: 3611888

Property Details
Status
Active
Type
Single Family Residence
No. of Stories
3
County
City
Neighborhood
--
Year Built
1975
HOA Fees
-
Finished Area
5,475 sqft
Lot Size
1.81 acres lot
Basement Area
- sqft
MLS Name
Nashville (RealTracs Mid) MLS
MLS Number
3611888
MLS Status
Active

Continue Your Journey in App
Find your dream home, receive real-time updates, and many more!
Download App
Continue Your Journey in App
Find your dream home, receive real-time updates, and many more!
Location
Facts & Features
Rooms
Bedrooms & bathrooms
Bedrooms: 4
Bathrooms: 5
Interior
Appliances
Double Oven, Cooktop, Dishwasher, Disposal, Dryer, Microwave, Refrigerator, Stainless Steel Appliance(s), Washer
Heating
Central, Natural Gas, Wood
Cooling
Central Air, Electric
Interior Features
Air Filter, Bookcases, Built In Features, Ceiling Fan(s), Central Vacuum, Entrance Foyer, Extra Closets, In Law Floorplan, Open Floorplan, Walk In Closet(s), Wet Bar, High Speed Internet
Exterior Features
Balcony
Sewer
Public Sewer
Flooring
Carpet, Wood, Laminate, Tile
Construction
Year Built
Year Built: 1975
Home type
Single Family Residence
Roof
Asphalt
Foundation Details
Slab
Construction Materials
Stone, Wood Siding
Architectural Style
Contemporary
Utilities & Energy
Fireplace Features
Den, Gas, Living Room, Wood Burning
Utilities
Electricity Available, Natural Gas Available, Water Available, Cable Connected
Parking Features
Garage Door Opener, Garage Faces Side, Concrete, Driveway, Parking Pad
Water Source
Public
Basement
Finished, Full
Laundry Features
Electric Dryer Hookup, Washer Hookup
Other Features
Lot Features
Cul De Sac, Hilly, Private, Sloped, Views, Wooded
Patio And Porch Features
Deck, Patio, Porch
Subdivision Name
Oak Hill Estates
Price History
| Date | Event | Price |
|---|---|---|
10/05/2026 Source: | Listed for Sale | $1,399,000 +15797.73% $256/sqft |
08/21/2025 Source: | Price Decreased | $8,800 -99.41% $2/sqft |
08/18/2025 Source: | Listing Removed | $1,500,000 $274/sqft |
07/20/2025 Source: | Listed for Sale | $1,500,000 $274/sqft |
07/19/2025 Source: | Coming Soon | $1,500,000 -9.09% $274/sqft |

Show more
Nearby Homes
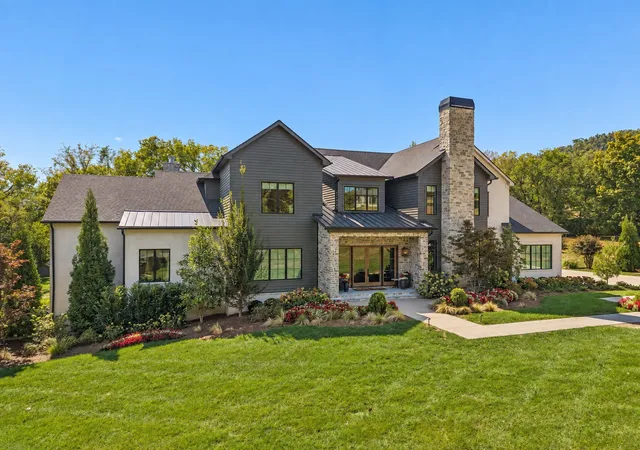
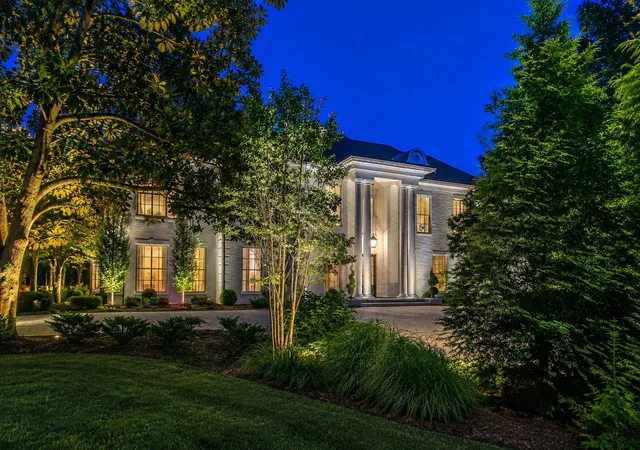
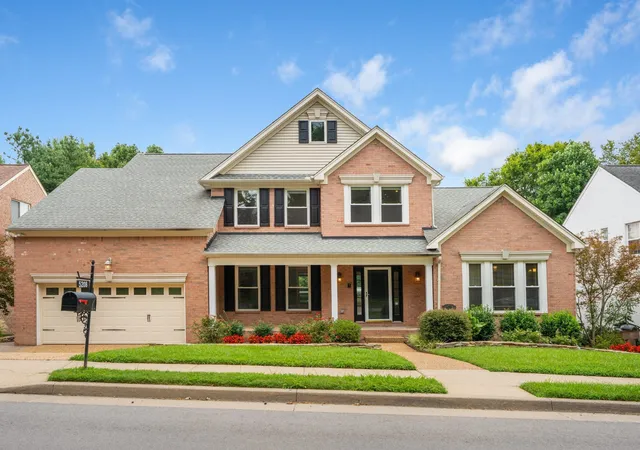
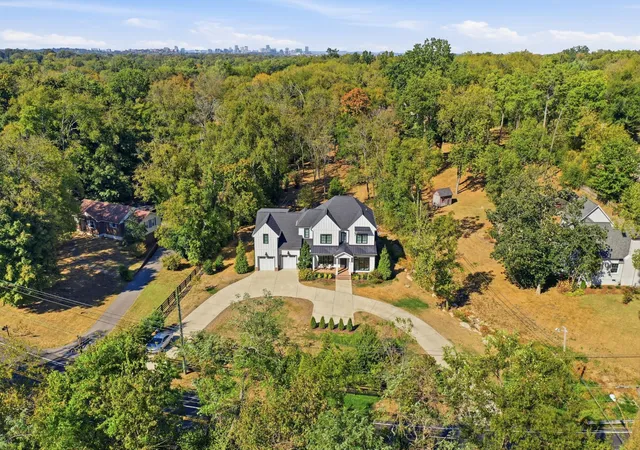
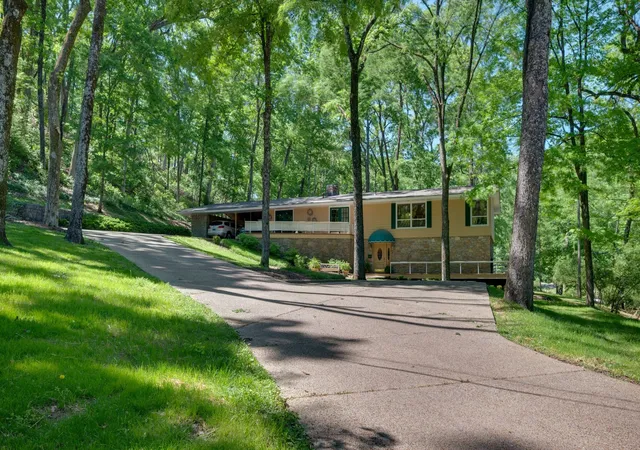
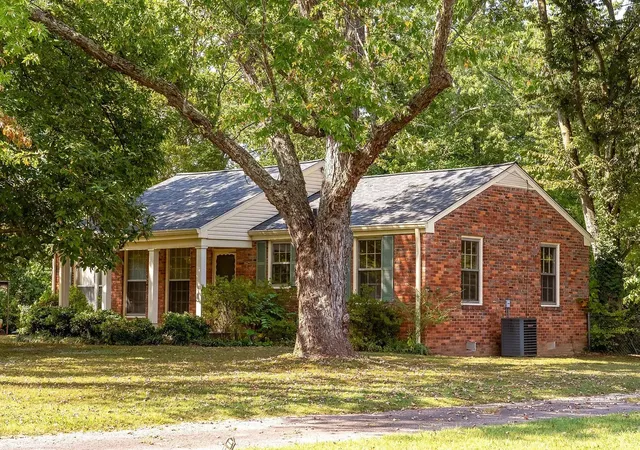
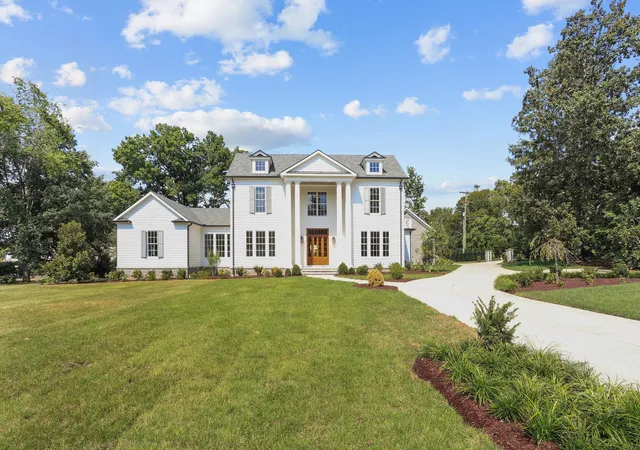
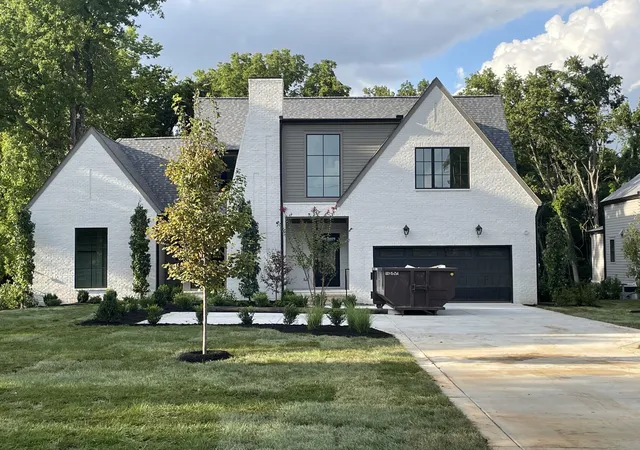
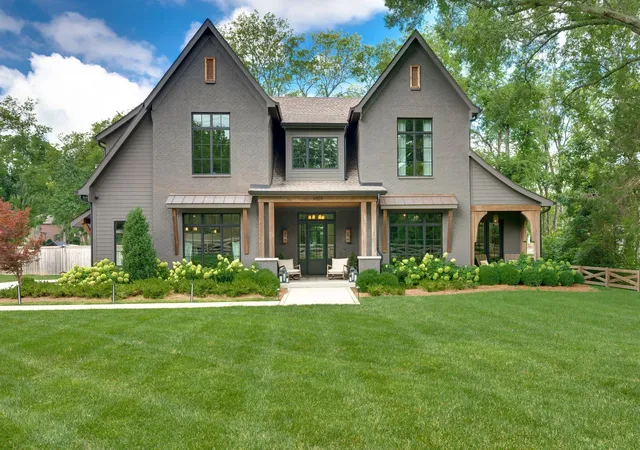
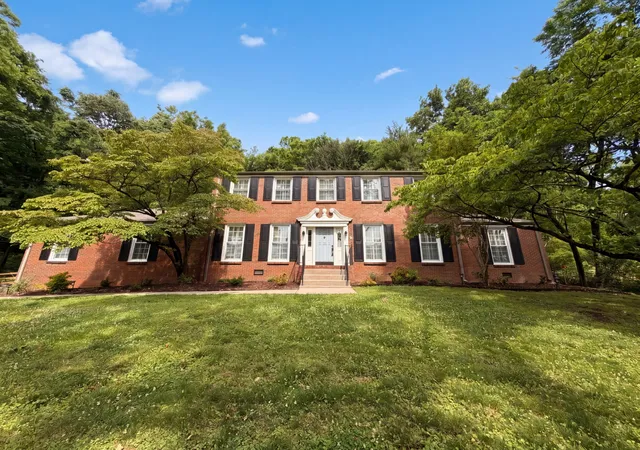
Find Homes by Property Features in Nashville, TN
Nearby New Homes For Sale

Based on information from Realtracs® through Oct 05, 2026, 03:03PM. Data courtesy of Realtracs® MLS as distributed by MLS GRID. Some IDX listings have been excluded from this website. All data is obtained from various sources and may not have been verified by the broker or MLS GRID. Supplied Open House Information is subject to change without notice. All information should be independently reviewed and verified for accuracy. Properties may or may not be listed by the office/agent presenting the information. IDX information is provided exclusively for consumers’ personal, noncommercial use. It may not be used for any purpose other than to identify prospective properties consumers may be interested in purchasing. The data is deemed reliable but is not guaranteed by MLS GRID. The use of the MLS GRID Data may be subject to an end-user license agreement prescribed by Realtracs® MLS. © 2026 RealTracs Solutions. All Rights Reserved. Angela Fowler Real Estate, LLC | 423.320.4620 | afowler@catt.com Mailing Address: 452 Kailors Cove Cir, Ringgold, GA 30736
 Advertising Broker: Angela Fowler | Angela Fowler Real Estate, LLC.