Andover RE
Powered by 
- 0
- 8
- Overview
- Description
- Property Details
- Location
- Facts & Features
- Getting Around
- Nearby Homes
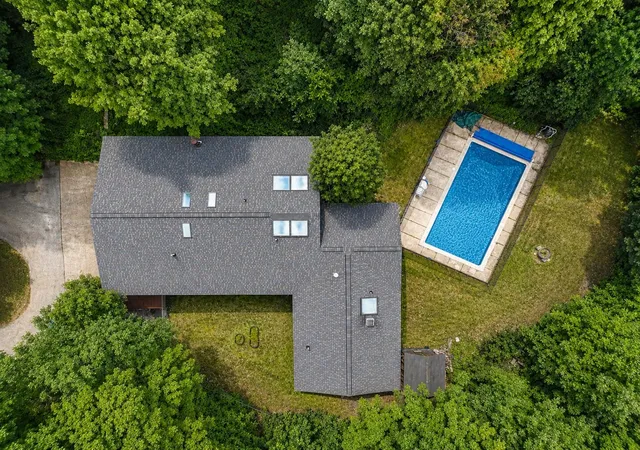

Street View
$675,000
Monthly Est:$3,360
 4 Beds
 3 Baths
3 full baths
 2,878sqft
5354 Cedar Valley Rd, Traverse City, MI 49684
$675,000
$3,360/moEst:
Get Pre-Approved
Single Family Residence
Built in 1973
$-- HOA
8.25 acres lot
$235/sq.ft
Description
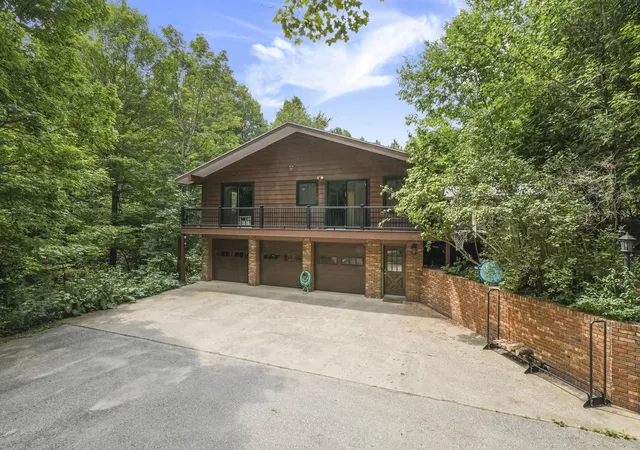
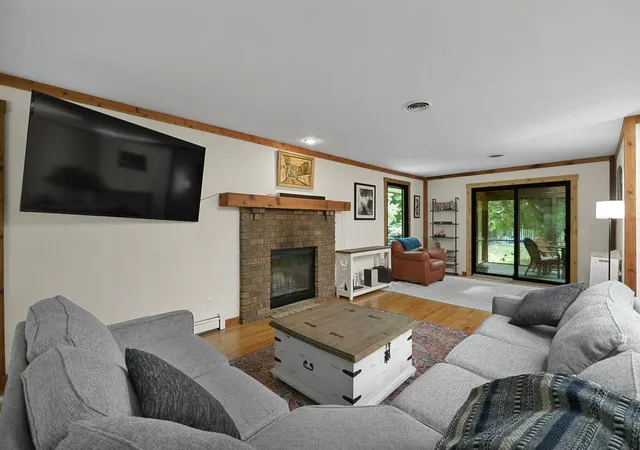
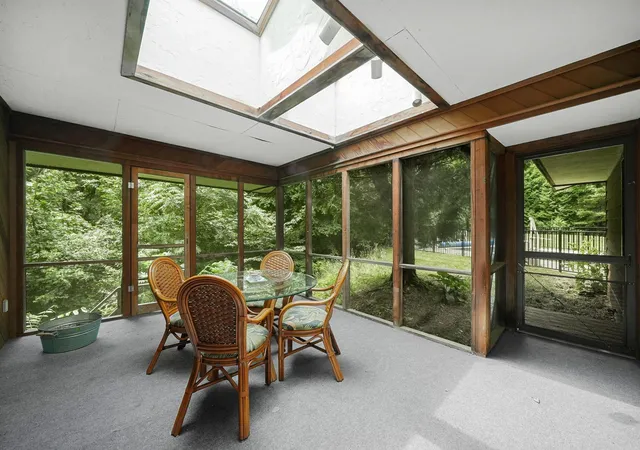
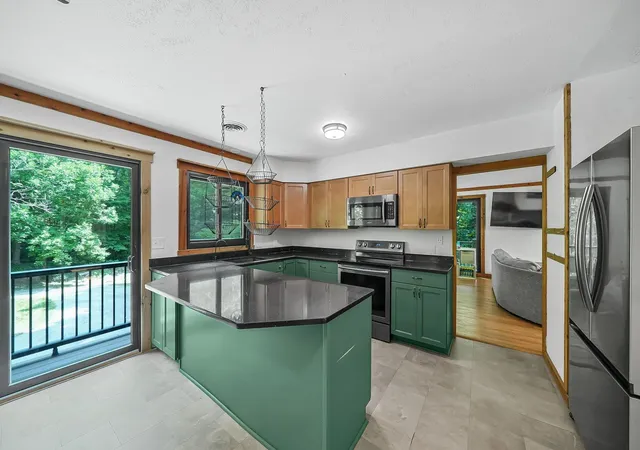
Privacy, space and Northern Michigan living come together on 8.25 beautifully wooded acres! This thoughtfully designed home offers open living spaces, abundant natural light, hardwood floors throughout and loads of storage. Enjoy two fireplaces, a beautiful screened-in living area, home gym space and a versatile flex room ready to become a home office, playroom, entertaining space or whatever fits your lifestyle. The walkout lower level includes a private guest suite, perfect for visitors or extended stays. Outside, summer takes center stage with a 16x32 inground pool, expansive deck and fenced area for your four-footed friends. The heated 3-car garage features new doors and plenty of room for vehicles, toys and gear. Major updates within the past three years include new Andersen windows and doors with transferable warranty, geothermal heating and cooling with propane radiator backup, tankless water heater, brand-new roof, updated electrical, blown in insulation in attic and new drainfield . Beautifully maintained cedar siding adds to the home's warm, natural setting, while the hall bath offers an opportunity to add your own finishing touches with your vanity choice. When you're ready to venture beyond your own acreage, Cedar Lake access and trails are just moments away, along with the sweet village of Lake Ann, Lake Ann Brewing Co., Lake Ann access and trails, and the Lake Dubonnet trail and access system. Pool days, wooded adventures, cozy fires and room for everyone-this is a home designed to enjoy Northern Michigan in every season.
- Houzeo last checked: 3 hours ago
- Listing updated: September 24, 2026 at 10:23 am
- Listing Provided by: Ann Porter | REO-TCRandolph-233022 (231) 946-4040
- Source: Realcomp MLS-MI | MLS#: 78080072131

- Originating MLS: Aspire North REALTORS
Property Details
Status
Active
Type
Single Family Residence
No. of Stories
-
County
City
Neighborhood
--
Year Built
1973
HOA Fees
-
Finished Area
2,878 sqft
Lot Size
8.25 acres lot
Basement Area
- sqft
MLS Name
Realcomp MLS
MLS Number
78080072131
MLS Status
Active
Days on Market
60
Cumulative Days on Market
46

Continue Your Journey in App
Find your dream home, receive real-time updates, and many more!
Download App
Continue Your Journey in App
Find your dream home, receive real-time updates, and many more!
Location
Facts & Features
Rooms
Bedrooms & bathrooms
Bedrooms: 4
Bathrooms: 3
Interior
Sewer
Septic Tank
Interior Features
Entrance Foyer, Pantry, Walk In Closets
Appliances
Dishwasher, Dryer, Microwave, Oven, Refrigerator, Range, Washer
Window Features
Egress Windows, Skylights
Cooling
Ceiling Fans, Central Air, Heat Pump
Heating
Geothermal, Heat Pump, Hot Water, Propane
Construction
Year Built
Year Built: 1973
Home type
Single Family Residence
Foundation Details
Basement, Block
Architectural Style
Raised Ranch
Construction Materials
Wood Siding
Utilities & Energy
Water Source
Well
Basement
Block, Daylight, Exterior Entry, Interior Entry, Partially Finished, Walk Out Access
Parking Features
Three Car Garage, Attached, Garage, Heated Garage, Garage Door Opener
Pool Features
In Ground
Other Features
Patio And Porch Features
Porch
Lot Features
Rolling Slope, Wooded
Subdivision Name
Metes And Bounds
Price History
| Date | Event | Price |
|---|---|---|
08/09/2026 Source: | Price Decreased | $675,000 -3.57% $235/sqft |
08/09/2026 Source: | Listed for Sale | $700,000 $243/sqft |


Nearby Homes
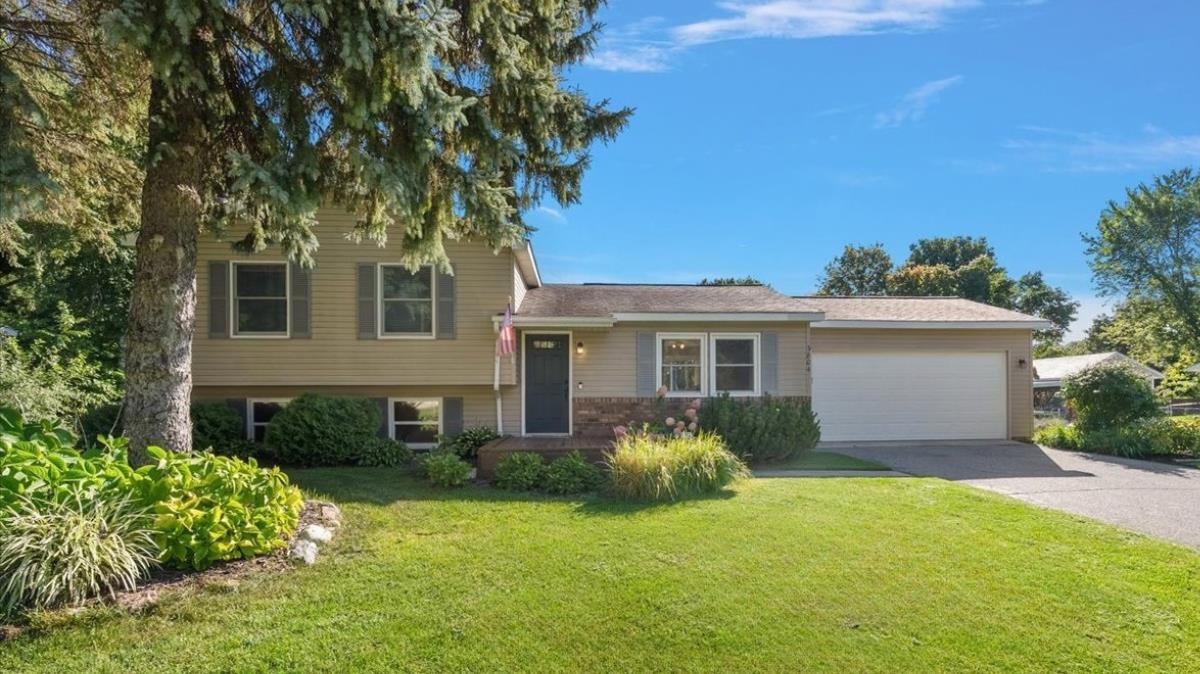
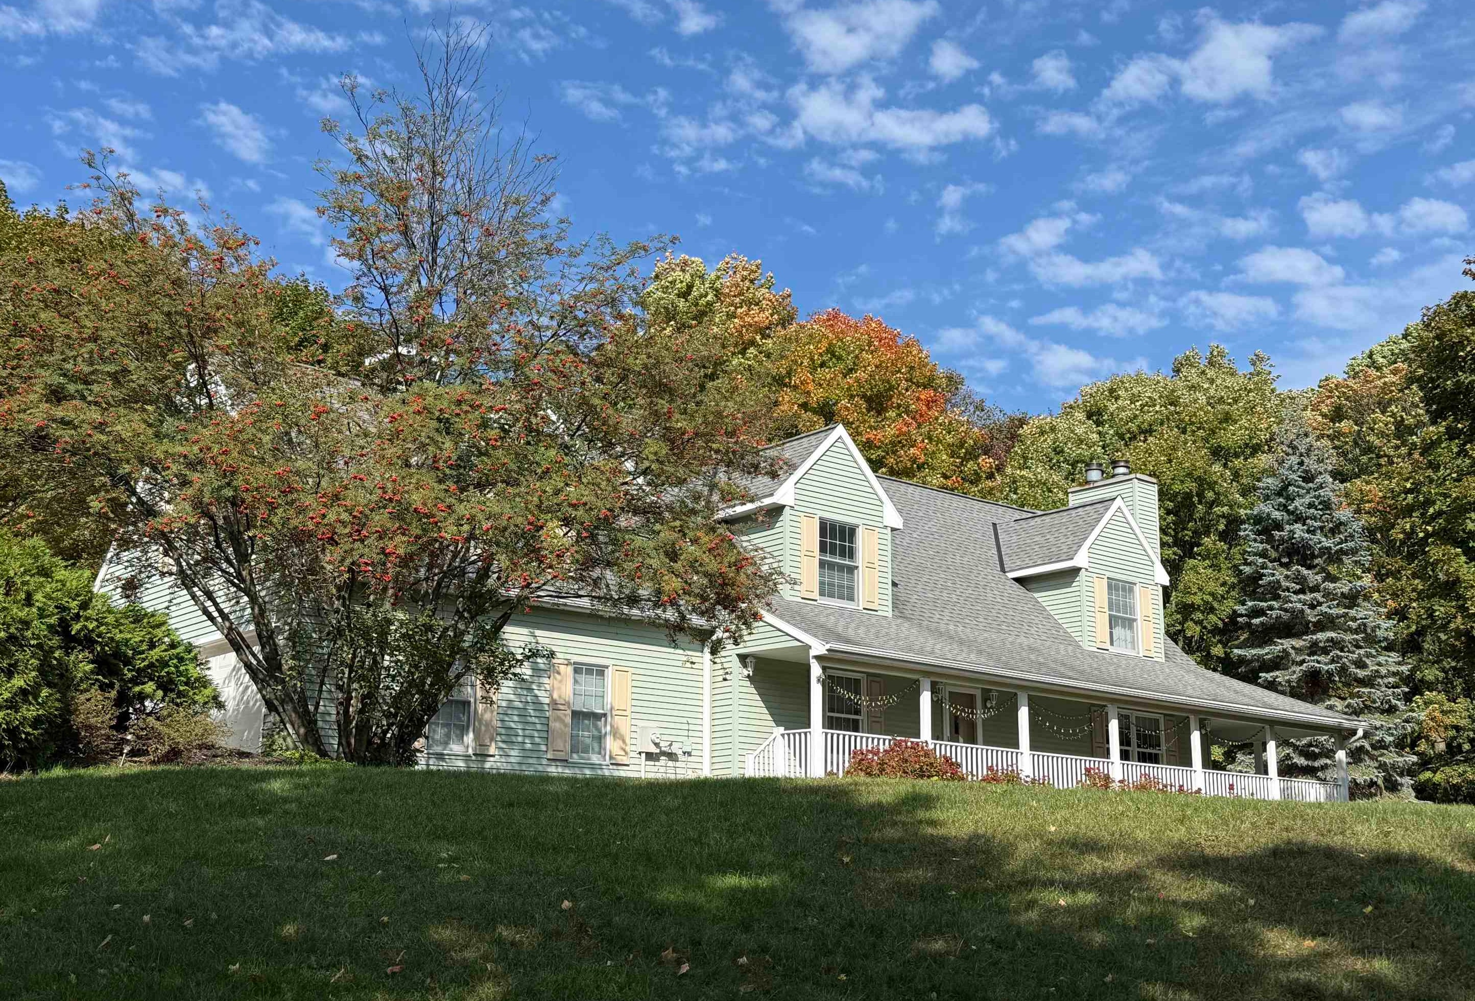
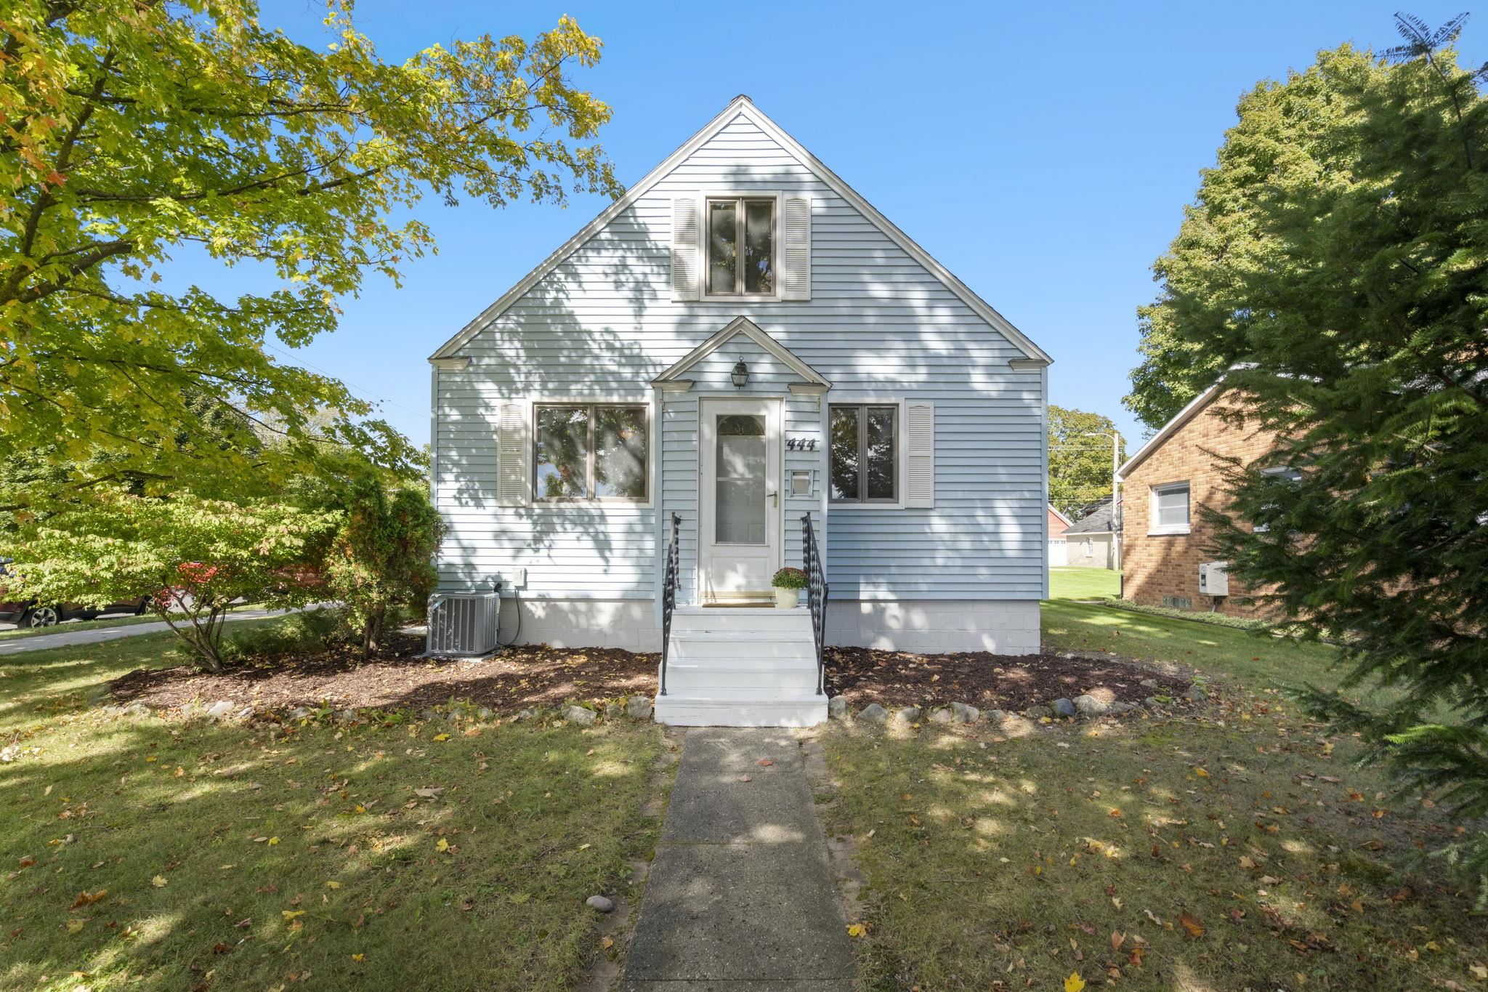

Find Homes by Property Features in Traverse City, MI
Nearby New Homes For Sale


Based on information from the Board/Association of REALTORS® (alternatively, from the Realcomp II Ltd. MLS) through Oct 09, 2026, 02:30PM. All information provided is deemed reliable, but is not guaranteed to be accurate and should be independently verified. IDX provided courtesy of Realcomp II Ltd. via Andover Real Estate & Houzeo, Copyright 2026 Realcomp II Ltd. Shareholders Any use of search facilities of data on the site, other than by a consumer looking to purchase real estate, is prohibited. IDX information is provided exclusively for consumers' personal, noncommercial use and may not be used for any purpose other than to identify prospective properties consumers may be interested in purchasing. The accuracy of all information, regardless of source, is not guaranteed or warranted. All information should be independently verified. Listing Information presented by local MLS brokerage: Andover Real Estate, local REALTOR®- Scott Rubin - (248)206-3666 . Any use of search facilities of data on the site, other than by a consumer looking to purchase real estate, is prohibited. © 2024 Realcomp II Ltd. MLS. All Rights Reserved.
 Advertising Broker: Andover Real Estate | Andover Real Estate