- Overview
- Description
- Property Details
- Location
- Facts & Features
- Getting Around
- Nearby Homes



$624,000
Monthly Est:$3,106
 6 Beds
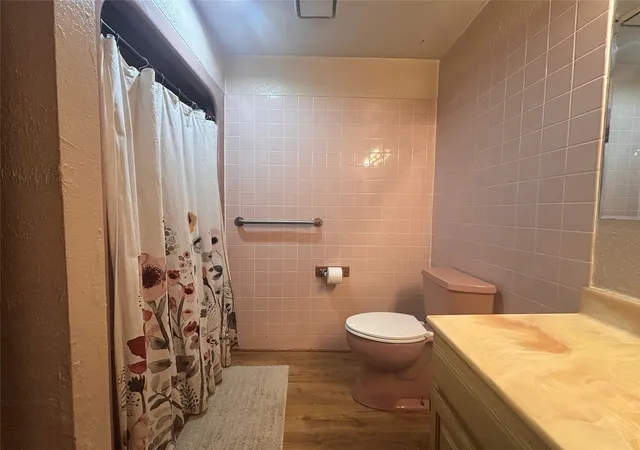
 3 Baths
3 full baths
 3,694sqft
5355 5355 Banks Rd Dr, Fort Worth, TX 76140
$624,000
$3,106/moEst:
Get Pre-Approved
Single Family Residence
Built in 1990
$-- HOA
5.94 acres lot
$169/sq.ft
Description
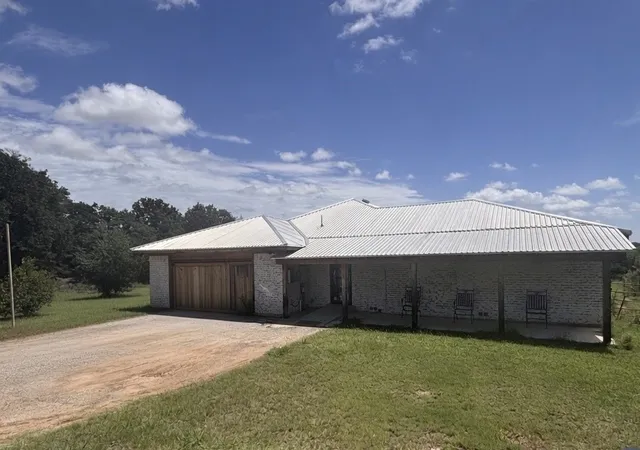
Endless possibilities await on this unrestricted 5.94-acre property, perfect for personal living, farming, business ventures, or all of the above.
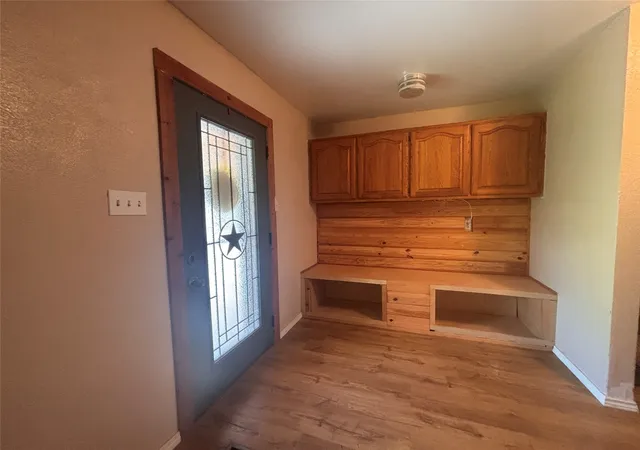
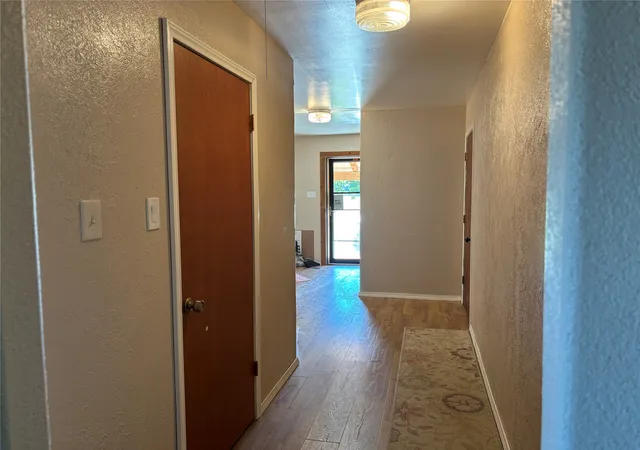
This home features 5 bedrooms, 3 bathrooms. New oven stove, dishwasher, and floors! Updated kitchen with custom cabinets. 6x8 pantry, large enough for an additional freezer and refrigerator. 11x12 Laundry room has hook ups for 2 Washing, 2 Dryers, additional refrigerator and freezer.
Large, covered patio on one side of the house and a covered porch on the other side.
Home features 2–50-gallon water heaters, one 10-ton AC and one 6-ton AC, both less than 2 years old. Metal roof, approximately 2 years old.
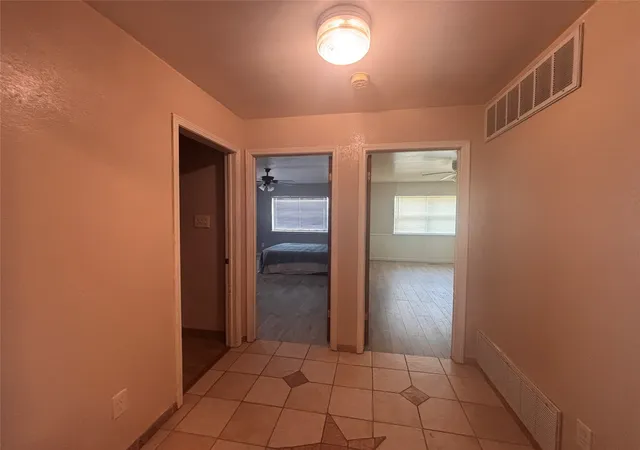
Mother-in-law-Guest quarters include 2 large rooms and 1 bathroom, located inside the home at the front.
ALL OUTSIDE EQUIPMENT, MATERIAL, CONTAINERS AND CARS WILL BE REMOVED PRIOR TO CLOSING.
Home will be professionally cleaned as well.
Some photos have been digitally enhanced to remove objects.
- Houzeo last checked: 12 minutes ago
- Listing updated: July 18, 2026 at 1:44 am
- Listing Provided by: Mary Brown | Citiwide Properties Corp. (972) 805-4399
- Source: NTREIS MLS-TX | MLS#: 21231962

Property Details
Status
Active Under Contract
Type
Single Family Residence
No. of Stories
1
County
City
Neighborhood
--
Year Built
1990
HOA Fees
-
Finished Area
3,694 sqft
Lot Size
5.94 acres lot
Basement Area
- sqft
MLS Name
NTREIS MLS
MLS Number
21231962
MLS Status
ActiveUnderContract
Cumulative Days on Market
101

Continue Your Journey in App
Find your dream home, receive real-time updates, and many more!
Download App
Continue Your Journey in App
Find your dream home, receive real-time updates, and many more!
Location
Facts & Features
Rooms
Bedrooms & bathrooms
Bedrooms: 6
Bathrooms: 3
PrimaryBedroom
Level: First
Area: 320.00 Square Feet
Dimensions: 20 x 16
LivingRoom
Level: First
Area: 760.00 Square Feet
Dimensions: 38 x 20
Interior
Interior Features
Central Vacuum, Eat In Kitchen, High Speed Internet, Kitchen Island, Open Floorplan, Pantry, Walk In Closets
Sewer
Aerobic Septic
Appliances
Convection Oven, Dishwasher, Electric Oven, Gas Cooktop, Gas Water Heater, Microwave
Construction
Year Built
Year Built: 1990
Home type
Single Family Residence
Architectural Style
Detached
Foundation Details
Pillar Post Pier
Utilities & Energy
Fireplace Features
Free Standing, Wood Burning
Pool Features
None
Parking Features
Door Multi, Driveway, Garage Faces Front
Utilities
Septic Available
Other Features
Subdivision Name
David Wash
Price History
| Date | Event | Price |
|---|---|---|
07/02/2026 Source: #21231962 | Contingent (Active Under Contract) | $624,000 $169/sqft |
06/15/2026 Source: | Price Decreased | $624,000 -0.16% $169/sqft |
05/07/2026 Source: | Price Decreased | $625,000 -3.85% $169/sqft |
04/07/2026 Source: | Price Decreased | $650,000 -2.26% $176/sqft |
04/07/2026 Source: | Price Increased | $665,000 +6.57% $180/sqft |

Show more
Nearby Homes


Find Homes by Property Features in Fort Worth, TX
Nearby New Homes For Sale

Based on information from the North Texas Real Estate Information Systems, Inc., through Oct 09, 2026, 09:30AM. Information is provided exclusively for consumers’ personal, non-commercial use. It may not be used for any purpose other than to identify prospective properties consumers may be interested in purchasing. Data is deemed reliable but is not guaranteed accurate. This website may not include listings or property addresses of sellers who have directed their listing brokers to withhold their listing or their property address from display on the Internet. ©2026 North Texas Real Estate Information Systems, Inc. All Rights Reserved.
 Advertising Broker: Michelle Brecker | Pathway To Home Realty