- Overview
- Description
- Property Details
- Location
- HOA Management
- Facts & Features
- Getting Around
- Nearby Homes



$389,950
Monthly Est:$1,941
 3 Beds
 2 Baths
2 full baths
 1,590sqft
5356 Hayloft Dr, Apopka, FL 32712
$389,950
$1,941/moEst:
Get Pre-Approved
Single Family Residence
Built in 2024
$94/mo HOA
4,415 sqft lot
$245/sq.ft
Description
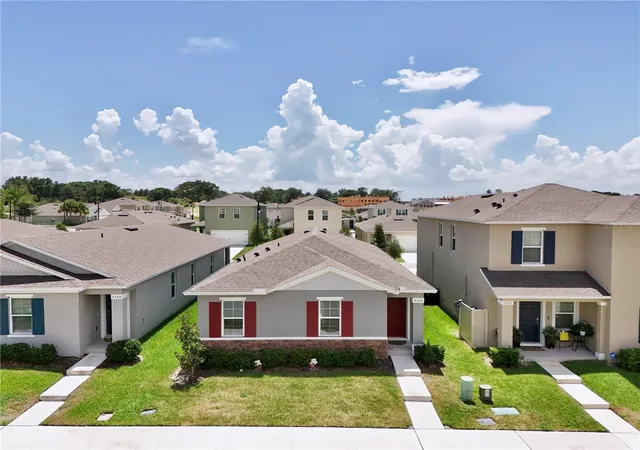
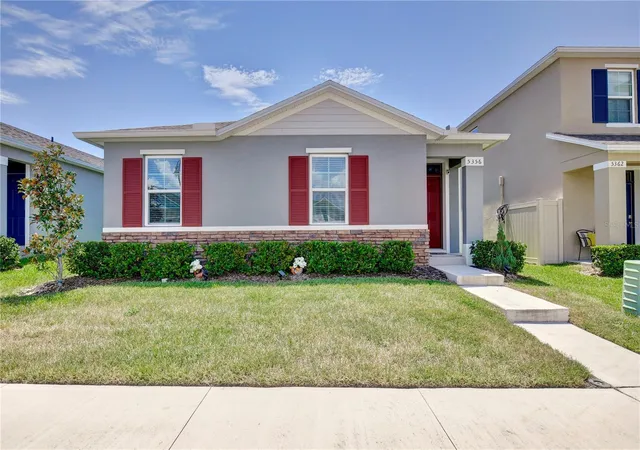
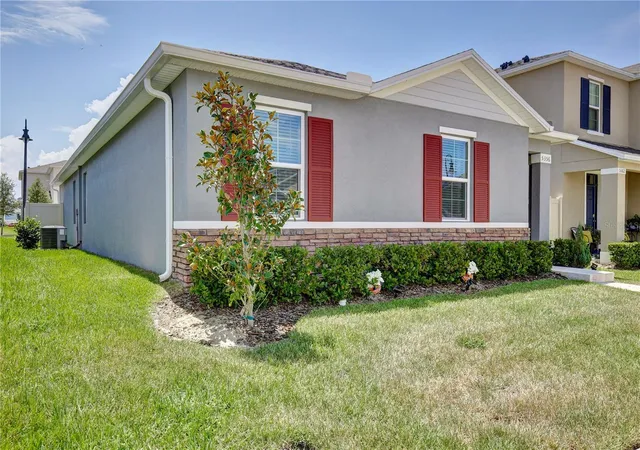
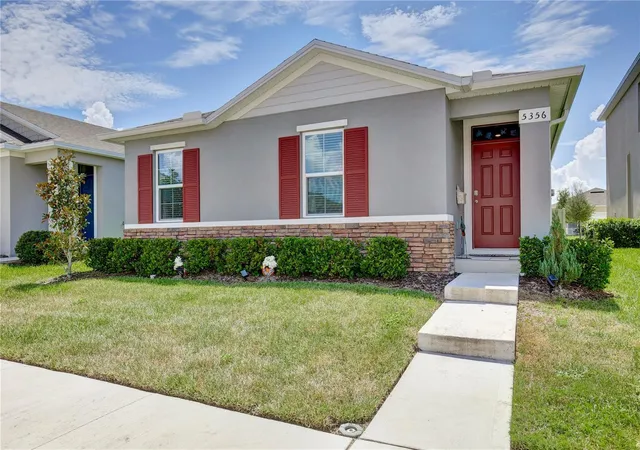
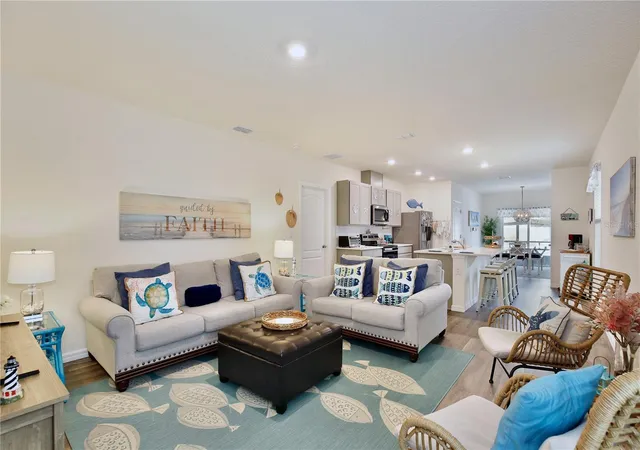
4.625% FHA loan is potentially assumable!!! No CDD!!! Considering a new home, but don't want to wait for it to be built or have the extra expenses of adding costly upgrades? Then welcome to 5356 Hayloft Drive, Apopka, FL 32712, a beautifully maintained 2024-built home in the desirable Windrose community, ideally located near Kelly Park, Rock Springs, Wekiwa Springs and SR 429 corridor. Built by D.R. Horton, this attractive one-story residence offers the comfort, efficiency and modern design buyers are seeking in an Apopka new construction home—without the wait associated with building from the ground up. Featuring approximately 1,590 square feet of living space, 3 bedrooms, 2 bathrooms and a 2-car garage, this thoughtfully designed home offers an open-concept floor plan that creates an inviting flow between the kitchen, dining and living areas. The kitchen features a huge island with quartz countertops, stainless steel appliances, a pantry and ample cabinet/counter space, making it equally suited for everyday living or entertaining. The spacious primary suite includes a walk-in closet, upgraded glass shower doors, and dual-sink vanity with quartz counters, while the split-bedroom layout provides additional privacy for family members or guests. Additional features include smart-home technology, luxury vinyl plank flooring in the main living areas, comfortable carpeted bedrooms, inside laundry, covered & screened rear porch, and irrigation system. Outside, you'll enjoy a screen-enclosed rear lanai overlooking the vinyl-fenced backyard which makes for a real retreat while beautiful pavers and artificial turf offer low maintenance. Whole-house gutters have also been installed which is very beneficial. Windrose residents also enjoy a community swimming pool. Currently zoned for the recently-opened K-8 Kelly Park School!! Location is one of the biggest advantages of this home. Nearby State Road 429/Wekiva Parkway corridor provides convenient regional access toward Orlando, Sanford, Winter Garden, Clermont, and Maitland. Another compelling reason to consider this area is the significant amount of development and investment occurring around the Kelly Park Road/SR 429 interchange. One of the most significant projects is Wyld Oaks, a large proposed mixed-use development at corner of Kelly Park Rd & SR 429. Location also offers access to some of Central Florida's best outdoor recreation. Kelly Park at Rock Springs, a 380-acre Orange County park is known for its crystal-clear spring, swimming, & tubing. Nearby Wekiwa Springs State Park, Lake Apopka Loop, Magnolia Park, West Orange Trail and Northwest Recreation Complex. While still enjoying a quieter suburban setting, nearby shopping includes grocery stores and everyday services along the Kelly Park Rd, Plymouth Sorrento Road, Rock Springs Road and Orange Blossom Trail corridors. Local dining options range from casual neighborhood favorites to sushi, Mexican, barbecue, coffee shops and plenty more. Apopka offers a lifestyle that's difficult to duplicate elsewhere in Central Florida: modern homes, abundant natural beauty, outdoor recreation, expanding amenities and convenient access to Orlando metropolitan area. Short drive to downtown Mt. Dora offers an excellent destination with plenty of shops, dining, and stunning views of Lake Dora. Buyers looking for Apopka new construction - come discover why 5356 Hayloft Drive is an outstanding opportunity!
- Houzeo last checked: 14 minutes ago
- Listing updated: October 7, 2026 at 1:58 pm
- Listing Provided by: Ryan Bass (407) 312-8682 | CHARLES RUTENBERG REALTY ORLANDO (407) 622-2122
- Source: Stellar MLS-FL | MLS#: O6437277

Property Details
Status
Active
Type
Single Family Residence
No. of Stories
-
County
City
Neighborhood
--
Year Built
2024
HOA Fees
$94/mo
Finished Area
1,590 sqft
Lot Size
4,415 sqft lot
Basement Area
- sqft
MLS Name
Stellar MLS
MLS Number
O6437277
MLS Status
Active
Days on Market
41
Cumulative Days on Market
40

Continue Your Journey in App
Find your dream home, receive real-time updates, and many more!
Download App
Continue Your Journey in App
Find your dream home, receive real-time updates, and many more!
Location
HOA Management
Access Management / Crystal Tomlin
HOA Fees
$94/ Monthly
Disclaimer: Amenities are based on third-party information and may vary; buyers must independently verify all amenities, as information is deemed reliable but not guaranteed.
Facts & Features
Rooms
Bedrooms & bathrooms
Bedrooms: 3
Bathrooms: 2
Dining Room
Level: First
Area: 96.25 Square Feet
Dimensions: 11x8.75
Kitchen
Level: First
Area: 224.00 Square Feet
Dimensions: 16x14
Great Room
Level: First
Area: 245.00 Square Feet
Dimensions: 17.5x14
Primary Bathroom
Level: First
Area: 67.50 Square Feet
Dimensions: 13.5x5
Primary Bedroom
Level: First
Area: 216.00 Square Feet
Dimensions: 16x13.5
Bedroom 2
Level: First
Area: 107.50 Square Feet
Dimensions: 10.75x10
Bedroom 3
Level: First
Area: 110.19 Square Feet
Dimensions: 10.75x10.25
Foyer
Level: First
Area: 57.00 Square Feet
Dimensions: 12x4.75
Interior
Sewer
Public Sewer
Appliances
Dishwasher, Disposal, Electric Water Heater, Microwave, Range, Refrigerator
Cooling
Central Air
Heating
Central
Exterior Features
Rain Gutters, Sidewalk, Sprinkler Metered
Interior Features
Kitchen/family Room Combo, Open Floorplan, Primary Bedroom Main Floor, Solid Surface Counters, Split Bedroom, Stone Counters, Thermostat, Walk In Closet(s), Window Treatments
Window Features
Blinds, Double Pane Windows, Rods, Window Treatments
Flooring
Carpet, Vinyl
Construction
Year Built
Year Built: 2024
Home type
Single Family Residence
Foundation Details
Slab
Property Condition
Completed
Architectural Style
Contemporary, Florida
Construction Materials
Block, Stucco
Roof
Shingle
Utilities & Energy
Security Features
Security System Leased
Laundry Features
Electric Dryer Hookup, Inside, Laundry Room, Washer Hookup
Parking Features
Garage Door Opener, Garage Faces Rear, Ground Level
Utilities
Bb/hs Internet Available, Cable Available, Cable Connected, Electricity Connected, Fiber Optics, Fire Hydrant, Sewer Connected, Sprinkler Meter, Sprinkler Recycled, Underground Utilities, Water Connected
Water Source
Public
Other Features
Lot Features
City Limits, Landscaped, Sidewalk, Paved
Vegetation
Mature Landscaping, Trees/landscaped
Community Features
Pool, Street Lights
Subdivision Name
Windrose
Patio And Porch Features
Covered, Front Porch, Patio, Porch, Rear Porch, Screened
Price History
| Date | Event | Price |
|---|---|---|
10/02/2026 Source: | Price Decreased | $389,950 -1.47% $245/sqft |
09/18/2026 Source: | Price Decreased | $395,750 -0.55% $249/sqft |
09/12/2026 Source: | Price Decreased | $397,950 -0.20% $250/sqft |
08/28/2026 Source: | Listed for Sale | $398,750 +3.57% $251/sqft |
12/16/2024 Source: | Sold | $384,990 $242/sqft |

Nearby Homes
Find Homes by Property Features in Apopka, FL
Nearby New Homes For Sale

Based on information from Stellar MLS® through Oct 09, 2026, 06:00AM as submitted to and distributed by MLS GRID. All data is obtained from various sources and may not have been verified by the broker or MLS GRID. Supplied Open House Information is subject to change without notice. All information should be independently reviewed and verified for accuracy. Properties may or may not be listed by the office/agent presenting the information. IDX information is provided exclusively for consumers’ personal non-commercial use. It may not be used for any purpose other than to identify prospective properties consumers may be interested in purchasing. The data is deemed reliable but is not guaranteed by MLS GRID. The use of the MLS GRID Data may be subject to an end-user license agreement prescribed by the Member Participant’s applicable MLS, if any, and as amended from time to time. © 2026 Stellar MLS. All Rights Reserved.
 Advertising Broker: Fred McGill | Simple Showing, Inc