
- Overview
- Description
- Property Details
- Location
- HOA Management
- Facts & Features
- Getting Around
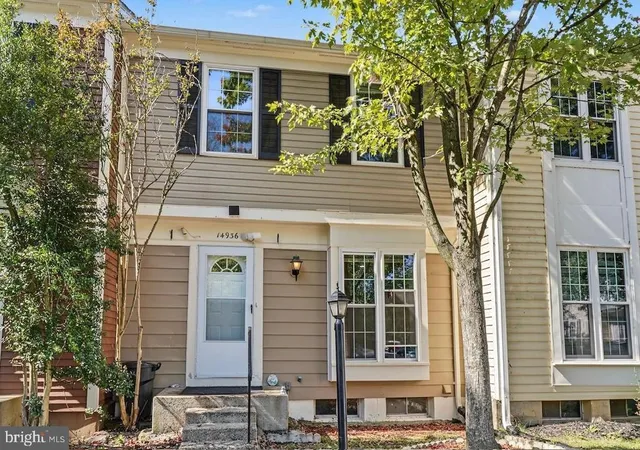
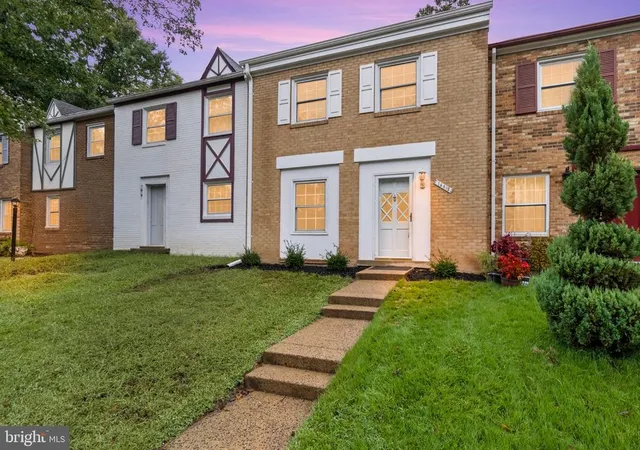
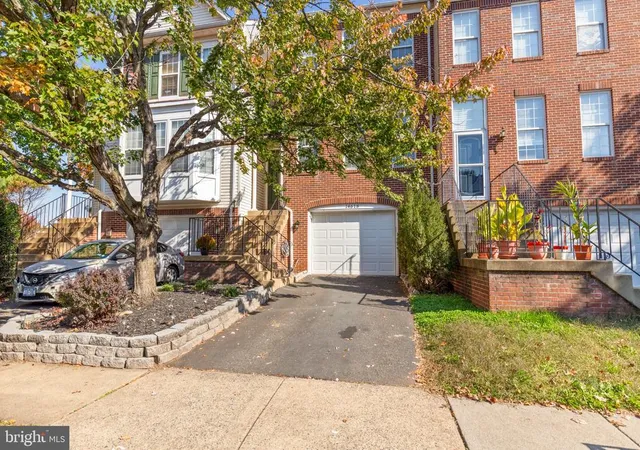
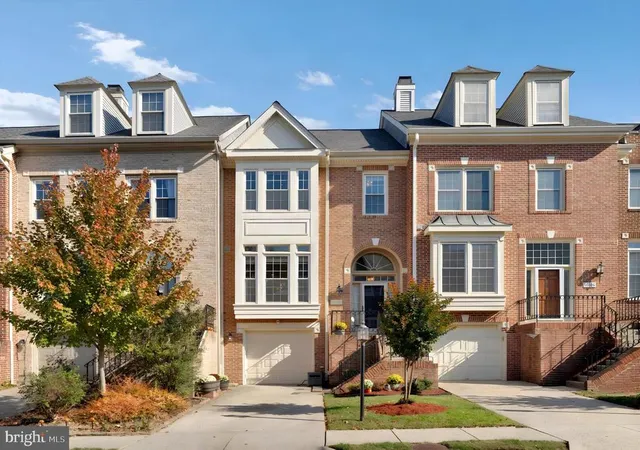
- Nearby Homes
$725,000
Monthly Est:$3,609
 3 Beds

3 full baths + 1 half bath
 1,931sqft
5357 Crimson Sky Ct, Centreville, VA 20120
$725,000
$3,609/moEst:
Townhouse
Built in 2003
$112/mo HOA
1,540 sqft lot
$375/sq.ft
Description
Roof replaced: 2024
Window replaced (including Kitchen sliding door to the deck) 2024
Hardwood Floor replaced: 2024
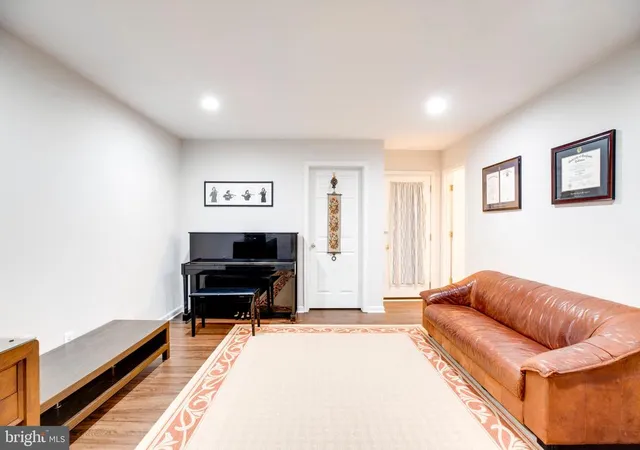
First Floor LVP replaced: 2024
Full kitchen renovation Including new built in Microwave: 2024
Tesla Charger: 2024
Partially renovated bathrooms (Primary bathroom barn door): 2024
Entire house was painted: 2024
Deck Replaced: 2025
HVAC: 2016
Kitchen appliances: 2016
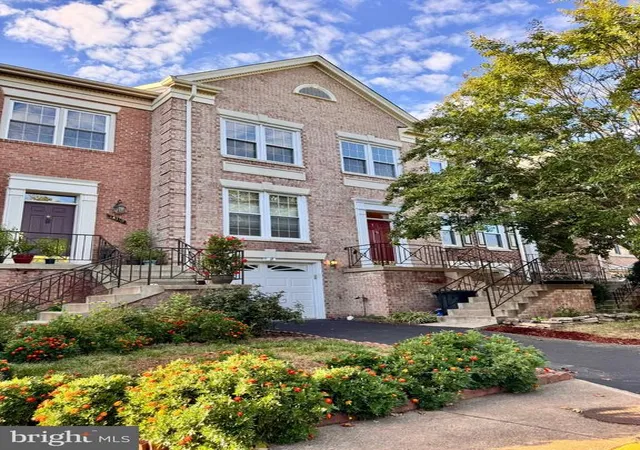
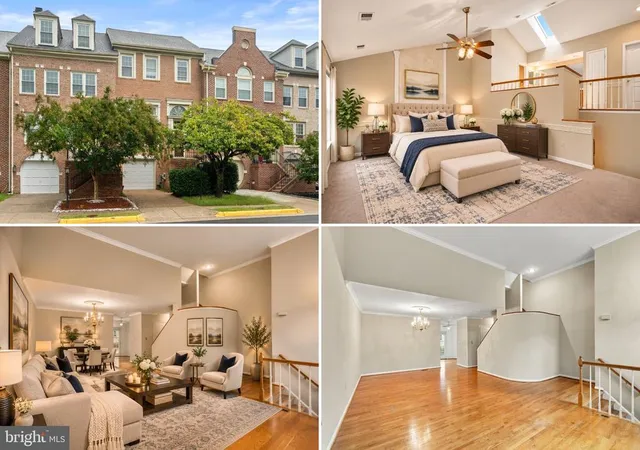
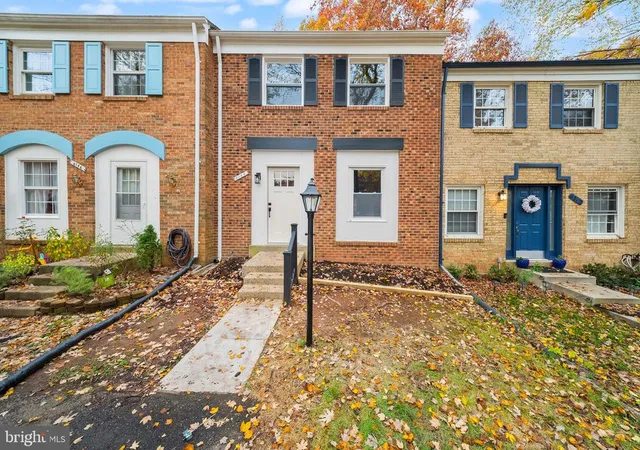
Welcome to this truly move-in-ready townhouse in the heart of Centreville, where thoughtful upgrades and quality craftsmanship come together beautifully.
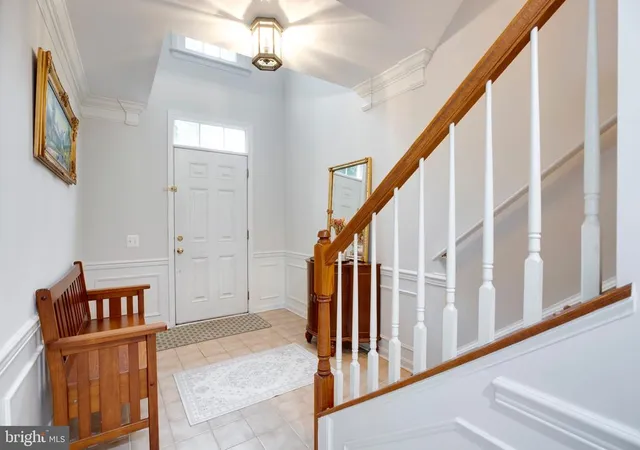
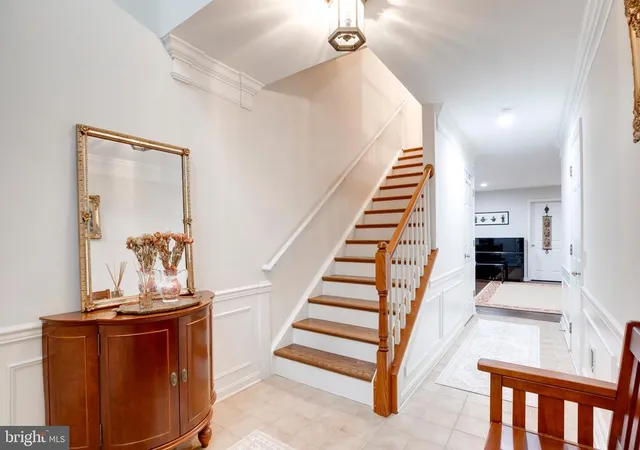
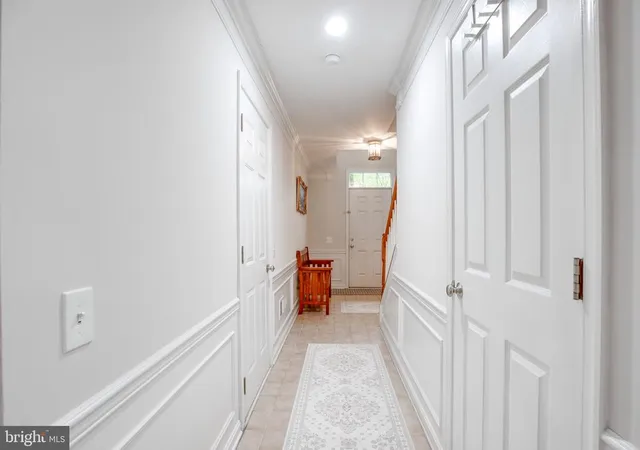
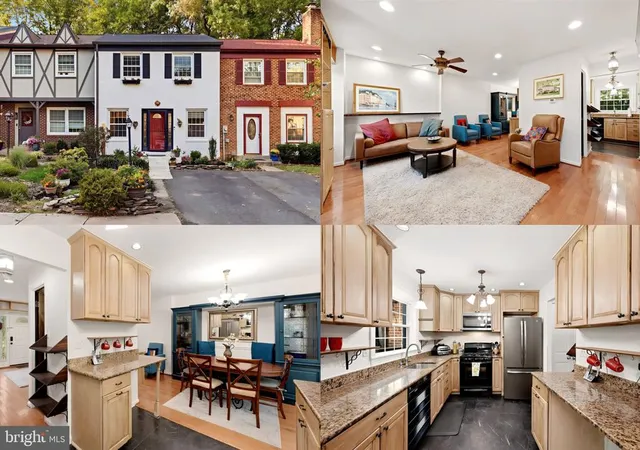
Step inside to a spacious foyer that leads into the entry-level living area, featuring a Den, a full bathroom, and brand-new laminate flooring installed in 2025—perfect for guests, a home office, or multi-generational living.
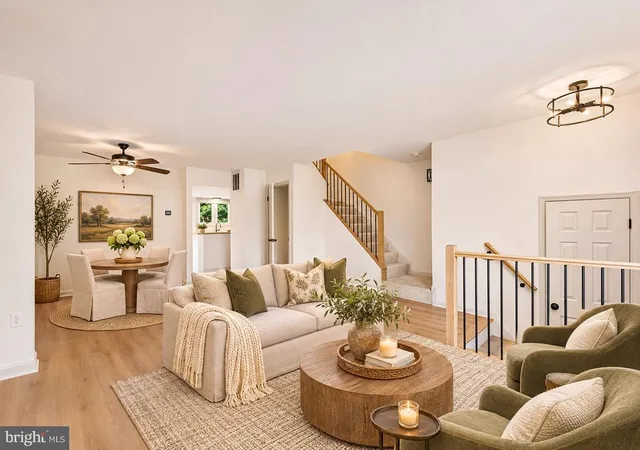
Upstairs, the main living level offers an open and inviting layout with a beautifully renovated kitchen, expansive living and dining areas, and a convenient half bath. Brand-new solid hardwood flooring (not engineered), installed in 2025, creates a seamless and elegant flow throughout the space.
The kitchen has been completely redesigned with modern shaker cabinetry, quartz countertops, updated plumbing for improved sink placement, and an extended island that adds both workspace and gathering space. Stainless steel appliances complement the design, including a new microwave installed in 2025. Under-cabinet lighting adds warmth, style, and functionality.
The upper-level features three bedrooms and two partially renovated bathrooms, including the primary and guest baths, both updated in 2025. Solid hardwood flooring was also installed throughout this level in 2025, adding timeless beauty and consistency.
Major updates provide peace of mind, including a new roof, all new windows on the main and upper levels, and a brand-new deck—all completed in 2025. The HVAC system was replaced in 2016.
A Tesla charger installed in the garage makes EV charging at home effortless—the perfect finishing touch to this exceptional property.
This home has been thoughtfully updated from top to bottom and is truly better than new. Come experience it in person and make this exceptional home yours.
- Houzeo last checked: 12 minutes ago
- Listing updated: July 9, 2026 at 5:18 pm
- Listing Provided by: Anna Kim (703) 314-9852 | Curatus Realty (703) 996-4411
- Source: Bright MLS-NJ | MLS#:

Property Details
Status
Pending
Type
Townhouse
No. of Stories
-
County
City
Neighborhood
--
Year Built
2003
HOA Fees
$112/mo
Finished Area
1,931 sqft
Lot Size
1,540 sqft lot
Basement Area
- sqft
MLS Name
Bright MLS
MLS Number
VAFX2312958
MLS Status
PENDING-BRIGHT
Days on Market
6
Continue Your Journey in App
Find your dream home, receive real-time updates, and many more!
Location
HOA Management
CENTREVILLE FARMS COMMUNITY ASSOCIATION
HOA Fees
$112/ Monthly
Amenities
 Amenities and services may be covered by one or multiple associations and service providers.
Trash Pickup
 Trash Pickup
Pool
 Pool
Snow Removal
 Snow Removal
Reserve Funds
 Reserve Funds
Parking Fee
 Parking Fee
Common Area Maintenance
Management
Disclaimer: Amenities are based on third-party information and may vary; buyers must independently verify all amenities, as information is deemed reliable but not guaranteed.
Facts & Features
Rooms
Bedrooms & bathrooms
Bedrooms: 3
Bathrooms: 4
Interior
Heating
Forced Air
Sewer
Public Sewer
Appliances
Built In Microwave, Dishwasher, Disposal, Dryer Electric, Oven/range Gas, Range Hood, Stainless Steel Appliances, Washer, Water Heater
Cooling
Central A/c
Window Features
Energy Efficient, Double Pane Windows
Flooring
Hardwood, Laminated
Interior Features
Bathroom Walk In Shower, Bathroom Soaking Tub, Breakfast Area, Ceiling Fan(s), Combination Dining/living, Combination Kitchen/dining, Kitchen Island, Kitchen Gourmet, Upgraded Countertops, Walk In Closet(s), Window Treatments
Construction
Year Built
Year Built: 2003
Home type
Townhouse
Roof
Architectural Shingle
Construction Materials
Vinyl Siding
Property Condition
Excellent
Architectural Style
Traditional
Foundation Details
Slab
Utilities & Energy
Fireplace Features
Fireplace Glass Doors
Basement
Daylight, Full
Utilities
Natural Gas Available, Electric Available, Water Available
Water Source
Public
Other Features
Subdivision Name
Faircrest
Price History
| Date | Event | Price |
|---|---|---|
06/01/2026 Source: | Pending | $725,000 $375/sqft |
05/27/2026 Source: | Listed for Sale | $725,000 +32122.22% $375/sqft |
07/09/2014 Source: | Price Decreased | $2,250 -99.36% $1/sqft |
10/20/2011 Source: | Sold | $350,000 $181/sqft |

Find Homes by Property Features in Centreville, VA


Based on information from Bright MLS through Nov 20, 2026, 09:15AM. Listing information is from various brokers who participate in the Bright MLS IDX program and not all listings may be visible on the site. The property information being provided on or through the website is for the personal, non-commercial use of consumers and such information may not be used for any purpose other than to identify prospective properties consumers may be interested in purchasing. Some properties which appear for sale on the website may no longer be available because they are for instance, under contract, sold or are no longer being offered for sale. Property information displayed is deemed reliable but is not guaranteed. IDX information is provided exclusively for personal, non-commercial use, and may not be used for any purpose other than to identify prospective properties consumers may be interested in purchasing. Information is deemed reliable but not guaranteed. © 2026 Bright MLS, Inc. All Rights Reserved. Click here for more information
 Advertising Broker: Joe Hawkins | Hawkins Real Estate Services