- Overview
- Description
- Property Details
- Location
- HOA Management
- Facts & Features
- Getting Around
- Nearby Homes
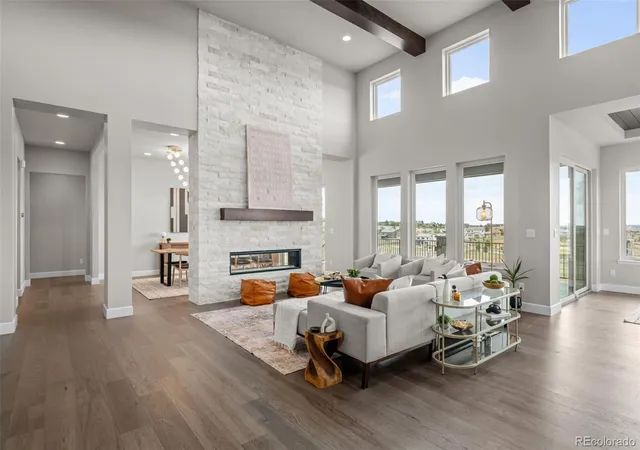

Street View
$2,362,000
Monthly Est:$11,757
 4 Beds
 4 Baths
1 full bath + 1 half bath
 5,484sqft
5357 Soledad Cir, Parker, CO 80134
$2,362,000
$11,757/moEst:
Get Pre-Approved
Single Family Residence
Built in 2026
$35.33/mo HOA
1.3 acres lot
$431/sq.ft
Description
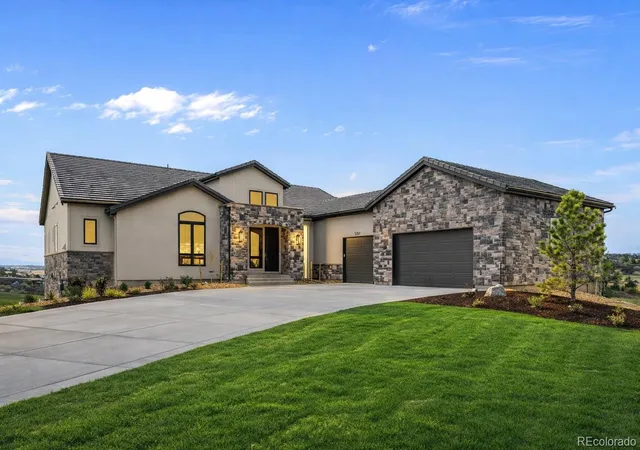
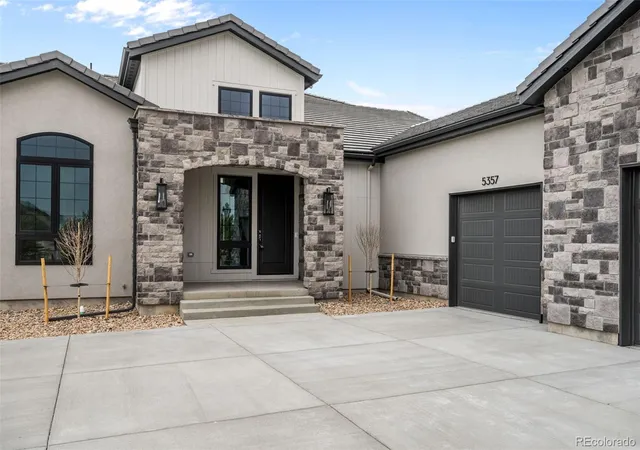
Set on the final walk-out homesites backing directly to The Club at Pradera Golf Course, this home by Celebrity Custom Homes offers a rare opportunity to own a fully completed, move-in ready home—without the wait. Now included are custom primary closets, garage epoxy flooring, a garage heater, and a sauna alongside the existing steam shower in the basement bathroom.
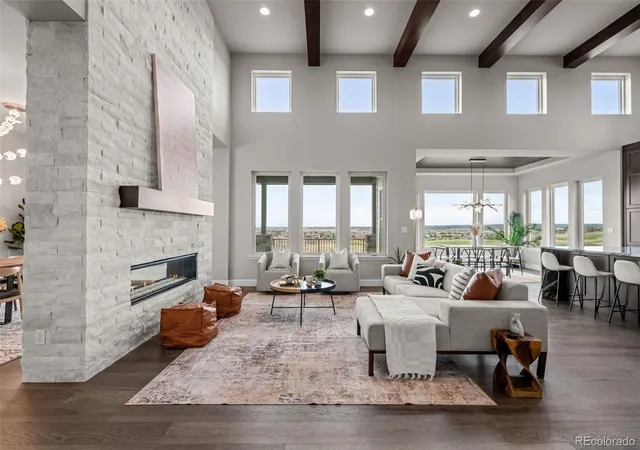
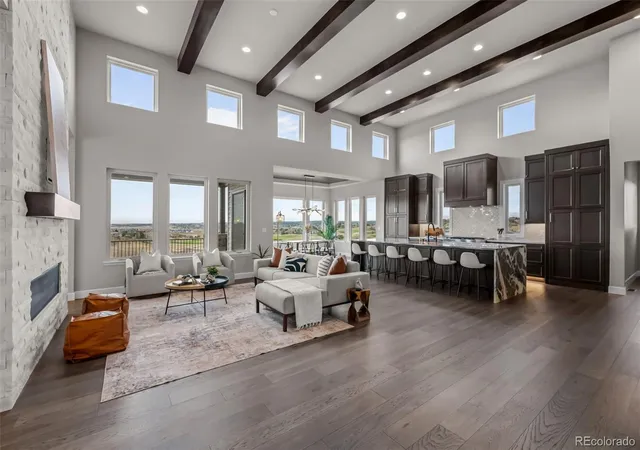
Situated on 1.3 acres, the home captures sweeping golf course views and showcases thoughtful architecture throughout, including soaring 16-foot ceilings across the entry, great room, and kitchen. Professionally landscaped front and rear yards create a finished, turnkey outdoor experience.
With 4 bedrooms and 4 bathrooms, the layout balances luxury with everyday livability. Custom primary closets add tailored storage and organization to the private primary retreat.
The walk-out basement sets the stage for your own wellness retreat. A bathroom featuring both a steam shower and sauna anchors the space, with room to create a home gym, stretching area, or peaceful place to recharge. Ten-foot ceilings and direct access to the outdoors make this level equally inviting for fitness, relaxation, and entertaining.
Designed specifically for this homesite, the oversized garage offers flexibility for 6–7 vehicles, a workshop, golf simulator, or additional storage depending on configuration. Newly included epoxy flooring and a garage heater enhance this versatile space for year-round use.
Built with the future in mind, the home features curated “hidden” upgrades—including prewiring for lighting, audio, technology, and outdoor heaters, along with gas line infrastructure and thoughtful planning for easy customization. The hidden pantry is prepped for a future back kitchen, offering even more opportunity to tailor the home to your lifestyle.
An exceptional golf course setting, thoughtful design, and spaces to unwind, pursue your passions, and feel at home—this is luxury living in Pradera.
- Houzeo last checked: 2 hours ago
- Listing updated: October 1, 2026 at 12:04 pm
- Listing Provided by: Kalee Davis (303) 907-2387 | Heritage Marketing LLC (303) 907-2387
- Source: DENVER (RE COLORADO) MLS-CO | MLS#: 7411302

Property Details
Status
Active
Type
Single Family Residence
No. of Stories
-
County
City
Neighborhood
--
Year Built
2026
HOA Fees
$35.33/mo
Finished Area
5,484 sqft
Lot Size
1.3 acres lot
Basement Area
- sqft
MLS Name
DENVER (RE COLORADO) MLS
MLS Number
7411302
MLS Status
Active
Days on Market
174

Continue Your Journey in App
Find your dream home, receive real-time updates, and many more!
Download App
Continue Your Journey in App
Find your dream home, receive real-time updates, and many more!
Location
HOA Management
Pradera Community Association
HOA Fees
$424/ Annually
Disclaimer: Amenities are based on third-party information and may vary; buyers must independently verify all amenities, as information is deemed reliable but not guaranteed.
Facts & Features
Rooms
Bedrooms & bathrooms
Bedrooms: 4
Bathrooms: 4
Bedroom
Level: Main
Area: Square Feet
Dimensions: 240.47
Bedroom
Level: Main
Area: Square Feet
Dimensions: 146.16
Bathroom Full
Level: Main
Bathroom Three Quarter
Level: Main
Laundry
Level: Main
Gym
Level: Basement
Area: Square Feet
Dimensions: 190.19
Bedroom
Level: Basement
Area: Square Feet
Dimensions: 172.90
Bathroom Three Quarter
Level: Basement
Bedroom
Level: Basement
Area: Square Feet
Dimensions: 172.90
Media Room
Level: Basement
Area: Square Feet
Dimensions: 912.00
Bathroom Half
Level: Main
Interior
Exterior Features
Gas Grill, Gas Valve, Lighting, Rain Gutters
Cooling
Central Air
Appliances
Convection Oven, Dishwasher, Disposal, Freezer, Humidifier, Microwave, Oven, Range, Range Hood, Refrigerator, Self Cleaning Oven, Smart Appliance(s), Sump Pump, Wine Cooler
Sewer
Public Sewer
Heating
Forced Air
Construction
Year Built
Year Built: 2026
Home type
Single Family Residence
Property Condition
New Construction
Roof
Concrete
Foundation Details
Structural
Construction Materials
Concrete, Frame, Stone, Stucco, Vinyl Siding
Utilities & Energy
Water Source
Public
Basement
Bath/stubbed, Crawl Space, Finished, Full, Sump Pump, Walk Out Access
Security Features
Carbon Monoxide Detector(s)
Parking Features
Concrete, Dry Walled, Finished Garage, Heated Garage, Insulated Garage, Oversized, Smart Garage Door, Storage, Tandem
Other Features
Lot Features
Landscaped, Master Planned, On Golf Course, Sprinklers In Front, Sprinklers In Rear
Patio And Porch Features
Covered, Deck, Front Porch, Patio
Subdivision Name
Pradera
Price History
| Date | Event | Price |
|---|---|---|
06/29/2026 Source: | Price Decreased | $2,325,000 -1.06% $469/sqft |
04/16/2026 Source: | Price Decreased | $2,350,000 -0.51% $474/sqft |
04/16/2026 Source: | Price Increased | $2,362,000 +1.59% $477/sqft |
04/16/2026 Source: | Listed for Sale | $2,325,000 $469/sqft |

Nearby Homes

Find Homes by Property Features in Parker, CO

Based on information from REcolorado®, Inc.through Oct 08, 2026, 11:00AM. Not all properties were listed and/or closed by Company. This representation is based in whole or in part on content supplied by REcolorado®, Inc. REcolorado®, Inc. does not guarantee nor is it in any way responsible for its accuracy. Content maintained by REcolorado®, Inc. may not reflect all real estate activity in the market. Some IDX listings have been excluded from this website. Any use search of data on the website, other than by a consumer looking to purchase real estate, is prohibited. If Houzeo suspect “scraping” of the data has occurred, the suspicion and any evidence will be reported to the MLS. IDX information is provided exclusively for consumers' personal non-commercial use. It may not be used for any purpose other than to identify prospective properties consumers may be interested in purchasing. The data is deemed reliable but is not guaranteed by REcolorado®. The use of the IDX Data may be subject to an end user license agreement prescribed by REcolorado® as amended from time to time.
Based on information submitted to the MLS GRID as of Oct 08, 2026, 11:00AM. All data is obtained from various sources and may not have been verified by broker or MLS GRID. Supplied Open House information is subject to change without notice. All information should be independently reviewed and verified for accuracy. Properties may or may not be listed by the office/agent presenting the information. ©2026 REcolorado®, Inc. All Rights Reserved.
 Advertising Broker: Albert Gollas | Gollas and Company, Inc.