- Overview
- Description
- Property Details
- Location
- Facts & Features
- Getting Around
- Nearby Homes
 New Construction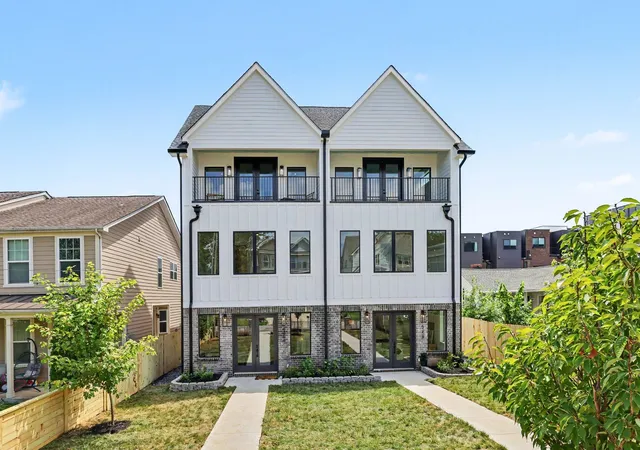

Street View
$1,599,000
Monthly Est:$7,959
 4 Beds
 5 Baths
4 full baths + 1 half bath
 3,790sqft
535a Moore Ave, Nashville, TN 37203
$1,599,000
$7,959/moEst:
Get Pre-Approved
Townhouse
Built in 2026
$-- HOA
-- sqft lot
$422/sq.ft
Description
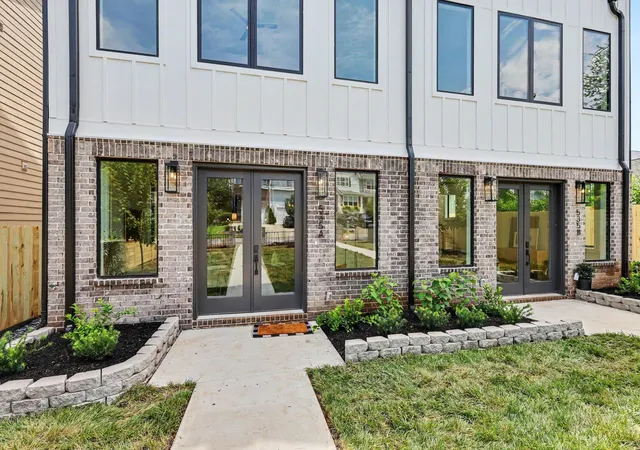
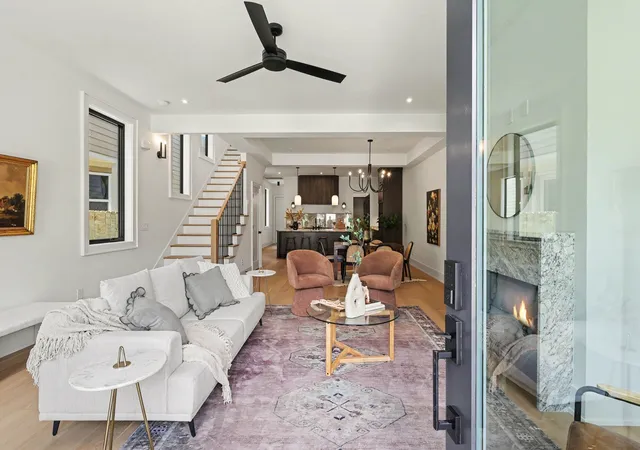
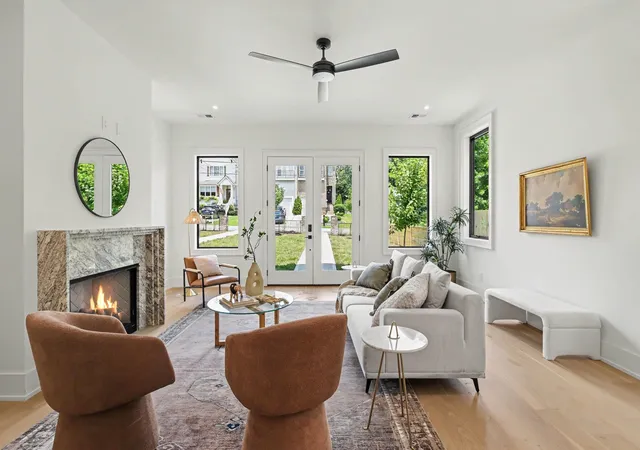
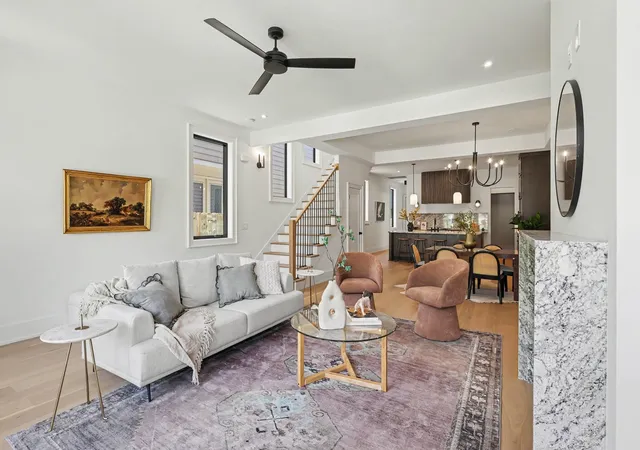
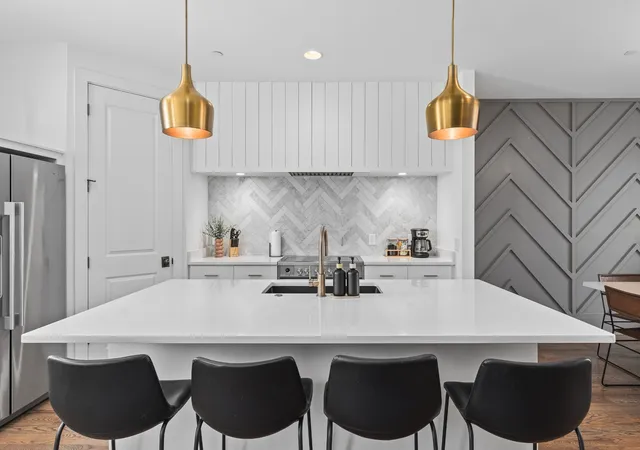
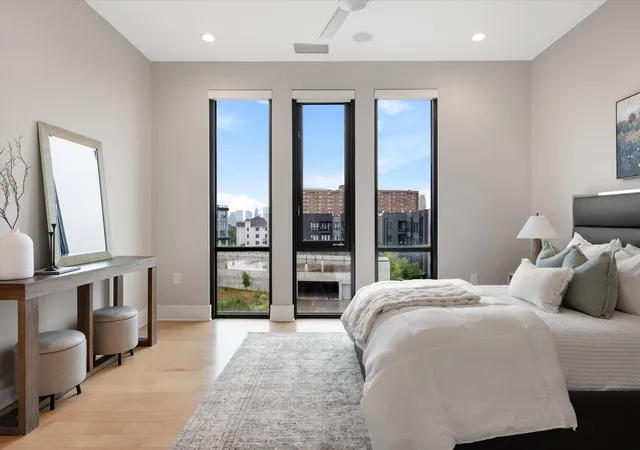
Nestled in the heart of Wedgewood-Houston, this custom-built residence seamlessly blends timeless elegance with sophisticated modern design, offering an exceptional lifestyle just moments from Geodis Park and within walking distance of the neighborhood's acclaimed restaurants, shops, and entertainment. Thoughtfully designed for everyday living and effortless entertaining, this luxurious three-level home showcases an open-concept floor plan centered around a stunning chef's kitchen. Complete with upgraded appliances and a generous walk-in pantry featuring a second refrigerator, ice maker and expansive cabinetry with pull-out storage, this kitchen is as functional as it is beautiful. The adjoining living and dining spaces create a seamless flow for gathering with family and friends, while a private elevator conveniently located just off the kitchen provides easy access to every level. The second floor features two spacious bedrooms, each with its own ensuite bathroom, ensuring comfort and privacy. A large laundry room is conveniently connected to the primary suite on this level, enhancing everyday convenience. The third floor offers two additional bedrooms, including a spectacular second primary suite. Both bedrooms feature private balconies and ensuite bathrooms. The luxurious primary retreat is highlighted by soaring vaulted ceilings and a spa-inspired bath complete with a private sauna, freestanding soaking tub, separate walk-in shower, dual vanities, and a custom walk-in closet with laundry hookups. Additional highlights include an attached two-car garage, an oversized parking pad for additional vehicles, and exceptional craftsmanship throughout. Experience elevated living in one of Nashville's most vibrant neighborhoods, where luxury, comfort, and walkability come together in the heart of Wedgewood-Houston.
- Houzeo last checked: 1 minute ago
- Listing updated: September 22, 2026 at 12:48 pm
- Listing Provided by: Kimberly Calcote (615) 561-6079 DRE #339172, Brian Hammond, MBA, GRI, ABR, SRS, ASP, RESP (615) 804-0868 DRE #323867 | Benchmark Realty, LLC (615) 288-8292
- Source: Nashville (RealTracs Mid) MLS-TN | MLS#: 3272070

Property Details
Status
Active
Type
Townhouse
No. of Stories
3
County
City
Neighborhood
Year Built
2026
HOA Fees
-
Finished Area
3,790 sqft
Lot Size
-- sqft lot
Basement Area
- sqft
MLS Name
Nashville (RealTracs Mid) MLS
MLS Number
3272070
MLS Status
Active
Days on Market
45

Continue Your Journey in App
Find your dream home, receive real-time updates, and many more!
Download App
Continue Your Journey in App
Find your dream home, receive real-time updates, and many more!
Location
Facts & Features
Rooms
Bedrooms & bathrooms
Bedrooms: 4
Bathrooms: 5
Interior
Cooling
Central Air
Sewer
Public Sewer
Appliances
Built In Gas Range, Dishwasher, Freezer, Ice Maker, Microwave, Refrigerator, Stainless Steel Appliance(s)
Flooring
Wood
Heating
Central
Exterior Features
Balcony
Construction
Year Built
Year Built: 2026
Home type
Townhouse
Construction Materials
Brick, Hardboard Siding
Utilities & Energy
Water Source
Public
Parking Features
Attached
Fireplace Features
Gas
Utilities
Water Available
Basement
None
Other Features
Subdivision Name
Moore Heirs
Price History
| Date | Event | Price |
|---|---|---|
08/23/2026 Source: | Listed for Sale | $1,650,000 +3.19% $435/sqft |
08/23/2026 Source: | Price Decreased | $1,599,000 -3.09% $422/sqft |
08/21/2026 Source: | Contingent (Active Under Contract) | $1,650,000 -2.07% $435/sqft |
07/11/2026 Source: | Price Change | $1,684,900 $445/sqft |

Wedgewood Houston Ranks #5 in Nashville, TN


Homes

Rental Prices

Median Home Price
Nearby Homes


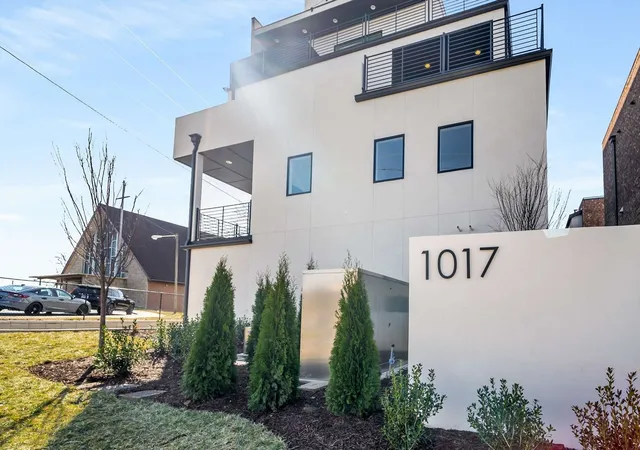

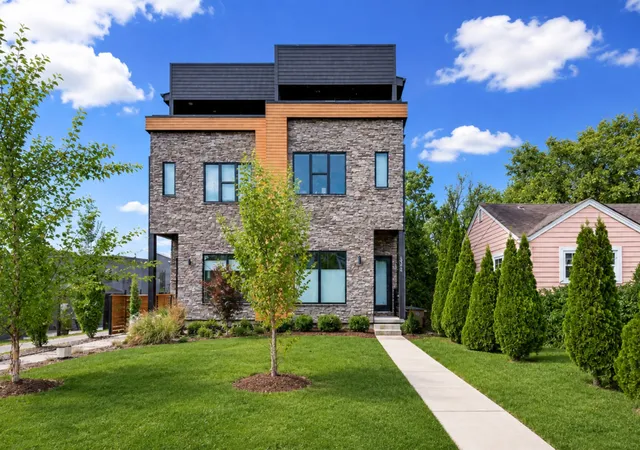

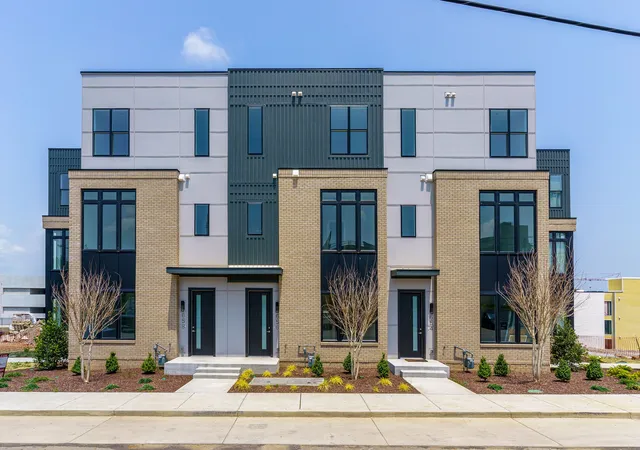
Find Homes by Property Features in Nashville, TN
Nearby New Homes For Sale

Based on information from Realtracs® through Oct 08, 2026, 07:16PM. Data courtesy of Realtracs® MLS as distributed by MLS GRID. Some IDX listings have been excluded from this website. All data is obtained from various sources and may not have been verified by the broker or MLS GRID. Supplied Open House Information is subject to change without notice. All information should be independently reviewed and verified for accuracy. Properties may or may not be listed by the office/agent presenting the information. IDX information is provided exclusively for consumers’ personal, noncommercial use. It may not be used for any purpose other than to identify prospective properties consumers may be interested in purchasing. The data is deemed reliable but is not guaranteed by MLS GRID. The use of the MLS GRID Data may be subject to an end-user license agreement prescribed by Realtracs® MLS. © 2026 RealTracs Solutions. All Rights Reserved. Angela Fowler Real Estate, LLC | 423.320.4620 | afowler@catt.com Mailing Address: 452 Kailors Cove Cir, Ringgold, GA 30736
 Advertising Broker: Angela Fowler | Angela Fowler Real Estate, LLC.