
- Overview
- Description
- Property Details
- Location
- Facts & Features
- Getting Around
- Nearby Homes

Street View
$1,500,000
Monthly Est:$7,466
 4 Beds
 5 Baths
3 full baths + 2 half baths
 4,604sqft
536 Camby Rd, Union Vale, NY 12585
$1,500,000
$7,466/moEst:
Get Pre-Approved
Single Family Residence
Built in 1993
$-- HOA
8.8 acres lot
$326/sq.ft
Description
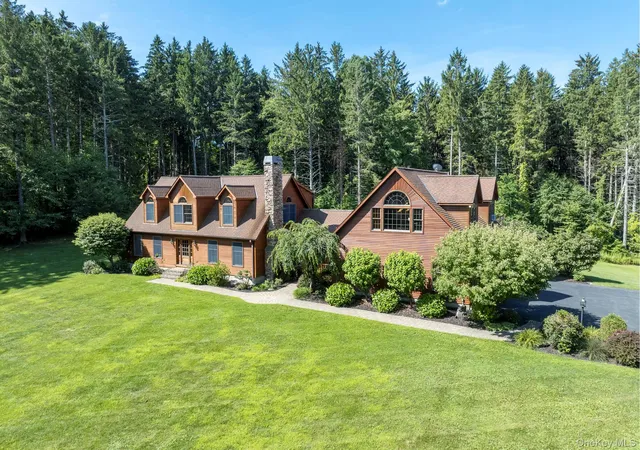
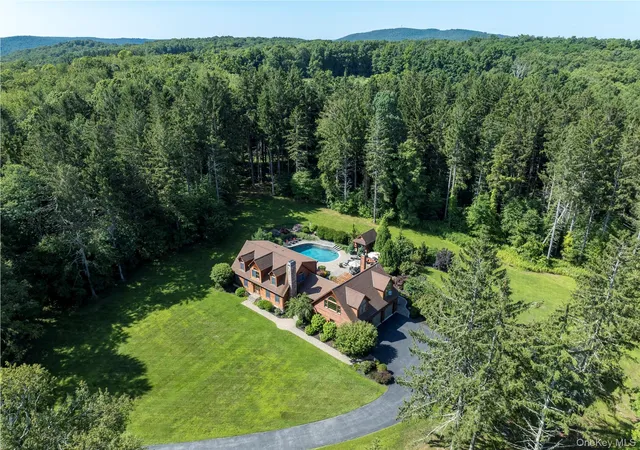
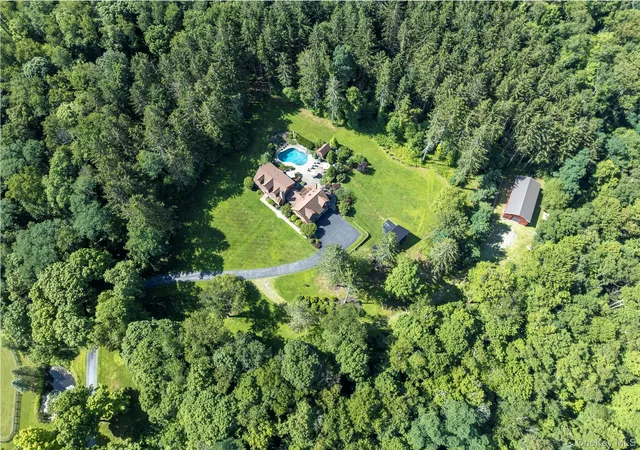
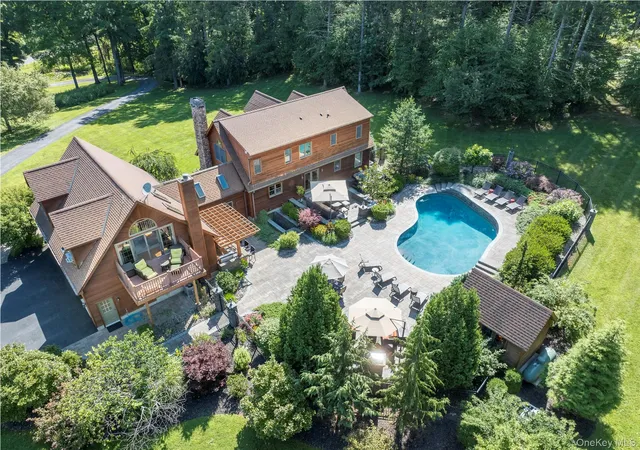
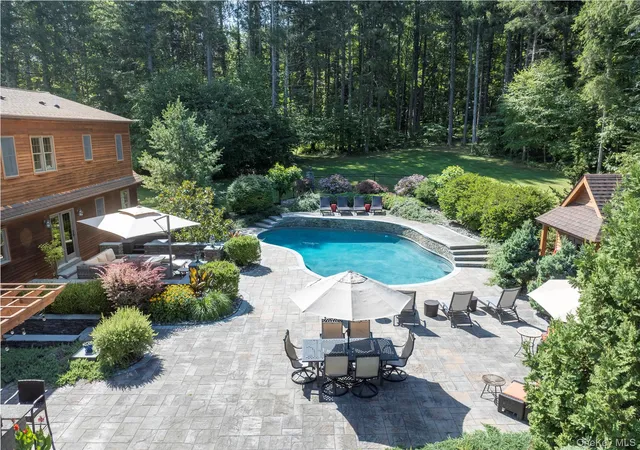
Privately nestled along a picturesque country road, this exceptional country retreat is set on 8.8 acres of beautifully landscaped grounds, offering an extraordinary blend of privacy, comfort, and natural beauty. Surrounded by mature trees and peaceful scenery, the property provides a tranquil escape while remaining conveniently close to the region’s most sought-after destinations. Thoughtful updates and refined details enhance the home’s warmth and welcoming ambiance. The gourmet kitchen is a standout, featuring custom cabinetry, premium appliances, and craftsmanship that will delight any culinary enthusiast. Attractive wood floors flow throughout, while a spacious vaulted-ceiling bonus room offers endless possibilities as a home office, fitness room, or guestroom. A finished lower level provides additional living space with a welcoming den and custom bar, ideal for casual entertaining. Outdoors, a sparkling gunite pool and relaxing hot tub are complemented by a beautifully appointed fireplace and bar. The pool mechanicals have been updated with a new filter pump. An expansive stone patio, framed by lush landscaping and colorful gardens, offers multiple spaces to relax, dine, and enjoy the serene surroundings. A substantial pole barn/garage was updated with a spacious white box interior gallery and adds remarkable versatility. Newly installed heating and cooling make it perfectly suited for car collectors, hobbyists, artists, or creative pursuits. Additional updates to this property include a new solar array for energy efficiency, a new heat pump, and beautiful new wood flooring. Located a short drive from the Village of Millbrook, this property offers the opportunity to enjoy a peaceful country lifestyle with convenient access to fine dining, wineries, hiking trails, and all the Hudson Valley has to offer.
- Houzeo last checked: 11 minutes ago
- Listing updated: September 28, 2026 at 1:02 pm
- Listing Provided by: Susan Whalen (845) 489-3986 | George T Whalen Real Estate (845) 677-5076
- Source: OneKey MLS-NY as distributed by MLS GRID | MLS#: 1030960

Property Details
Status
Active
Type
Single Family Residence
No. of Stories
-
County
City
Neighborhood
--
Year Built
1993
HOA Fees
-
Finished Area
4,604 sqft
Lot Size
8.8 acres lot
Basement Area
- sqft
MLS Name
OneKey MLS
MLS Number
1030960
MLS Status
Active
Days on Market
98
Cumulative Days on Market
63

Continue Your Journey in App
Find your dream home, receive real-time updates, and many more!
Continue Your Journey in App
Find your dream home, receive real-time updates, and many more!
Location
Facts & Features
Rooms
Bedrooms & bathrooms
Bedrooms: 4
Bathrooms: 5
Interior
Sewer
Septic Tank
Heating
Baseboard, Electric, Heat Pump, Oil, Radiant, Radiant Floor
Cooling
Central Air
Exterior Features
Lighting
Appliances
Dishwasher, Dryer, Gas Range, Refrigerator, Washer
Interior Features
Chefs Kitchen, Eat In Kitchen, Formal Dining, High Ceilings, Kitchen Island, Primary Bathroom, Walk In Closet(s)
Flooring
Hardwood, Tile
Construction
Year Built
Year Built: 1993
Home type
Single Family Residence
Construction Materials
Frame, Wood Siding
Architectural Style
Cape Cod
Utilities & Energy
Basement
Finished, Walk Out Access
Fireplace Features
Living Room
Water Source
Well
Parking Features
Detached, Garage
Utilities
Trash Collection Private
Laundry Features
In Basement, Laundry Room
Pool Features
In Ground
Other Features
Lot Features
Back Yard, Front Yard, Landscaped, Part Wooded, Private
Patio And Porch Features
Patio
Price History
| Date | Event | Price |
|---|---|---|
07/27/2026 Source: | Listed for Sale | $1,650,000 +10.00% $358/sqft |
07/27/2026 Source: | Price Increased | $1,500,000 +20.00% $326/sqft |
11/20/2024 Source: | Sold | $1,250,000 $272/sqft |

Nearby Homes

Find Homes by Property Features in Union Vale, NY


Based on information from OneKey MLS® through Nov 04, 2026, 12:31AM as submitted to and distributed by MLS GRID. All data is obtained from various sources and may not have been verified by broker or MLS GRID. Supplied Open House Information is subject to change without notice. All information should be independently reviewed and verified for accuracy. Properties may or may not be listed by the office/agent presenting the information. IDX information is provided exclusively for consumers’ personal non-commercial use. It may not be used for any purpose other than to identify prospective properties consumers may be interested in purchasing. The data is deemed reliable but is not guaranteed by MLS GRID. The use of the MLS GRID Data may be subject to an end-user license agreement prescribed by the Member Participant’s applicable MLS, if any, and as amended from time to time. © 2026 OneKey MLS. All rights reserved.
 Advertising Broker: Derek Greene | The Greene Realty Group
