- Overview
- Description
- Property Details
- Location
- Facts & Features
- Getting Around
- Nearby Homes

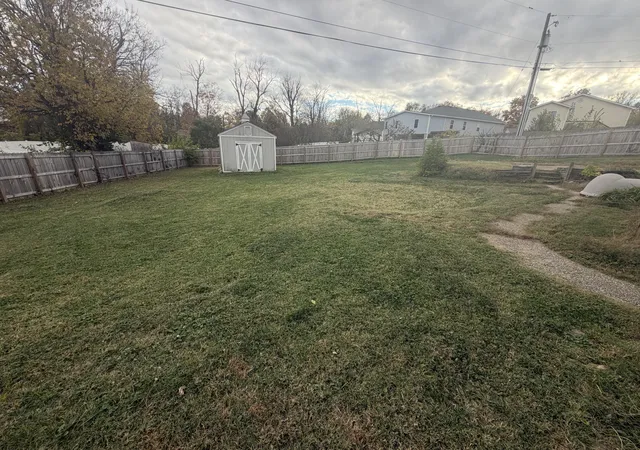

Street View
$325,000
Monthly Est:$1,618
 3 Beds
 3 Baths
3 full baths
 2,842sqft
536 Copperfield Dr, Lawrenceburg, KY 40342
$325,000
$1,618/moEst:
Get Pre-Approved
Single Family Residence
Built in 2004
$-- HOA
0.32 acre lot
$114/sq.ft
Description
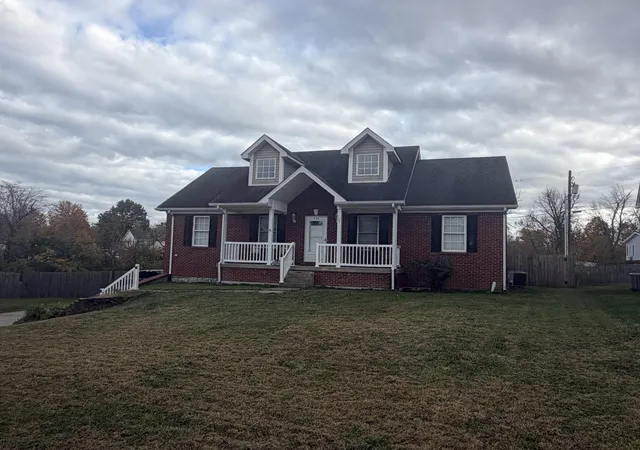
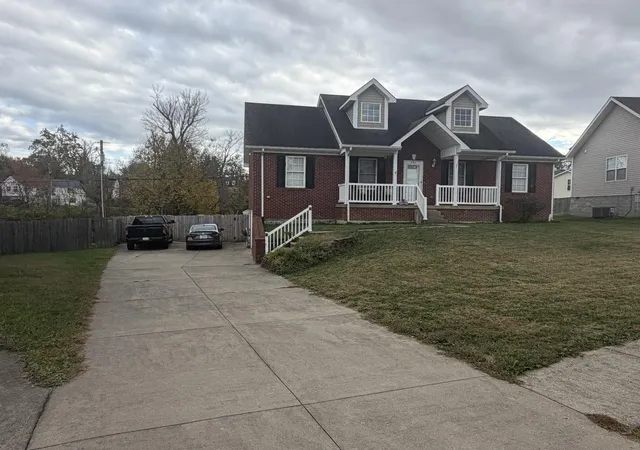
Welcome home to 536 Copperfield Drive in Lawrenceburg, KY! Offering approximately 2,100 square feet of living space, 3 bedrooms, and 3 full bathrooms, this home has the space, updates, and versatility today's buyers are looking for!
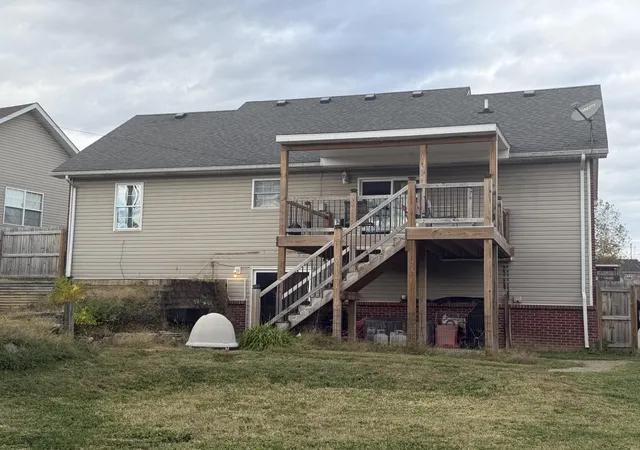
One of the standout features is the full finished walkout basement, offering an incredible amount of additional living and entertaining space. Enjoy a spacious family room/living area, a full bar perfect for hosting friends and family, and an additional flex room that could serve as a home office, hobby room, workout space, or whatever best fits your needs! You'll love the recent improvements throughout, including new hardwood flooring, a brand-new covered deck, new HVAC system, and new water heater. Step outside and enjoy the large, private backyard, providing plenty of room to relax, entertain, or simply enjoy some outdoor space.
Location is another bonus! Conveniently located within walking distance of shopping, restaurants, and all that downtown Lawrenceburg has to offer. Whether you're looking for extra room to entertain, work from home, or spread out and enjoy comfortable living, this home checks all the boxes! Don't miss your opportunity to make this beautifully updated home your own. Schedule your private showing today!
- Houzeo last checked: 9 minutes ago
- Listing updated: November 6, 2026 at 6:11 pm
- Listing Provided by: Nathan Dailey (502) 319-2125 | RO&CO Real Estate (859) 487-5670
- Source: Lexington Bluegrass AOR (Imagine) MLS-KY | MLS#: 26030609

Property Details
Status
Active
Type
Single Family Residence
No. of Stories
-
County
City
Neighborhood
--
Year Built
2004
HOA Fees
-
Finished Area
2,842 sqft
Lot Size
0.32 acre lot
Basement Area
- sqft
MLS Name
Lexington Bluegrass AOR (Imagine) MLS
MLS Number
26030609
MLS Status
Active
Days on Market
2
Cumulative Days on Market
2

Continue Your Journey in App
Find your dream home, receive real-time updates, and many more!
Continue Your Journey in App
Find your dream home, receive real-time updates, and many more!
Location
Facts & Features
Rooms
Bedrooms & bathrooms
Bedrooms: 3
Bathrooms: 3
Interior
Cooling
Electric
Sewer
Public Sewer
Exterior Features
Other
Flooring
Carpet, Tile, Vinyl
Interior Features
Ceiling Fan(s), Primary Downstairs, Walk In Closet(s), Wet Bar
Appliances
Dishwasher, Disposal, Microwave, Range, Refrigerator
Heating
Electric, Heat Pump
Window Features
Blinds, Insulated Windows, Screens, Window Treatments
Construction
Year Built
Year Built: 2004
Home type
Single Family Residence
Roof
Dimensional Style, Shingle
Construction Materials
Vinyl Siding, Brick Veneer
Foundation Details
Concrete Perimeter
Utilities & Energy
Utilities
Electricity Connected, Underground Utilities
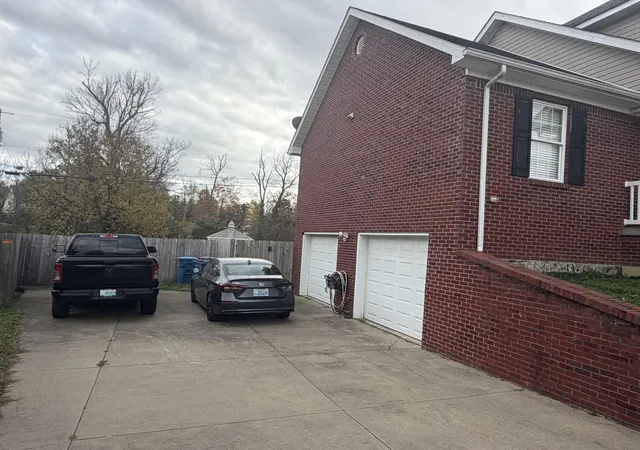
Parking Features
Basement, Garage Door Opener
Laundry Features
Electric Dryer Hookup, Gas Dryer Hookup, Washer Hookup
Basement
Concrete, Full, Partially Finished, Sump Pump, Walk Out Access
Water Source
Public
Other Features
Community Features
Park, Tennis Court(s)
Subdivision Name
Witherspoon
Patio And Porch Features
Deck, Patio
Lot Features
Many Trees
Price History
| Date | Event | Price |
|---|---|---|
11/06/2026 Source: | Listed for Sale | $325,000 $114/sqft |

Nearby Homes
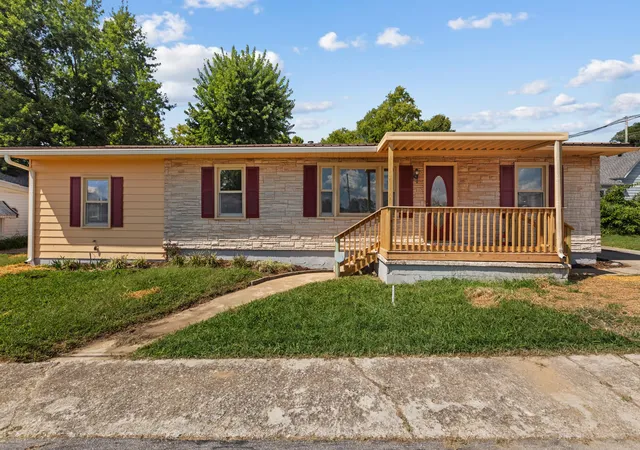


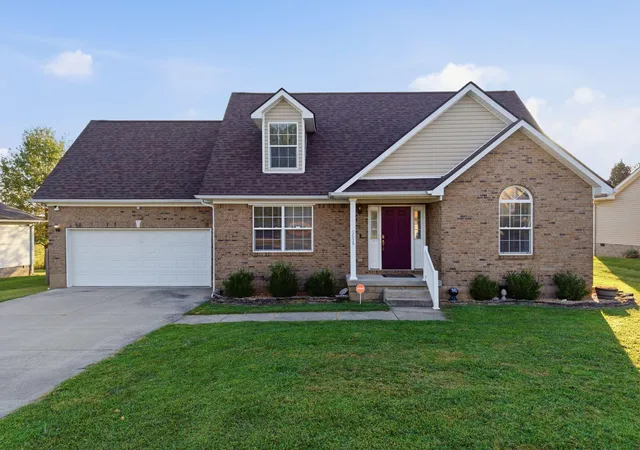
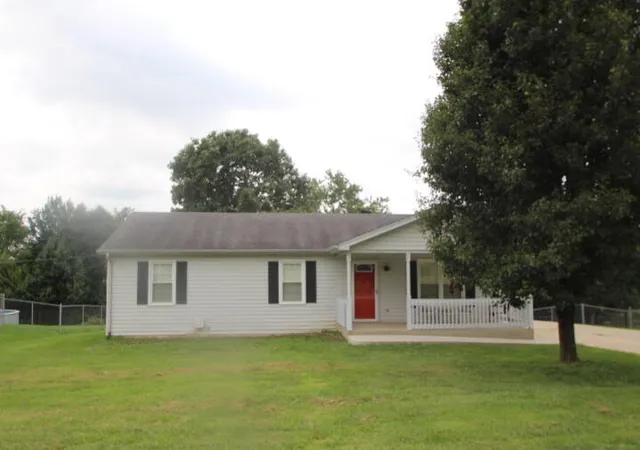

Find Homes by Property Features in Lawrenceburg, KY
Nearby New Homes For Sale


Based on information from the IMAGINE MLS® through Nov 08, 2026, 10:30AM. Copyrighted by the Imagine MLS®. IDX information is provided exclusively for consumers' personal, non-commercial use. It may not be used for any purpose other than to identify prospective properties consumers may be interested in purchasing. Data on this website is deemed reliable but is not guaranteed accurate by the MLS. © 2026 IMAGINE MLS®. All Rights Reserved.
 Advertising Broker: Donna Mink | Mink Realty
