- Overview
- Description
- Property Details
- Location
- Facts & Features
- Getting Around
- Nearby Homes



$699,900
Monthly Est:$3,484
 3 Beds
 4 Baths
3 full baths + 1 half bath
 3,623sqft
536 Four Seasons Blvd, Summerville, SC 29486
$699,900
$3,484/moEst:
Get Pre-Approved
Single Family Residence
Built in 2019
$-- HOA
0.22 acre lot
$193/sq.ft
Description
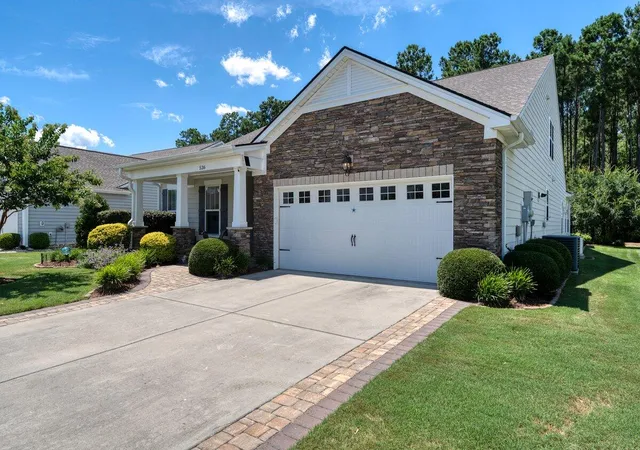
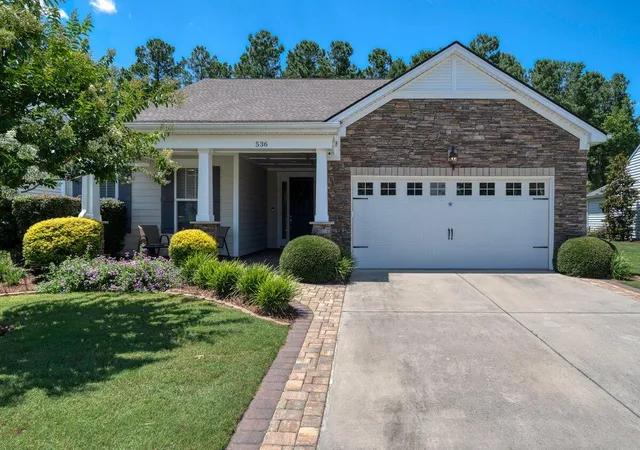
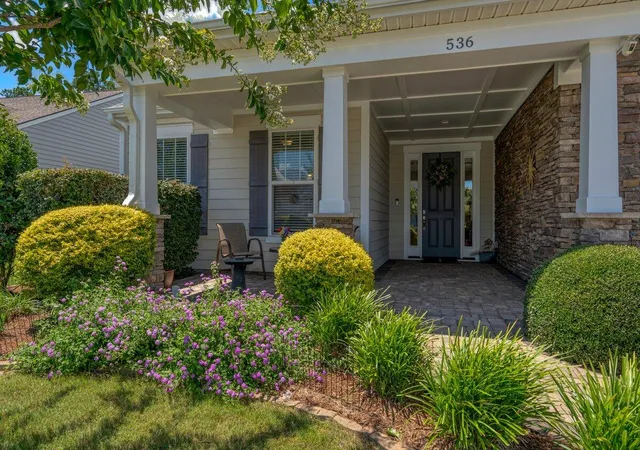
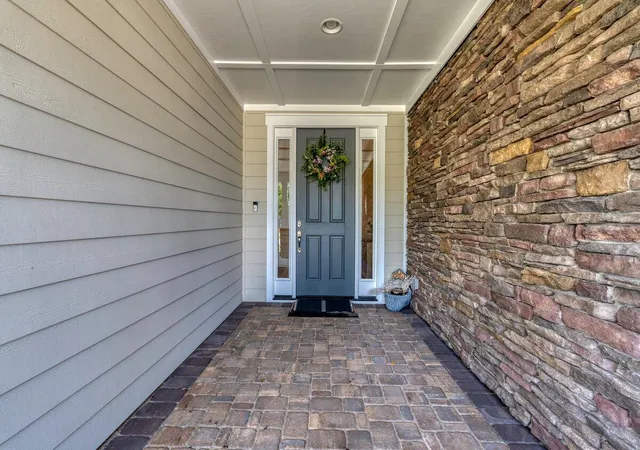
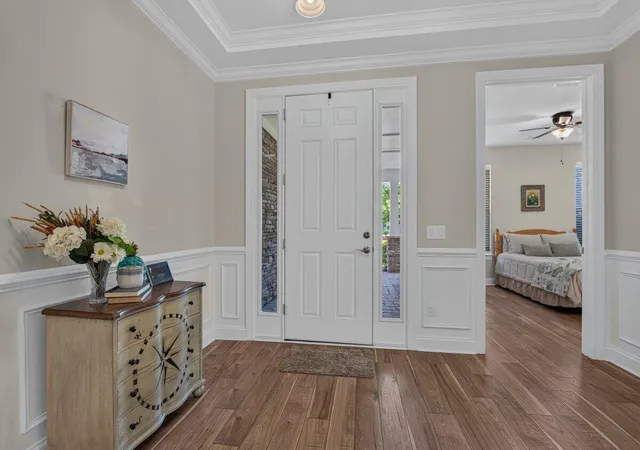
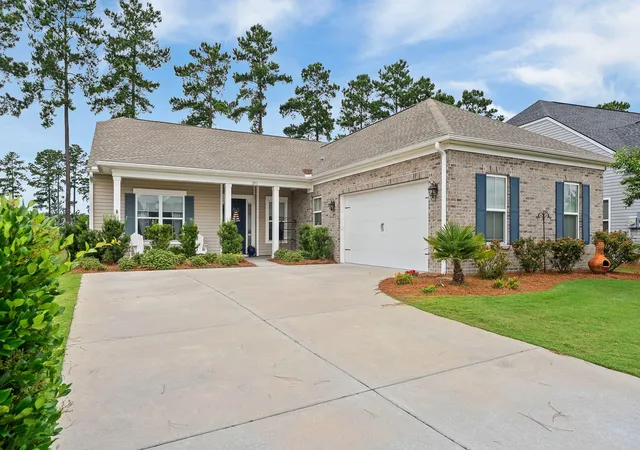
Rarely does a home of this caliber become available in Four Seasons. Perfectly positioned on one of the largest and most private homesites in the community, this exceptional Mont Blanc Loft offers over 3,600 square feet of thoughtfully designed living space on nearly 1/4 of an acre, backing to a tranquil wooded preserve. From the moment you arrive, the timeless Hardie Plank exterior with elegant stone accents, professionally designed hardscaping, and welcoming full front porch create an unforgettable first impression.Step through the front door into the Mont Blanc's grand foyer, where soaring tray ceilings, beautiful wainscoting, and rich hardwood laminate flooring immediately showcase the quality and craftsmanship found throughout the home. Designed with both luxury and functionalityin mind, the thoughtfully planned layout begins with a private guest wing featuring a spacious bedroom with its own en suite bath, offering family and friends the comfort of their own retreat. Down the foyer is a generously sized office, while a conveniently located powder room adds comfort for both everyday living and entertaining.
As you continue into the heart of the home, the floorplan opens dramatically into an expansive great room designed for gathering and entertaining. The gourmet kitchen features upgraded Level 5 Maple cabinetry, a tiled backsplash, abundant storage, and an impressive 12-foot island that naturally becomes the centerpiece for family and friends. The adjoining dining area, spacious family room with a gas fireplace, and extended sunroom flow seamlessly together, creating a bright, open living space filled with natural light and peaceful views of the wooded preserve beyond.
The privately situated owner's suite offers the perfect retreat with tray ceilings, a spa-inspired bathroom, and an oversized walk-in closet. Wide doorways throughout the home provide enhanced accessibility while blending effortlessly into the home's elegant design. Just inside the oversized two-car garage, you'll appreciate the thoughtfully designed everyday entry featuring a spacious mudroom that flows into a well-appointed laundry room, adding convenience and functionality to daily living.
Upstairs, the signature Mont Blanc Loft continues to impress with an expansive second living area perfect for movie nights, hobbies, or visiting family, along with an additional bedroom and full bathroom that provide guests with exceptional privacy.
Step outside to discover what truly makes this property one of the most desirable in Four Seasons. The oversized wooded homesite has been transformed into a private outdoor retreat with a full-length paver patio offering dedicated spaces for dining, entertaining, relaxing, and enjoying the peaceful natural surroundings. A gas hookup makes grilling effortless, while the fenced backyard provides privacy without sacrificing the beauty of the wooded preserve, where deer and rabbits are frequent visitors. Additional upgrades include a Generac whole-home generator, whole-home surge protector, and numerous thoughtful improvements that provide comfort and peace of mind for years to come.
In Four Seasons, you will never be bored, as this is the only Active Adult Community in the area that is built around a 300-acre lake with its own private boat dock. Other amazing amenities include an indoor and outdoor pool, fitness center, ballroom, dog park, bocce, pickleball, tennis courts, a kayak launch and dock, and so much more! There is also a packed monthly events calendar and a full-time Lifestyle Director. Once you move to the Four Seasons, you will never want to leave.
Offering one of the community's most desirable floorplans, one of its largest and most private wooded homesites, and an exceptional collection of upgrades, 536 Four Seasons Boulevard is more than just a beautiful home, it's a lifestyle that few properties can offer.
- Houzeo last checked: 6 hours ago
- Listing updated: September 17, 2026 at 5:52 pm
- Listing Provided by: Elissa Campbell (843) 853-1433 | AgentOwned Realty Preferred Group
- Source: CHS Regional MLS | MLS#: 26018957

Property Details
Status
Active Under Contract
Type
Single Family Residence
No. of Stories
2
County
City
Neighborhood
Year Built
2019
HOA Fees
-
Finished Area
3,623 sqft
Lot Size
0.22 acre lot
Basement Area
- sqft
MLS Name
CHS Regional MLS
MLS Number
26018957
MLS Status
Active Contingent
Days on Market
100

Continue Your Journey in App
Find your dream home, receive real-time updates, and many more!
Download App
Continue Your Journey in App
Find your dream home, receive real-time updates, and many more!
Location
Facts & Features
Rooms
Bedrooms & bathrooms
Bedrooms: 3
Bathrooms: 4
Interior
Flooring
Carpet, Ceramic Tile
Exterior Features
Lawn Irrigation, Rain Gutters, Lighting
Heating
Natural Gas
Cooling
Central Air
Sewer
Public Sewer
Window Features
Window Treatments
Interior Features
Tray Ceiling(s), High Ceilings, Kitchen Island, Walk In Closet(s), Ceiling Fan(s), Eat In Kitchen, Family, Formal Living, Entrance Foyer, Great, Living/dining Combo, Loft, Pantry, Separate Dining, Study, Sun, Utility
Construction
Year Built
Year Built: 2019
Home type
Single Family Residence
Foundation Details
Slab
Architectural Style
Ranch, Traditional
Roof
Architectural
Construction Materials
Cement Siding, Stone Veneer
Utilities & Energy
Utilities
Bcw & Sa, Berkeley Elect Co Op, Dominion Energy
Water Source
Public
Laundry Features
Laundry Room
Fireplace Features
Gas Log, Living Room, One
Parking Features
2 Car Garage, Garage Door Opener
Other Features
Subdivision Name
Cane Bay Plantation
Lot Features
Wooded
Patio And Porch Features
Patio, Covered, Front Porch
Community Features
Boat Ramp, Clubhouse, Dock Facilities, Dog Park, Fitness Center, Gated, Lawn Maint Incl, Pool, Security, Tennis Court(s), Walk/jog Trails
Price History
| Date | Event | Price |
|---|---|---|
09/17/2026 Source: | Contingent (Active Under Contract) | $699,900 $193/sqft |

Nearby Homes




Find Homes by Property Features in Summerville, SC
Nearby New Homes For Sale

This representation is based in whole or in part on information supplied by the Charleston Trident Association of REALTORS® or its Multiple Listing Service through Oct 09, 2026, 02:30PM. Information is provided exclusively for personal, non-commercial use, and may not be used for any purpose other than to identify prospective properties consumers may be interested in purchasing.This website may not include listings or property addresses of sellers who have directed their listing brokers to withhold their listing or their property address from display on the Internet. All information deemed reliable but not guaranteed. Charleston Trident Multiple Listing Service, Inc. makes no representation or warranty regarding the accuracy of the data. ©2026 Charleston Trident MLS CTMLS. All rights reserved.
 Advertising Broker: Nicholas Huscroft | Chosen Realty