- Overview
- Description
- Property Details
- Location
- Facts & Features
- Getting Around
- Nearby Homes



$299,900
Monthly Est:$1,493
 3 Beds
 2 Baths
2 full baths
 1,441sqft
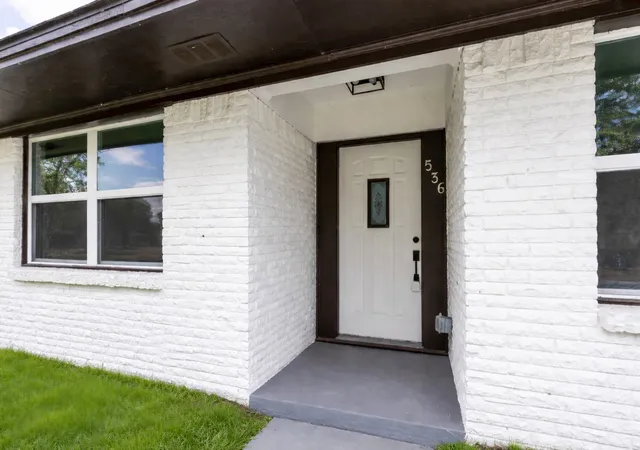
536 Lakeshore Dr, Ennis, TX 75119
$299,900
$1,493/moEst:
Get Pre-Approved
Single Family Residence
Built in 1959
$-- HOA
0.33 acre lot
$208/sq.ft
Description
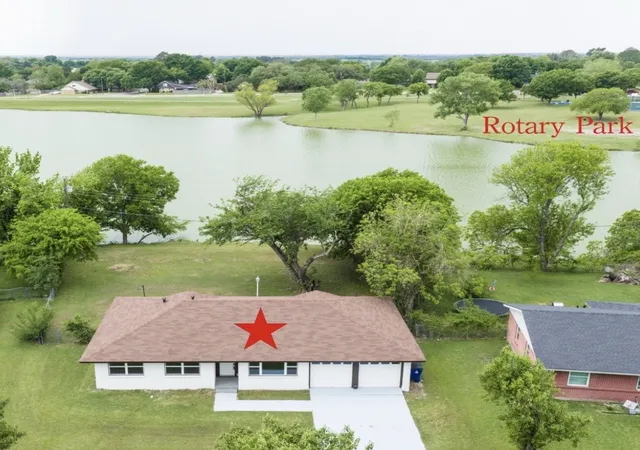
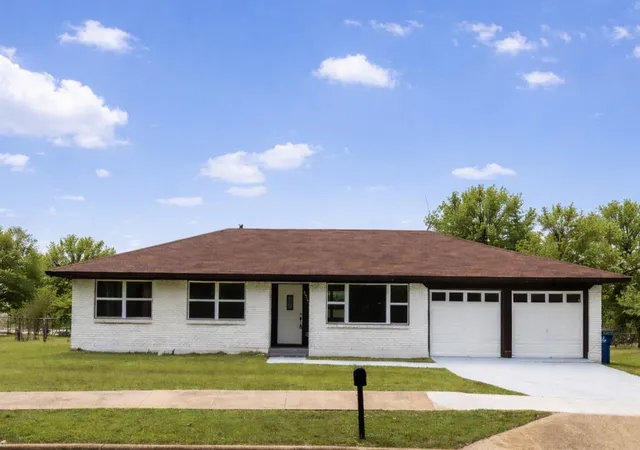
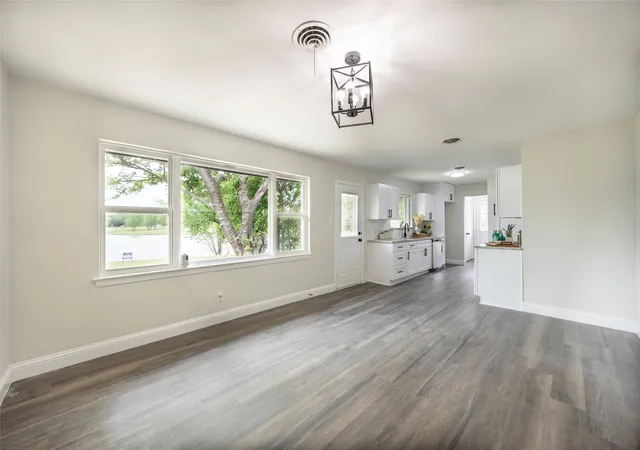
A rare opportunity to own a Lake home where your backyard becomes your getaway ideal for building a pier and enjoying fishing, paddleboarding, or simply unwinding by the water. Completely Remodeled Lakeside Retreat on Old City Lake! This beautifully updated 3 bedroom, 2 bath and 2 car garage home offers stunning water views and a bright, open-concept layout in a well-established Ennis neighborhood. Featuring luxury vinyl plank flooring throughout, fresh interior and exterior paint, new windows, a new HVAC system, and fully renovated kitchen and bathrooms, this home is truly move-in ready. Enjoy cooking in the gourmet kitchen overlooking the lake, complete with white cabinetry, granite countertops, stainless steel appliances, and a classic subway tile backsplash. The modern, expansive living area seamlessly connects to the kitchen and formal dining room, all with panoramic lake views. The spacious primary suite, located at the rear of the home for added privacy offers tranquil water views, a large walk-in closet, granite vanity, and a custom walk-in shower. Step outside to a large backyard with direct access to a private peninsula perfect for fishing, entertaining, or simply relaxing by the water. Located just minutes from the Goodwin Walking Trail and the 35.5-acre Rotary Park featuring a splash pad, event pavilions, a new playground, beach volleyball courts, and an outdoor National Fitness Court. This home is also conveniently close to downtown Ennis, where you’ll find shopping, dining, and year-round community events. Just 35 miles south of Dallas with easy access to I-45, it offers the perfect blend of small town charm and big city convenience. This thoughtfully remodeled lakeside home combines modern comfort with natural beauty. Waterfront setting with scenic views and room to create your own lakeside retreat perfect for boating and fishing activities. Schedule your showing today!
- Houzeo last checked: 7 hours ago
- Listing updated: September 29, 2026 at 10:03 pm
- Listing Provided by: Emily Ji | Mersal Realty (214) 731-3163
- Source: NTREIS MLS-TX | MLS#: 21244117

Property Details
Status
Active
Type
Single Family Residence
No. of Stories
1
County
City
Neighborhood
--
Year Built
1959
HOA Fees
-
Finished Area
1,441 sqft
Lot Size
0.33 acre lot
Basement Area
- sqft
MLS Name
NTREIS MLS
MLS Number
21244117
MLS Status
Active
Cumulative Days on Market
163

Continue Your Journey in App
Find your dream home, receive real-time updates, and many more!
Download App
Continue Your Journey in App
Find your dream home, receive real-time updates, and many more!
Location
Facts & Features
Rooms
Bedrooms & bathrooms
Bedrooms: 3
Bathrooms: 2
Bedroom
Level: First
Area: 110.00 Square Feet
Dimensions: 11 x 10
Bedroom
Level: First
Area: 132.00 Square Feet
Dimensions: 12 x 11
PrimaryBedroom
Level: First
Area: 156.00 Square Feet
Dimensions: 13 x 12
BreakfastRoomNook
Level: First
Area: 35.00 Square Feet
Dimensions: 7 x 5
Kitchen
Level: First
Area: 130.00 Square Feet
Dimensions: 13 x 10
DiningRoom
Level: First
Area: 150.00 Square Feet
Dimensions: 15 x 10
LivingRoom
Level: First
Area: 221.00 Square Feet
Dimensions: 17 x 13
Interior
Sewer
Public Sewer
Interior Features
Decorative Designer Lighting Fixtures, Granite Counters, Walk In Closets
Appliances
Dishwasher, Electric Range, Disposal, Microwave
Cooling
Attic Fan, Central Air, Ceiling Fans
Construction
Year Built
Year Built: 1959
Home type
Single Family Residence
Architectural Style
Ranch, Detached
Utilities & Energy
Water Source
Public
Utilities
Sewer Available, Water Available
Parking Features
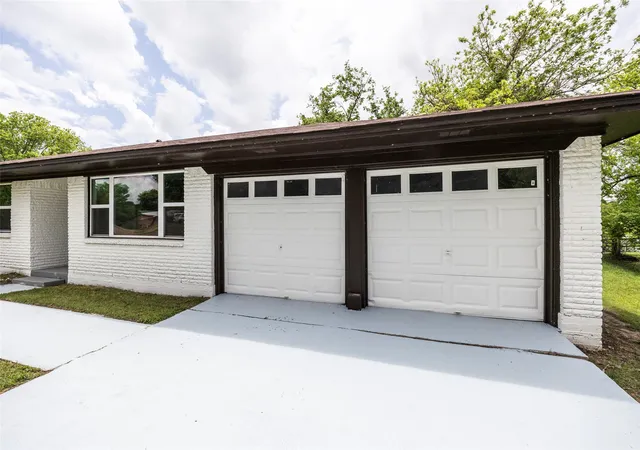
Door Multi, Garage Faces Front, Garage, Garage Door Opener
Pool Features
None
Other Features
Lot Features
Waterfront
Subdivision Name
Preston Hills
Price History
| Date | Event | Price |
|---|---|---|
04/19/2026 Source: | Listed for Sale | $299,900 -3.26% $208/sqft |
04/19/2026 Source: | Price Increased | $310,000 +3.37% $215/sqft |
08/01/2025 Source: | Off Market | $299,900 -6.28% $208/sqft |
08/01/2025 Source: | Listed for Sale | $320,000 $222/sqft |

Nearby Homes





Find Homes by Property Features in Ennis, TX

Based on information from the North Texas Real Estate Information Systems, Inc., through Oct 09, 2026, 02:30PM. Information is provided exclusively for consumers’ personal, non-commercial use. It may not be used for any purpose other than to identify prospective properties consumers may be interested in purchasing. Data is deemed reliable but is not guaranteed accurate. This website may not include listings or property addresses of sellers who have directed their listing brokers to withhold their listing or their property address from display on the Internet. ©2026 North Texas Real Estate Information Systems, Inc. All Rights Reserved.
 Advertising Broker: Michelle Brecker | Pathway To Home Realty