- Overview
- Description
- Property Details
- Location
- Facts & Features
- Getting Around
- Nearby Homes


Street View
$849,000
Monthly Est:$4,226
 4 Beds
 3 Baths
2 full baths + 1 half bath
 2,912sqft
536 Skunknet Rd, Centerville, MA 02632
$849,000
$4,226/moEst:
Get Pre-Approved
Single Family Residence
Built in 1981
$-- HOA
0.5 acre lot
$292/sq.ft
Description
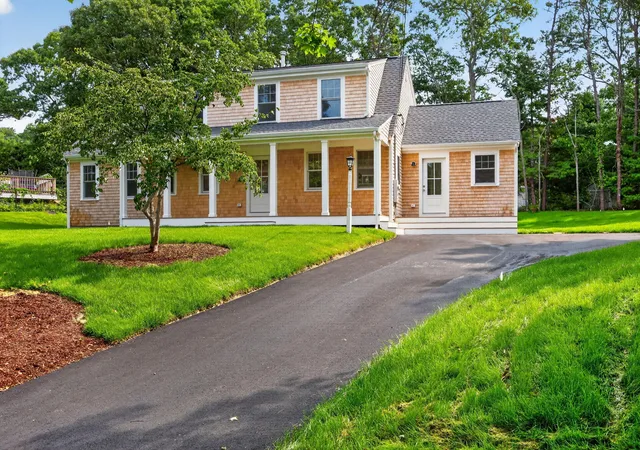
Welcome to this oversized, beautifully updated Colonial tucked away in a private Centerville setting, directly bordering Barnstable Open Space. Offering more than 2,800 square feet of living area encompassing four bedrooms, and 2.5 baths, this spacious home combines comfortable everyday living with an ideal layout for entertaining. The heart of the home is the inviting open-concept kitchen, dining, and walk-in pantry area, enhanced by cathedral ceilings that create an airy and welcoming atmosphere. The first floor also features a comfortable family room with wood fire-place, a bedroom (office or play room), and a convenient half bath. Upstairs, the spacious primary suite provides a private retreat with a generous walk-in closet and an en-suite bath featuring a walk-in shower, separate soaking tub, and additional walk-in closets. Two more bedrooms, a full bath, and a conveniently located laundry area complete the second floor. Outside, enjoy the private backyard bordering Barnstable Open Space. This property is also near both north and south beaches and boat access.
- Houzeo last checked: 12 hours ago
- Listing updated: September 20, 2026 at 6:39 am
- Listing Provided by: Shane T Hoctor (508) 208-0191 | Copper Cod Real Estate (508) 208-0191
- Source: Cape Cod And Islands MLS-MA | MLS#: 22603542

Property Details
Status
Active
Type
Single Family Residence
No. of Stories
2
County
City
Neighborhood
--
Year Built
1981
HOA Fees
-
Finished Area
2,912 sqft
Lot Size
0.5 acre lot
Basement Area
- sqft
MLS Name
Cape Cod And Islands MLS
MLS Number
22603542
MLS Status
Active
Days on Market
74
Cumulative Days on Market
60

Continue Your Journey in App
Find your dream home, receive real-time updates, and many more!
Download App
Continue Your Journey in App
Find your dream home, receive real-time updates, and many more!
Location
Facts & Features
Rooms
Bedrooms & bathrooms
Bedrooms: 4
Bathrooms: 3
Interior
Heating
Natural Gas
Sewer
Septic Tank
Flooring
Hardwood, Carpet
Appliances
Water Heater
Cooling
None
Exterior Features
Underground Sprinkler System, Private Yard
Construction
Year Built
Year Built: 1981
Home type
Single Family Residence
Foundation Details
Poured
Construction Materials
Vinyl Siding, Shingle Siding
Roof
Asphalt
Utilities & Energy
Basement
Bulkhead Access, Interior Access
Parking Features
Driveway
Water Source
Public
Other Features
Patio And Porch Features
Deck
Price History
| Date | Event | Price |
|---|---|---|
09/14/2026 Source: | Price Decreased | $849,000 -4.50% $292/sqft |
08/18/2026 Source: | Price Decreased | $889,000 -1.11% $305/sqft |
07/22/2026 Source: | Price Increased | $899,000 +5.89% $309/sqft |
07/22/2026 Source: | Listed for Sale | $849,000 $292/sqft |

Nearby Homes


Find Homes by Property Features in Centerville, MA
Nearby New Homes For Sale

Based on information from the Cape Cod and Islands Multiple Listing Service, Inc. through Oct 02, 2026, 09:00AM. Information is provided exclusively for consumers’ personal, non-commercial use, it may not be used for any purpose other than to identify prospective properties consumers may be interested in purchasing, and the data is deemed reliable but is not guaranteed accurate by the MLS. This website may not include listings or property addresses of sellers who have directed their listing brokers to withhold their listing or their property address from display on the Internet. © 2026 Cape Cod & Islands Multiple Listing Service, Inc. All rights reserved.
 Advertising Broker: Derek Greene | The Greene Realty Group