Andover RE
Powered by 
- 8
- Overview
- Description
- Property Details
- Location
- Facts & Features
- Getting Around
- Nearby Homes

Street View
$199,900
Monthly Est:$995
 3 Beds
 2 Baths
2 full baths
 2,186sqft
5360 Rose Ln, Flint, MI 48506
$199,900
$995/moEst:
Get Pre-Approved
Single Family Residence
Built in 1966
$-- HOA
0.37 acre lot
$91/sq.ft
Description
Multiple offers. Highest and best offers due to listing agent on or before 10/20/26 at 12:00 P.M. Welcome home to this beautifully updated 3 bedroom, 2 full bath ranch offering the perfect combination of comfort, style, 1960's charm and move-in ready modern convenience. An inviting covered front porch leads into a spacious entryway and a thoughtfully designed open concept floor plan ideal for today’s lifestyle. The tastefully updated kitchen features abundant premium cabinetry, solid surface countertops, bar seating and full stainless steel appliance inclusion. The thoughtfully designed layout connects the kitchen, dining, and living areas—ideal for entertaining and everyday life. Relax in your large living room with a cozy and rustic inspired gorgeous brick hearth gas fireplace. Hardwood and solid surface floors throughout make low maintenance living easy. The finished basement provides even more living space with a large family room featuring a wet bar & recessed lighting, a versatile flex room, laundry room, and plenty of storage. Additional highlights include Pella windows that fill the home with natural light, central air (needed for muggy Michigan summers), sump pump with back up, recessed lighting, numerous updates, a 1-car attached garage, large storage shed w/overhead door and a covered front porch and fenced deck area for outdoor enjoyment. Meticulously maintained and thoughtfully updated, this home is truly move-in ready and waiting for its next owner! Located within the Kearsley School District and within convenient access to area amenities and recreation.
- Houzeo last checked: 6 hours ago
- Listing updated: October 21, 2026 at 1:14 pm
- Listing Provided by: Stephan Brochu (810) 397-5343 | RE/MAX Platinum - Grand Blanc (810) 695-4111
- Source: Realcomp MLS-MI | MLS#: 20261083395

- Originating MLS: Realcomp II Ltd
Property Details
Status
Pending
Type
Single Family Residence
No. of Stories
-
County
City
Neighborhood
--
Year Built
1966
HOA Fees
-
Finished Area
2,186 sqft
Lot Size
0.37 acre lot
Basement Area
- sqft
MLS Name
Realcomp MLS
MLS Number
20261083395
MLS Status
Pending
Days on Market
14
Cumulative Days on Market
6

Continue Your Journey in App
Find your dream home, receive real-time updates, and many more!
Continue Your Journey in App
Find your dream home, receive real-time updates, and many more!
Location
Facts & Features
Rooms
Bedrooms & bathrooms
Bedrooms: 3
Bathrooms: 2
Interior
Interior Features
Entrance Foyer, High Speed Internet, Wet Bar
Heating
Forced Air, Natural Gas
Sewer
Public Sewer
Cooling
Ceiling Fans, Central Air
Appliances
Dishwasher, Disposal, Dryer, Free Standing Electric Oven, Free Standing Electric Range, Free Standing Refrigerator, Microwave, Range Hood, Stainless Steel Appliances, Washer
Exterior Features
Lighting
Construction
Year Built
Year Built: 1966
Home type
Single Family Residence
Architectural Style
Ranch
Construction Materials
Aluminum Siding, Brick, Wood Siding
Foundation Details
Basement, Poured, Sump Pump
Property Condition
Platted Sub
Roof
Asphalt
Utilities & Energy
Fireplace Features
Gas, Living Room
Laundry Features
Laundry Room
Water Source
Public
Security Features
Smoke Detectors
Parking Features
One Car Garage, Attached, Direct Access, Driveway, Electricityin Garage, Garage Door Opener, Garage Faces Side
Utilities
Cable Available
Pool Features
None
Basement
Bath Stubbed, Finished, Full, Interior Entry
Other Features
Patio And Porch Features
Covered, Deck, Porch
Disclosures
Exclusions Do Not Exist, No Restrictions, Taxes Homestead Exempt
Subdivision Name
Kearsley Estates 2
Lot Features
Corner Lot, Level
Price History
| Date | Event | Price |
|---|---|---|
10/21/2026 Source: | Pending | $199,900 $91/sqft |
10/17/2026 Source: | Listed for Sale | $199,900 $91/sqft |
10/14/2026 Source: | Coming Soon | $199,900 $91/sqft |

Nearby Homes
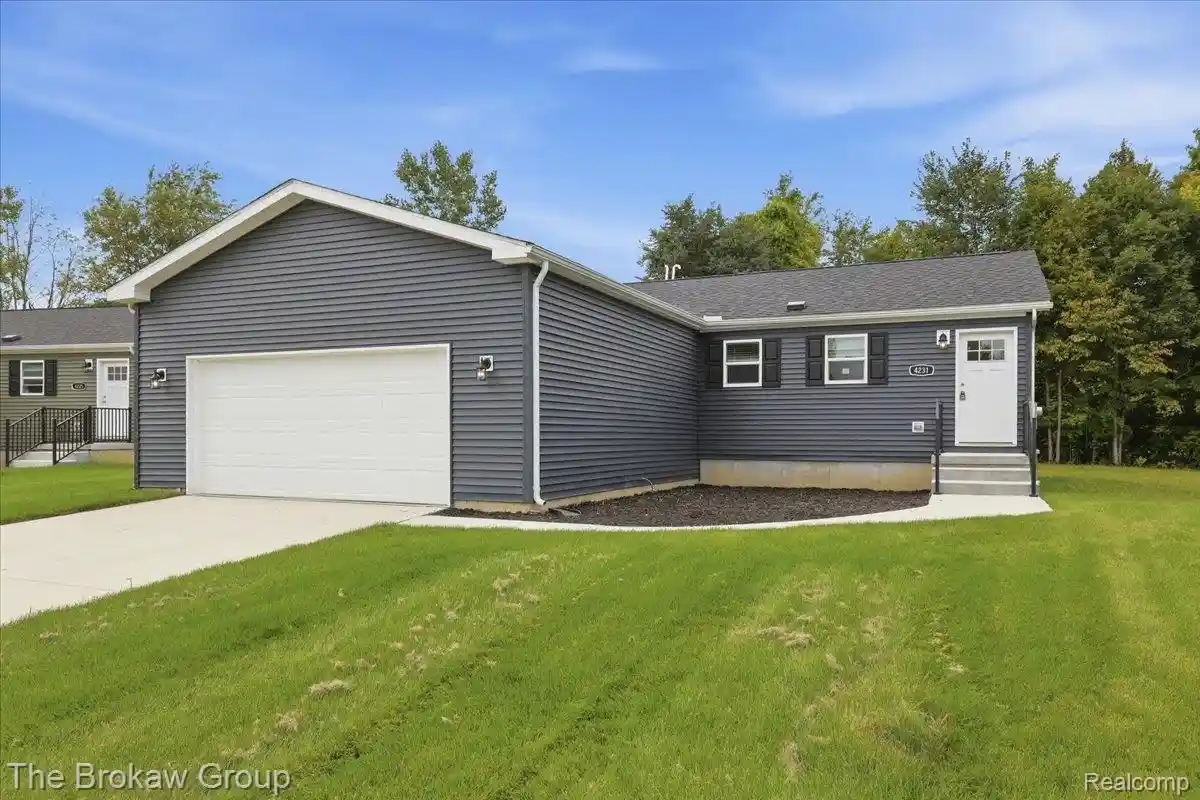
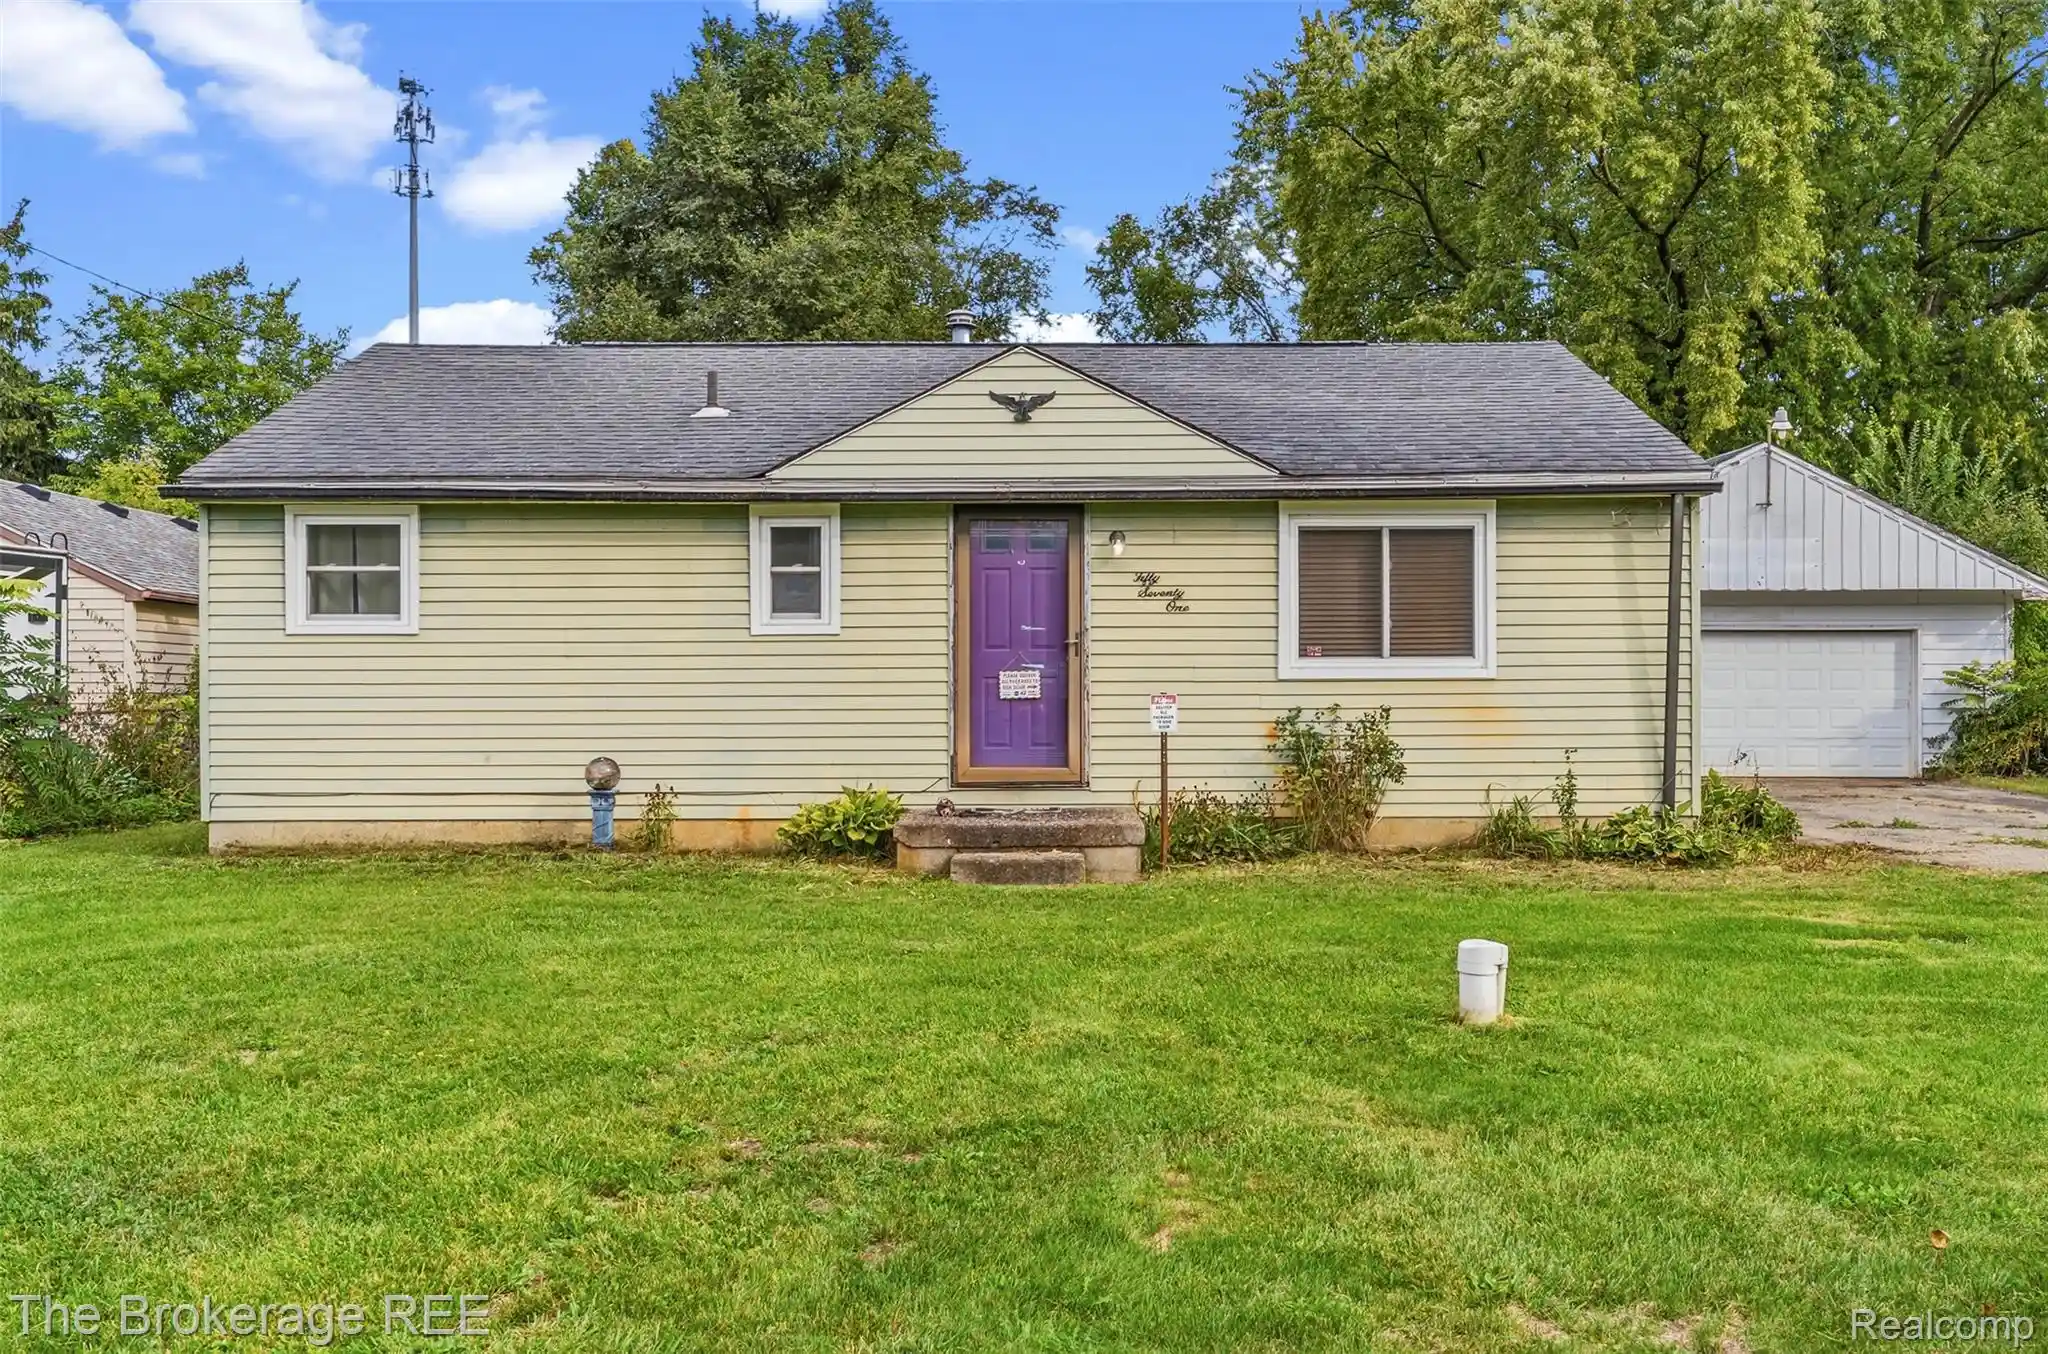

Find Homes by Property Features in Flint, MI
Nearby New Homes For Sale
Nearby Pre-Owned Homes For Sale


Based on information from the Board/Association of REALTORS® (alternatively, from the Realcomp II Ltd. MLS) through Oct 28, 2026, 02:15PM. All information provided is deemed reliable, but is not guaranteed to be accurate and should be independently verified. IDX provided courtesy of Realcomp II Ltd. via Andover Real Estate & Houzeo, Copyright 2026 Realcomp II Ltd. Shareholders Any use of search facilities of data on the site, other than by a consumer looking to purchase real estate, is prohibited. IDX information is provided exclusively for consumers' personal, noncommercial use and may not be used for any purpose other than to identify prospective properties consumers may be interested in purchasing. The accuracy of all information, regardless of source, is not guaranteed or warranted. All information should be independently verified. Listing Information presented by local MLS brokerage: Andover Real Estate, local REALTOR®- Scott Rubin - (248)206-3666 . Any use of search facilities of data on the site, other than by a consumer looking to purchase real estate, is prohibited. © 2024 Realcomp II Ltd. MLS. All Rights Reserved.
 Advertising Broker: Andover Real Estate | Andover Real Estate
